
13913 Porto Rico DriveLa Puente, CA 91746
Due to the health concerns created by Coronavirus we are offering personal 1-1 online video walkthough tours where possible.
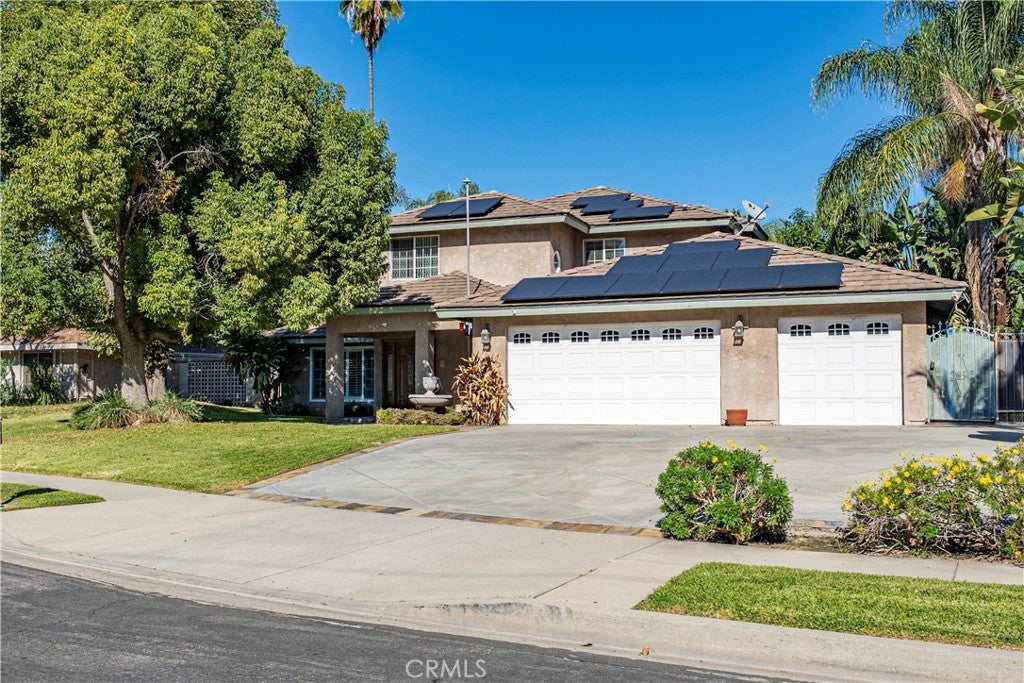
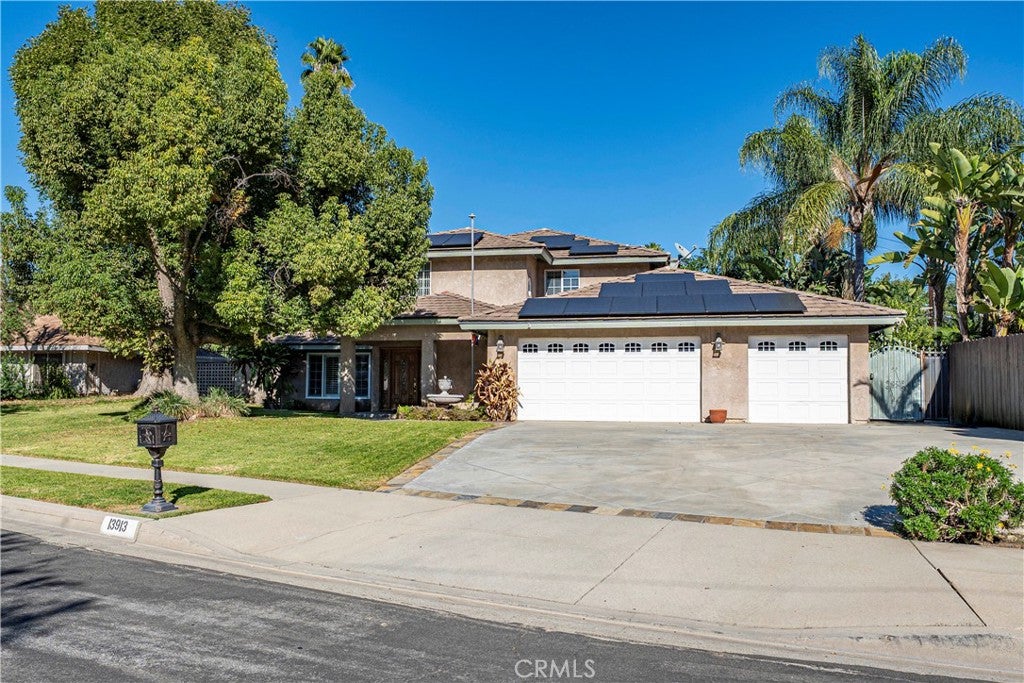
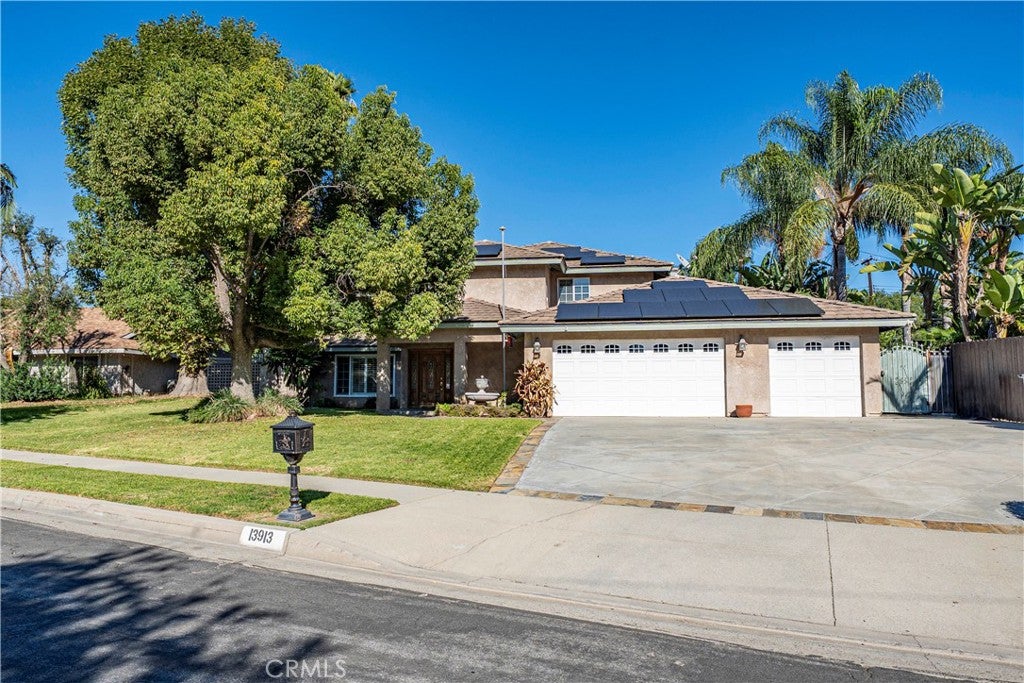
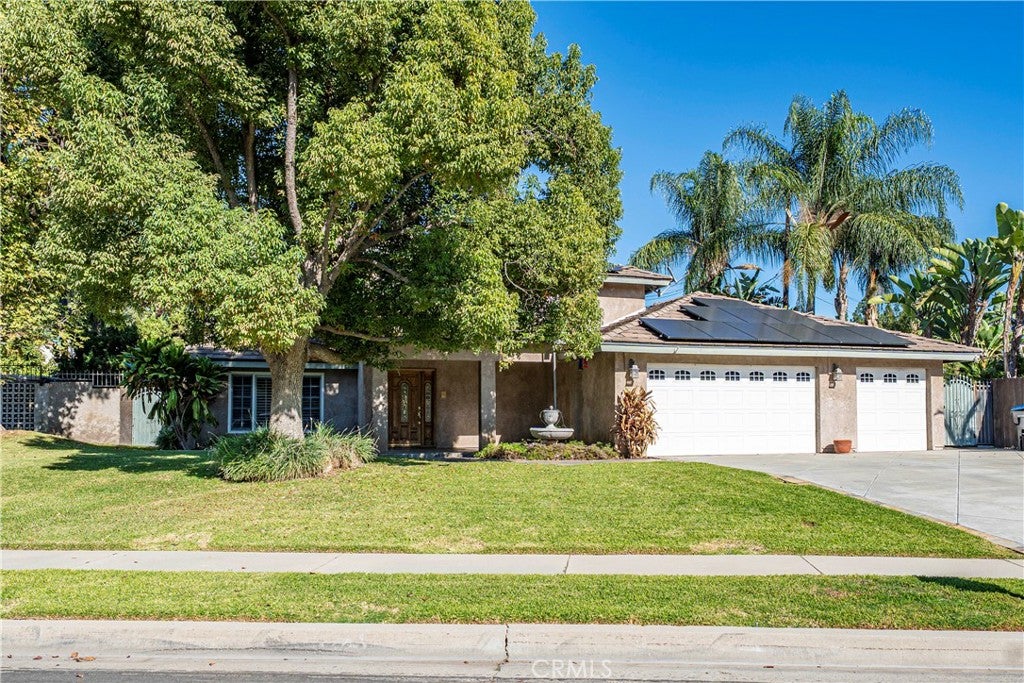
Set on a cul-de-sac in Avocado Heights, this two-story La Puente home offers 4 bedrooms, 3 bathrooms, approximately 3,002 square feet of living space, and a 13,979-square-foot lot. A covered front porch welcomes you into a tiled entry and living room with plantation shutters, recessed lighting, and crown molding. The kitchen features granite counters, abundant cabinetry, a breakfast counter, an adjacent wet bar, and a dining area. An extra-spacious family room centers around a fireplace, with sliding glass doors connecting the interior to the outdoor entertaining spaces. Two bedrooms are located downstairs, including a main-floor primary suite with mirrored closet doors, sliding glass door access to the backyard, and a private three-quarter bathroom featuring a glass-enclosed shower. A second downstairs bedroom and a full hall bathroom complete the main-level accommodations. Upstairs, a spacious bedroom offers a primary suite option with a walk-in closet featuring built-in organizers and direct access to a shared bathroom with double sinks, a separate shower, and a soaking tub. The adjoining bedroom also connects to the bathroom and includes its own organized walk-in closet, creating a flexible two-bedroom retreat. The backyard offers a pool and raised spa surrounded by mature palms, tropical landscaping, and decorative stone-style finishes. A covered patio with a ceiling fan, additional patio space, and a separate grassy area provide room for outdoor dining, lounging, and gardening. A detached storage room adds practical space for equipment and seasonal items. Paid-off solar with a Tesla battery complements the home's features, while a 3-car attached garage with direct access and a broad driveway complete the property. With bedrooms on both levels and multiple indoor and outdoor gathering spaces, this Avocado Heights home offers a flexible layout and a backyard designed for enjoying Southern California living.
| 12 hours ago | Listing first seen on site | |
| 12 hours ago | Listing updated with changes from the MLS |

This information is for your personal, non-commercial use and may not be used for any purpose other than to identify prospective properties you may be interested in purchasing. The display of MLS data is usually deemed reliable but is NOT guaranteed accurate by the MLS. Buyers are responsible for verifying the accuracy of all information and should investigate the data themselves or retain appropriate professionals. Information from sources other than the Listing Agent may have been included in the MLS data. Unless otherwise specified in writing, the Broker/Agent has not and will not verify any information obtained from other sources. The Broker/Agent providing the information contained herein may or may not have been the Listing and/or Selling Agent.
Did you know? You can invite friends and family to your search. They can join your search, rate and discuss listings with you.