Save
Ask
Tour
Hide
Share
$614,990
New Listing

15000 Mahogany Drive
Jurupa Valley, CA 92509

For Sale|Single Family Residence|Active
3
Beds
3
Total Baths
2
Full Baths
1
Partial Bath
1,726
SqFt
$356
/SqFt
2026
Built
County:
Riverside
Listed by Wesley Bennett of BMC REALTY ADVISORS [email protected]

Due to the health concerns created by Coronavirus we are offering personal 1-1 online video walkthough tours where possible.
15000 Mahogany Drive15000 Mahogany Drive15000 Mahogany Drive15000 Mahogany Drive
Save
Ask
Tour
Hide
Share

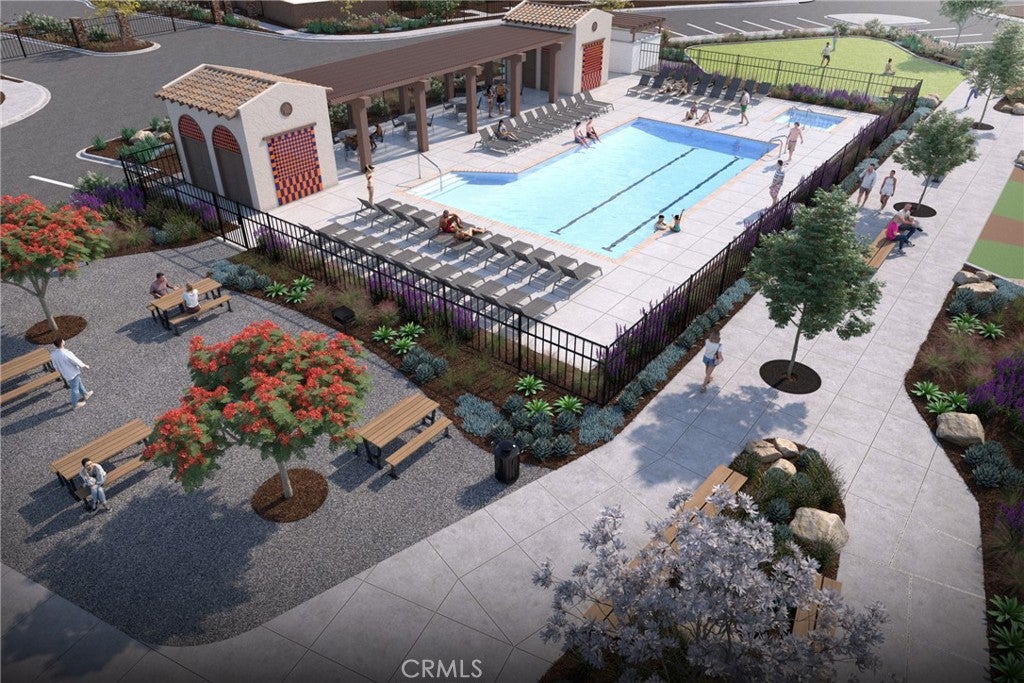
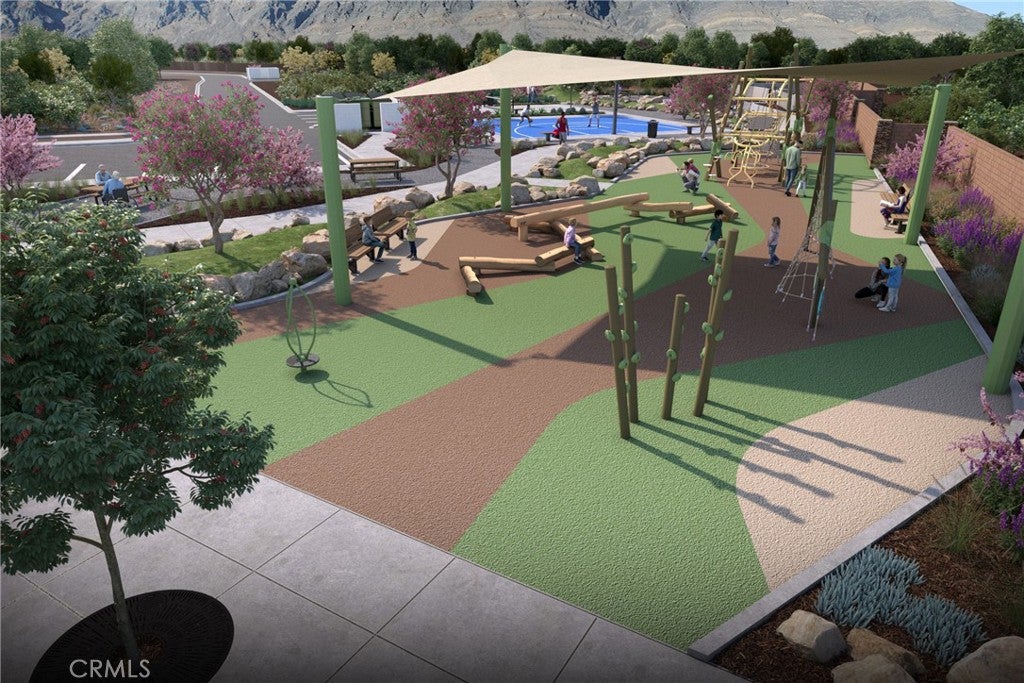
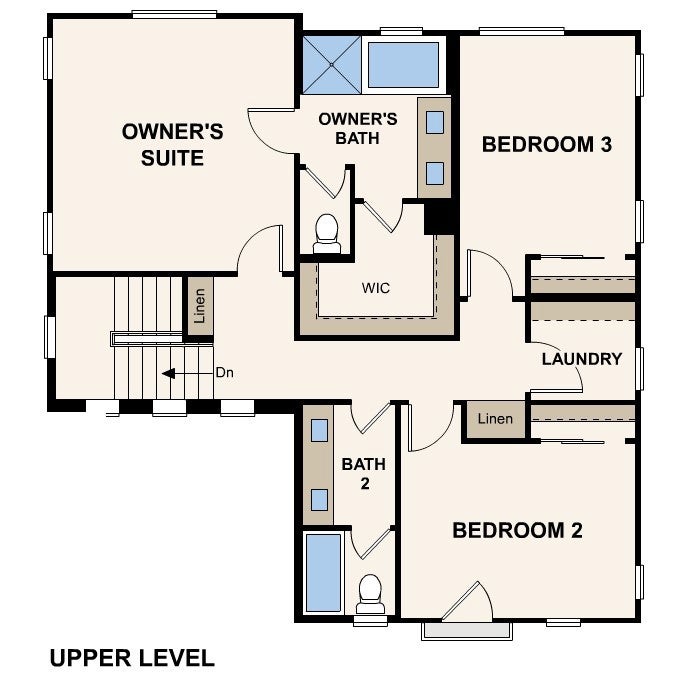
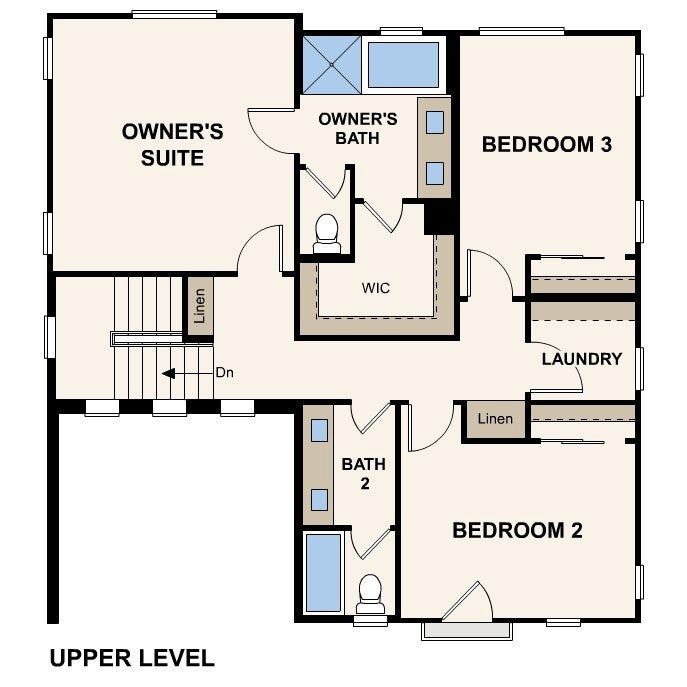
NEW CONSTRUCTION! Welcome to Plan 1 at Cobalt, located at 15000 Mahogany Drive in Jurupa Valley. This two-story home offers approximately 1,726 sq. ft. with 3 bedrooms, 2.5 baths and a 2-car garage. The main level features an open-concept great room, dining area and kitchen with island, creating an easy flow for everyday living and entertaining. A convenient powder bath and additional storage complete the first floor. Upstairs, the spacious owner's suite includes a walk-in closet and private bath. Two secondary bedrooms share a full bath, with the laundry room conveniently located nearby. Enjoy living in a gated neighborhood with resort-style amenities including a pool and spa, dog park, children's play area, basketball and pickleball courts, plus picnic and BBQ areas.

Save
Ask
Tour
Hide
Share
Listing Snapshot
Price 
$614,990
Days On Site 
0 Days
Bedrooms 
3
Inside Area (SqFt) 
1,726 sqft
Total Baths 
3
Full Baths 
2
Partial Baths 
1
Lot Size 
0.0713 Acres
Year Built 
2026
MLS Number 
CV26239891
Status 
Active
Property Tax 
N/A
HOA/Condo/Coop Fees 
$220 monthly
Sq Ft Source 
N/A
Friends & Family
Recent Activity
21 hours agoListing first seen on site
21 hours agoListing updated with changes from the MLS
General Features
Acres 
0.0713
Attached Garage 
Yes
Disclosures 
CovenantsRestrictionsDisclosure
Garage 
Yes
Garage Spaces 
2
Green Energy Efficient 
WindowsAppliances
Land Lease 
No
Levels 
Two
Number Of Stories 
2
Parking 
AttachedDirect AccessDrivewayGarage
Parking Spaces 
2
Property Condition 
New Construction
Property Sub Type 
Single Family Residence
Security 
Fire Sprinkler SystemGated CommunitySmoke Detector(s)
Sewer 
Public Sewer
Special Circumstances 
Standard
Water Source 
Public
Interior Features
Appliances 
DishwasherENERGY STAR Qualified AppliancesElectric RangeFree-Standing RangeMicrowaveWater Heater
Cooling 
ElectricENERGY STAR Qualified Equipment
Fireplace Features 
None
Flooring 
Vinyl
Heating 
ENERGY STAR Qualified Equipment
Laundry Features 
Laundry RoomUpper Level
Spa 
Yes
Window Features 
ENERGY STAR Qualified Windows
Bathroom 
Great Room 
Kitchen 
Features - Kitchen Island
Save
Ask
Tour
Hide
Share
Exterior Features
Exterior 
Rain Gutters
Fencing 
BlockVinyl
Lot Features 
Front Yard
Patio And Porch 
Front Porch
Pool Features 
CommunityAssociation
Roof 
Tile
Spa 
Yes
Spa Features 
Community
View 
None
Waterview 
None
Windows/Doors 
ENERGY STAR Qualified Windows
Community Features
Association Amenities 
Sport CourtDog ParkBarbecuePicnic AreaPlaygroundPoolSpa/Hot Tub
Association Fee 
$220.0
Association Fee Frequency 
Monthly
Community Features 
GatedPool
MLS Area 
251 - Jurupa Valley
School District 
Jurupa Unified
Financing Terms Available 
CashConventionalFHAUSDA LoanVA Loan
Building Access 
1
Schools
School District
Jurupa Unified
Elementary School
Unknown
Middle School
Mission
High School
Rubidoux


This information is for your personal, non-commercial use and may not be used for any purpose other than to identify prospective properties you may be interested in purchasing. The display of MLS data is usually deemed reliable but is NOT guaranteed accurate by the MLS. Buyers are responsible for verifying the accuracy of all information and should investigate the data themselves or retain appropriate professionals. Information from sources other than the Listing Agent may have been included in the MLS data. Unless otherwise specified in writing, the Broker/Agent has not and will not verify any information obtained from other sources. The Broker/Agent providing the information contained herein may or may not have been the Listing and/or Selling Agent.

Neighborhood & Commute
Source: Walkscore
Disclosure: Community information and market data powered by Constellation Data Labs. Information is deemed reliable but not guaranteed.
Save
Ask
Tour
Hide
Share