
10720 Golden Koi BEl Monte, CA 91731
Due to the health concerns created by Coronavirus we are offering personal 1-1 online video walkthough tours where possible.
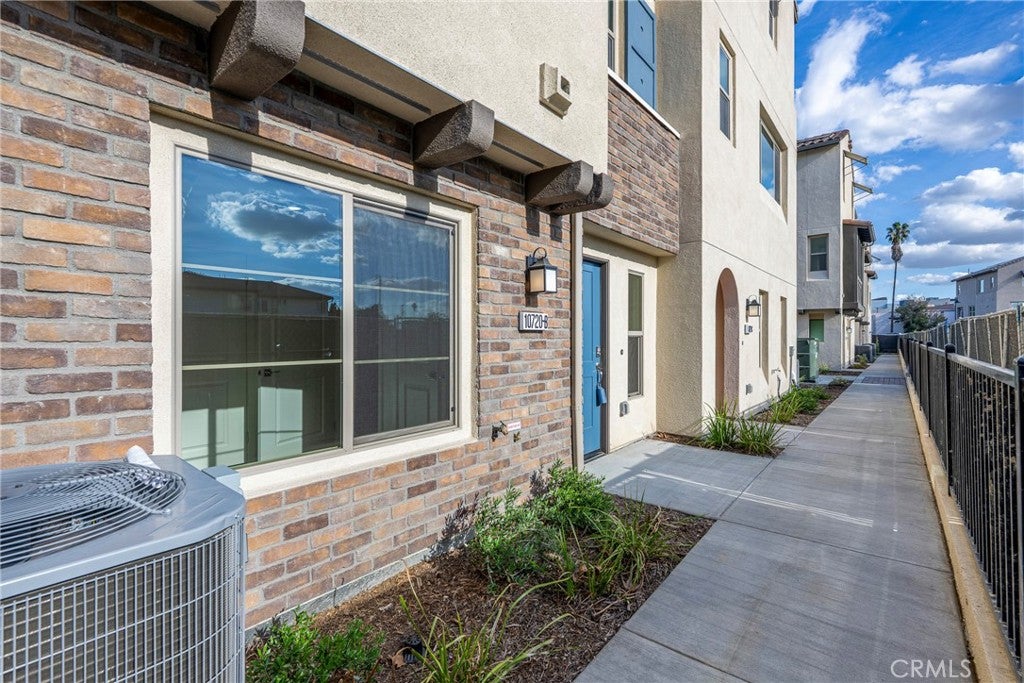
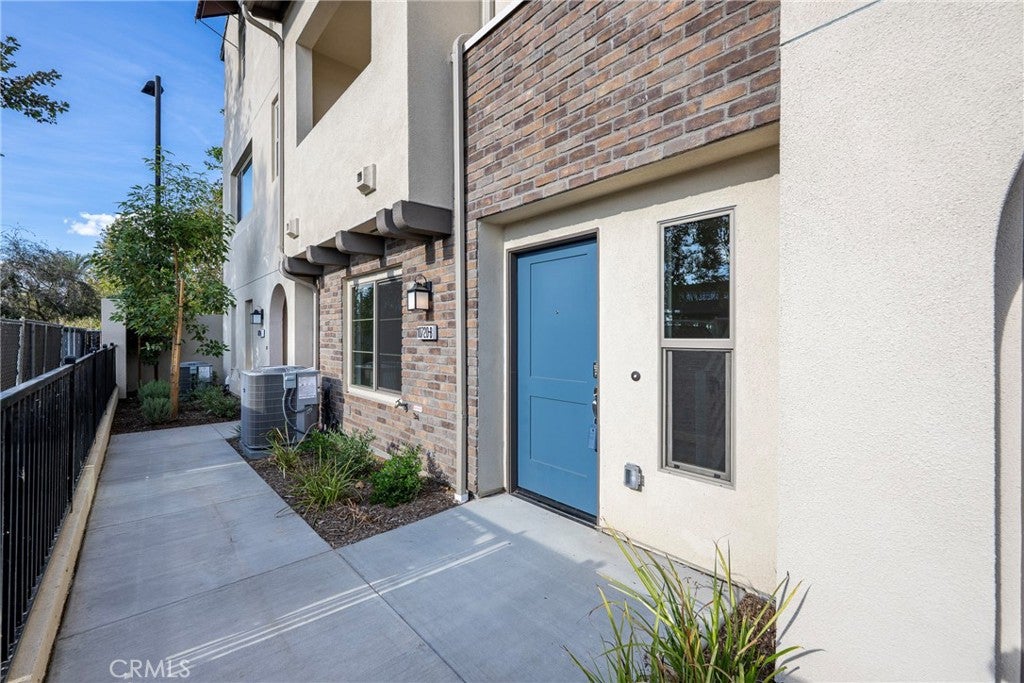
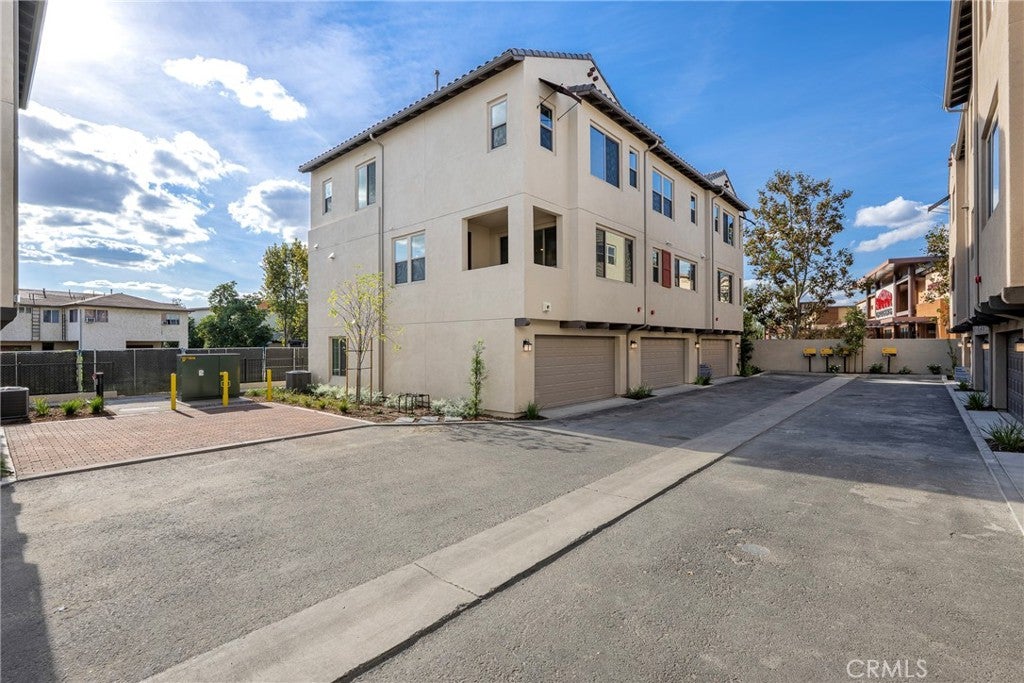
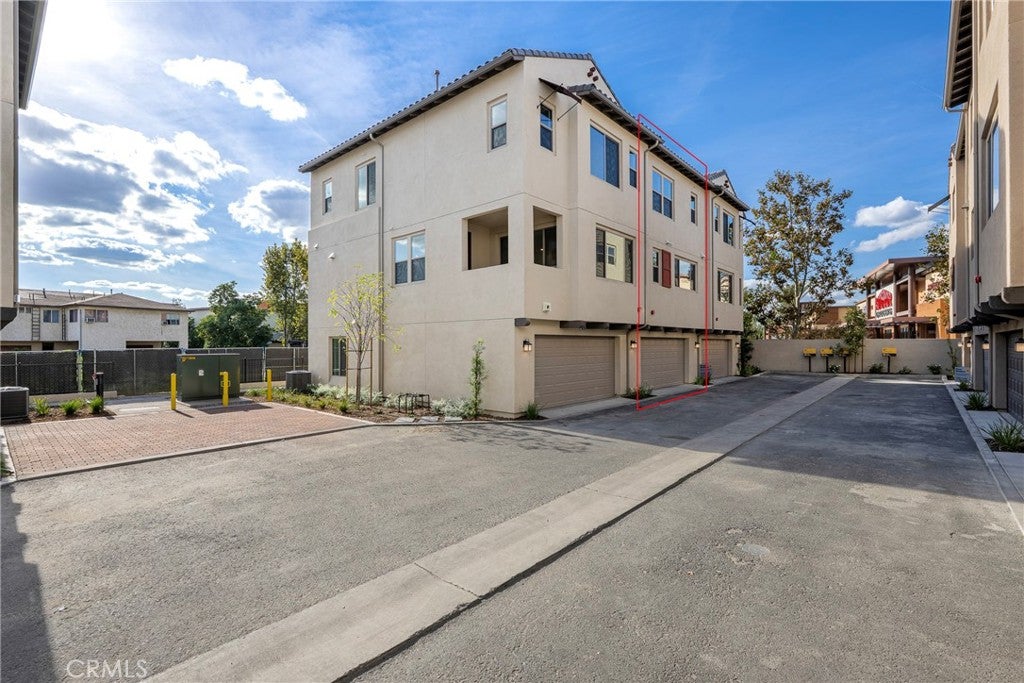
LIMITED-TIME OPPORTUNITY! SELLER-PAID INTEREST RATE BUYDOWN AVAILABLE FOR QUALIFIED BUYERS, SUBJECT TO LENDER APPROVAL AND PROGRAM TERMS. CONTACT ME FOR MORE INFORMATION!KB HOME AT JADE | EL MONTE | PRIME LOCATION | NEAR SHOPPING, DINING & MAJOR FREEWAYS.Discover modern living at Jade by KB Home, a new construction community in El Monte offering convenience and easy access to local amenities. This beautifully designed three-story home features a versatile first-floor bedroom and full bathroom with a walk-in shower, perfect for guests, a home office, or extended family. The second level offers an inviting open floor plan with a spacious kitchen featuring a center island with bar seating, walk-in pantry, and seamless connection to the great room and private balcony. A powder room and coat closet add convenience. On the third floor, the primary suite includes a generous walk-in closet and private bathroom with dual sinks and a walk-in shower. An additional bedroom with a walk-in closet, full bathroom with a shower/tub combination, and separate laundry room complete the upper level. Ideally situated near shopping, restaurants, and major commuter routes, this home combines modern comfort with everyday convenience. Schedule your private showing today!
| 9 hours ago | Listing first seen on site | |
| 9 hours ago | Listing updated with changes from the MLS |

This information is for your personal, non-commercial use and may not be used for any purpose other than to identify prospective properties you may be interested in purchasing. The display of MLS data is usually deemed reliable but is NOT guaranteed accurate by the MLS. Buyers are responsible for verifying the accuracy of all information and should investigate the data themselves or retain appropriate professionals. Information from sources other than the Listing Agent may have been included in the MLS data. Unless otherwise specified in writing, the Broker/Agent has not and will not verify any information obtained from other sources. The Broker/Agent providing the information contained herein may or may not have been the Listing and/or Selling Agent.
Did you know? You can invite friends and family to your search. They can join your search, rate and discuss listings with you.