
205 S Paige LnLa Habra, CA 90631
Due to the health concerns created by Coronavirus we are offering personal 1-1 online video walkthough tours where possible.
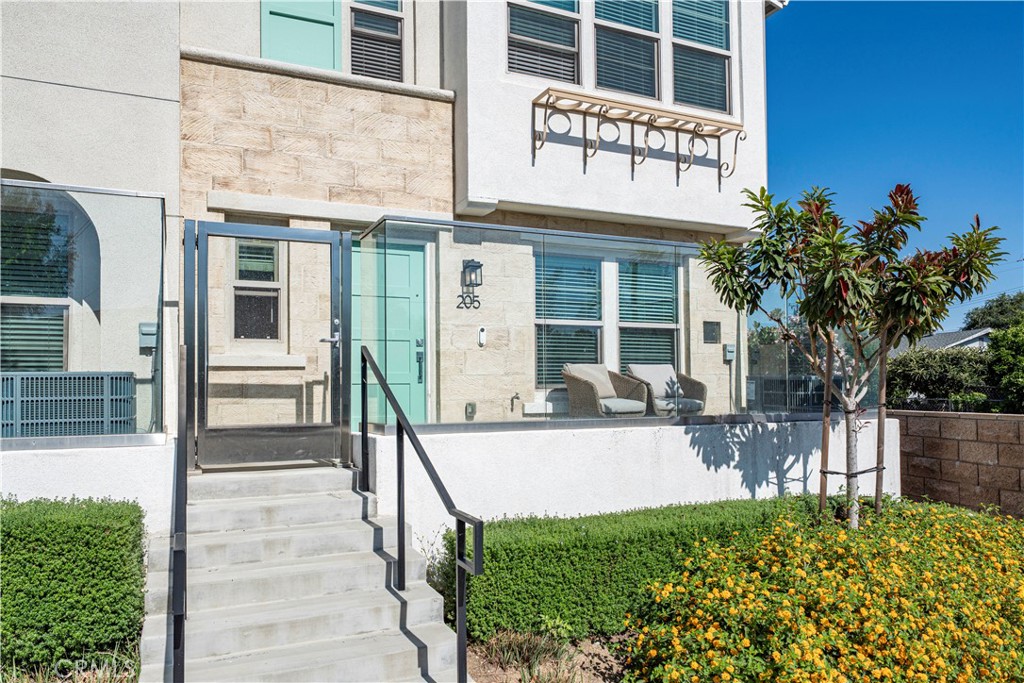
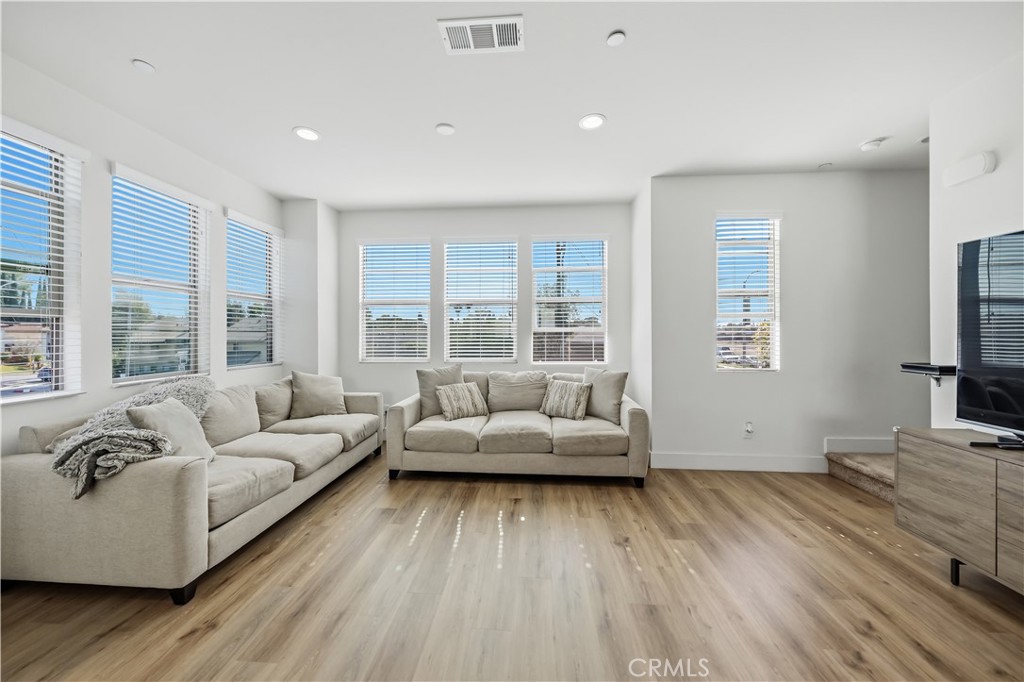
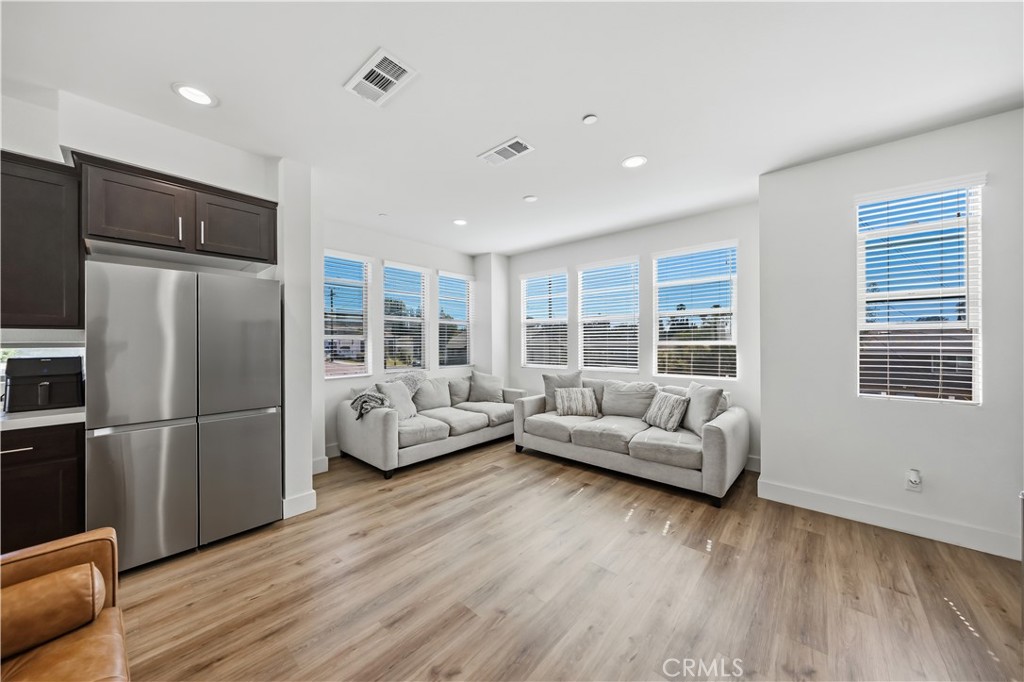
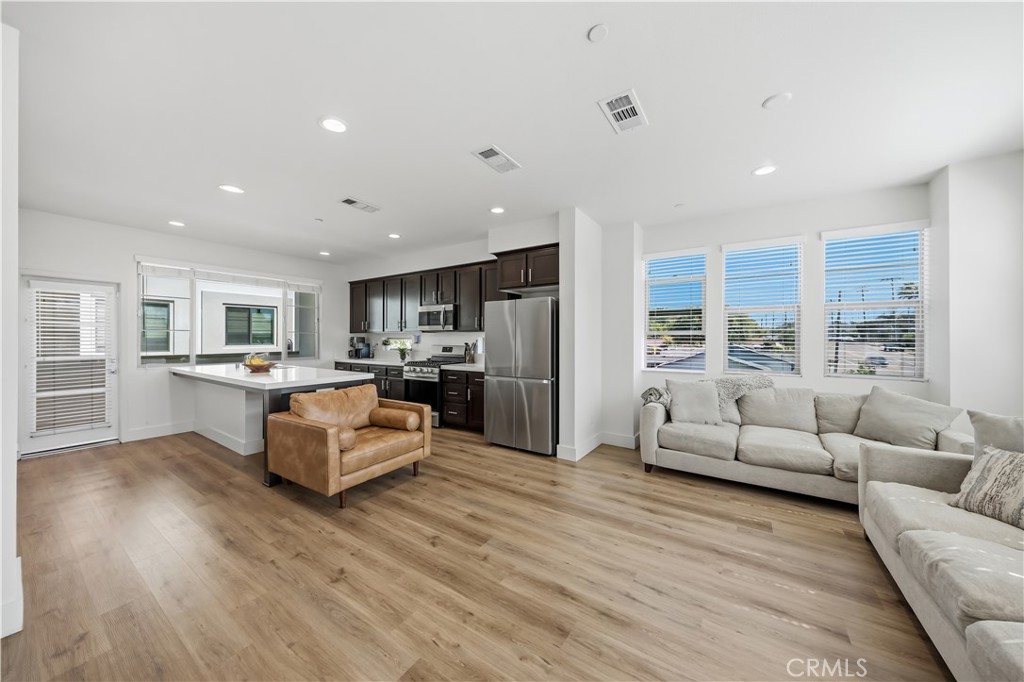
Welcome to this 2023-built La Habra townhome featuring 2 bedrooms, 3 bathrooms, paid-off solar, and a low HOA of only $215/month. This rare west-facing end unit offers only one shared wall, extra windows, abundant natural light, neighborhood views, and beautiful sunset views from multiple areas of the home. The first level includes a two-car garage and a flexible bonus space, perfect for a home office, gym, loft, or extra storage. Upstairs, the main living level features an open-concept layout with a bright living area, half bath, and modern kitchen with quartz countertops, included appliances, and a generously sized kitchen peninsula ideal for seating, entertaining, and everyday use. The third level offers two spacious bedroom suites, each with its own private bathroom. The primary suite features a walk-in closet and dual sinks, while the secondary suite includes a Romeo and Juliet balcony with west-facing city and neighborhood views. Washer and dryer are also included. Enjoy community amenities including lounge areas, BBQ pits, picnic areas, and a dog park. Conveniently located near shopping, dining, parks, pickleball courts, and local amenities, this home is a great opportunity to own a newer Orange County townhome with modern finishes, paid-off solar, and a low monthly HOA.
| 8 hours ago | Listing first seen on site | |
| 18 hours ago | Listing updated with changes from the MLS® |

This information is for your personal, non-commercial use and may not be used for any purpose other than to identify prospective properties you may be interested in purchasing. The display of MLS data is usually deemed reliable but is NOT guaranteed accurate by the MLS. Buyers are responsible for verifying the accuracy of all information and should investigate the data themselves or retain appropriate professionals. Information from sources other than the Listing Agent may have been included in the MLS data. Unless otherwise specified in writing, the Broker/Agent has not and will not verify any information obtained from other sources. The Broker/Agent providing the information contained herein may or may not have been the Listing and/or Selling Agent.
Did you know? You can invite friends and family to your search. They can join your search, rate and discuss listings with you.