Save
Ask
Tour
Hide
Share
$1,749,000
New Listing

16519 Ginger Creek Drive
Riverside, CA 92504

For Sale|Single Family Residence|Active
5
Beds
5
Total Baths
4
Full Baths
1
Partial Bath
4,917
SqFt
$356
/SqFt
2024
Built
County:
Riverside
Listed by Aldo Baltodano of Greenpoint Real Estate Services [email protected]

Due to the health concerns created by Coronavirus we are offering personal 1-1 online video walkthough tours where possible.
Upcoming Open Houses
Due to COVID-19, we recommend you verify Open Houses before attending.
Sat, Jun 6, 10:00 AM - 1:00 PM
Sun, Jun 7, 11:00 AM - 2:00 PM
16519 Ginger Creek Drive16519 Ginger Creek Drive16519 Ginger Creek Drive16519 Ginger Creek Drive
Save
Ask
Tour
Hide
Share

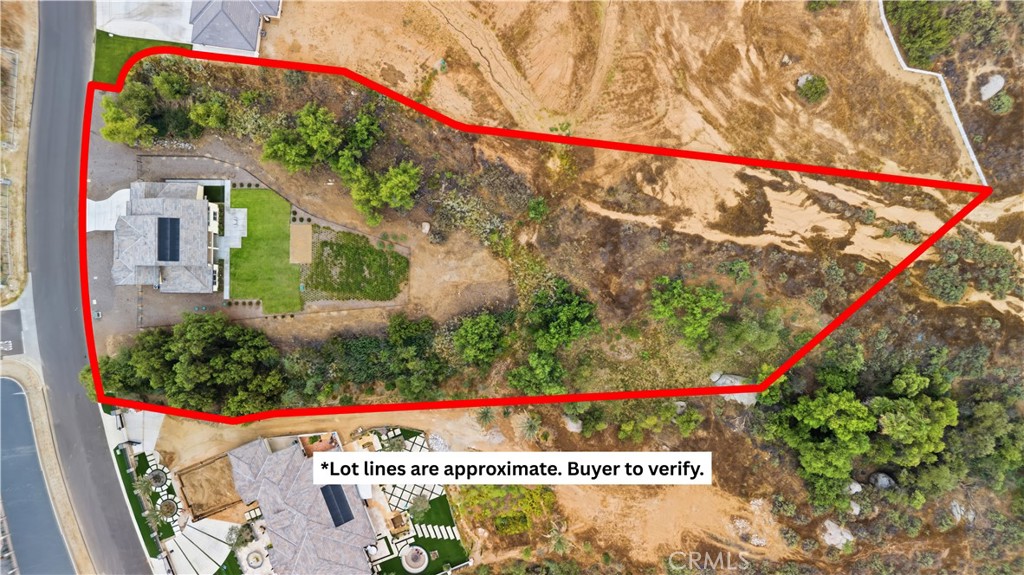
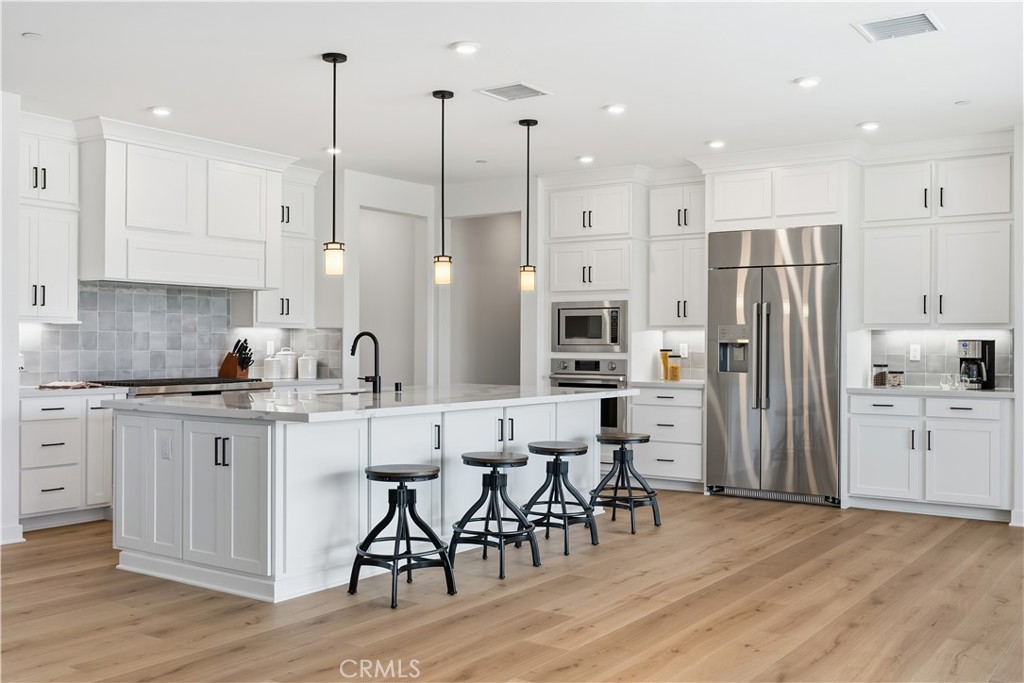
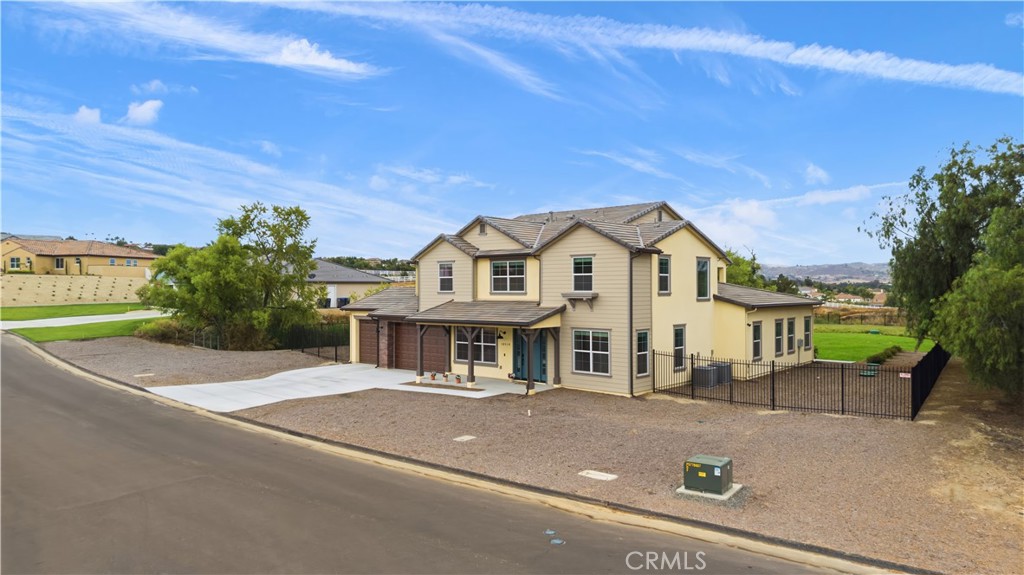
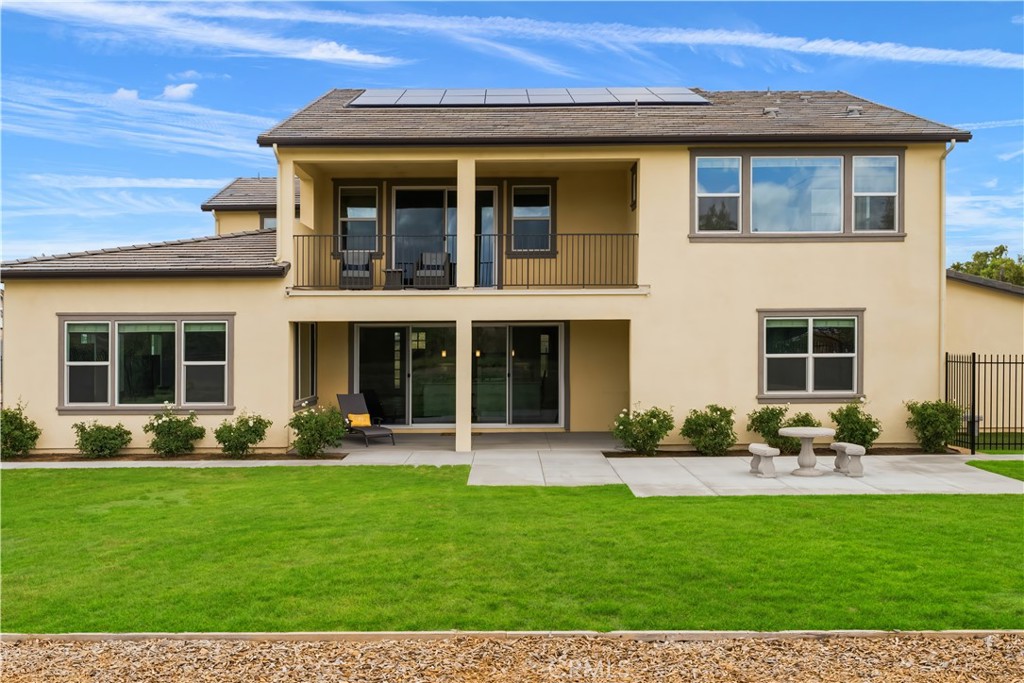
Welcome to Vistas at Mockingbird Canyon by Trumark Homes. Completed and purchased in 2025 and still under builder warranty, this stunning Plan 3B sits on nearly 2 acres - one of the largest lots set within a sold-out, exclusive enclave where neighbors have invested heavily in resort-style estates - from private vineyards and soccer fields to custom outdoor retreats - this is a community where pride of ownership is on full display at every turn.. Nearly 5,000 sq ft of designer-upgraded living space includes a ground-floor bedroom with full en-suite bath - perfect for guests or multigenerational living - plus a primary suite with covered deck, freestanding soaking tub, and walk-in closet. The gourmet kitchen features a full Dacor professional appliance suite, butler's pantry with beverage center, quartz countertops, full-height tile backsplash, and upgraded cabinetry with matte black hardware carried throughout every bath. Also includes: linear fireplace, flex room, formal dining, mudroom, second-floor lounge, covered outdoor living, owned solar, tandem 3-car garage accommodating up to 4 vehicles, EV conduit, and smart home features. Drive through and the commitment to this neighborhood is immediately evident. Don't miss this rare resale opportunity.

Save
Ask
Tour
Hide
Share
Listing Snapshot
Price 
$1,749,000
Days On Site 
0 Days
Bedrooms 
5
Inside Area (SqFt) 
4,917 sqft
Total Baths 
5
Full Baths 
4
Partial Baths 
1
Lot Size 
1.93 Acres
Year Built 
2024
MLS® Number 
DW26117321
Status 
Active
Property Tax 
N/A
HOA/Condo/Coop Fees 
N/A
Sq Ft Source 
Assessor
Friends & Family
Recent Activity
10 hours agoListing first seen on site
10 hours agoListing updated with changes from the MLS®
General Features
Acres 
1.93
Attached Garage 
Yes
Energy Features 
Solar
Foundation 
Slab
Garage 
Yes
Garage Spaces 
4
Green Energy Efficient 
AppliancesConstructionDoorsHVACInsulationLightingRoofThermostatWater HeaterWindows
Land Lease 
No
Levels 
Two
Number Of Stories 
2
Parking 
AttachedGarage Faces FrontGarageGarage Door OpenerTandem
Parking Spaces 
7
Property Sub Type 
Single Family Residence
Security 
Security SystemCarbon Monoxide Detector(s)Fire Sprinkler System
Sewer 
Septic Tank
Special Circumstances 
Standard
Utilities 
Electricity ConnectedNatural Gas ConnectedWater Connected
Water Source 
Public
Interior Features
Appliances 
Convection OvenDishwasherDisposalGas RangeMicrowaveRefrigeratorRange HoodSelf Cleaning OvenWater Heater
Cooling 
Central Air
Electric 
220 Volts in Garage
Fireplace 
Yes
Fireplace Features 
GasGreat Room
Flooring 
Vinyl
Heating 
CentralFireplace(s)
Interior 
Eat-in KitchenOpen FloorplanRecessed LightingWalk-In Closet(s)Pantry
Laundry Features 
InsideLaundry RoomUpper Level
Main Level Bedrooms 
1
Window Features 
Double Pane WindowsLow Emissivity Windows
Bathroom 
Features - Soaking Tub
Dining Room 
EntryFoyer 
Great Room 
GuestQuarters 
Kitchen 
Features - Kitchen Island
Laundry 
Living Room 
Other 
Features - Walk-In Closet(s)
Pantry 
Utility Room 
Save
Ask
Tour
Hide
Share
Exterior Features
Construction Details 
StuccoWood Siding
Fencing 
Wrought Iron
Lot Features 
Back YardFront YardLandscaped
Patio And Porch 
Front Porch
Pool Features 
None
Roof 
Tile
Spa Features 
None
View 
CanyonHillsMountain(s)
Waterview 
CanyonHillsMountain(s)
Windows/Doors 
Double Pane WindowsLow Emissivity Windows
Community Features
Building Access 
Ground Floor
Financing Terms Available 
Cash
MLS Area 
252 - Riverside
Roads 
Paved
School District 
Riverside Unified
Schools
School District
Riverside Unified
Elementary School
Unknown
Middle School
Unknown
High School
Unknown


This information is for your personal, non-commercial use and may not be used for any purpose other than to identify prospective properties you may be interested in purchasing. The display of MLS data is usually deemed reliable but is NOT guaranteed accurate by the MLS. Buyers are responsible for verifying the accuracy of all information and should investigate the data themselves or retain appropriate professionals. Information from sources other than the Listing Agent may have been included in the MLS data. Unless otherwise specified in writing, the Broker/Agent has not and will not verify any information obtained from other sources. The Broker/Agent providing the information contained herein may or may not have been the Listing and/or Selling Agent.

Neighborhood & Commute
Source: Walkscore
Disclosure: Community information and market data powered by Constellation Data Labs. Information is deemed reliable but not guaranteed.
Save
Ask
Tour
Hide
Share