Save
Ask
Tour
Hide
Share
$3,490,000
New Listing

6020 E Ocean Boulevard
Long Beach, CA 90803

Single Family Residence|Coming Soon
4
Beds
4
Total Baths
4
Full Baths
3,705
SqFt
$942
/SqFt
1991
Built
Subdivision:
Peninsula (PI)
County:
Los Angeles
Listed by Jacob Villaescusa of Century 21 Allstars [email protected]

Due to the health concerns created by Coronavirus we are offering personal 1-1 online video walkthough tours where possible.
6020 E Ocean Boulevard6020 E Ocean Boulevard6020 E Ocean Boulevard6020 E Ocean Boulevard
Save
Ask
Tour
Hide
Share

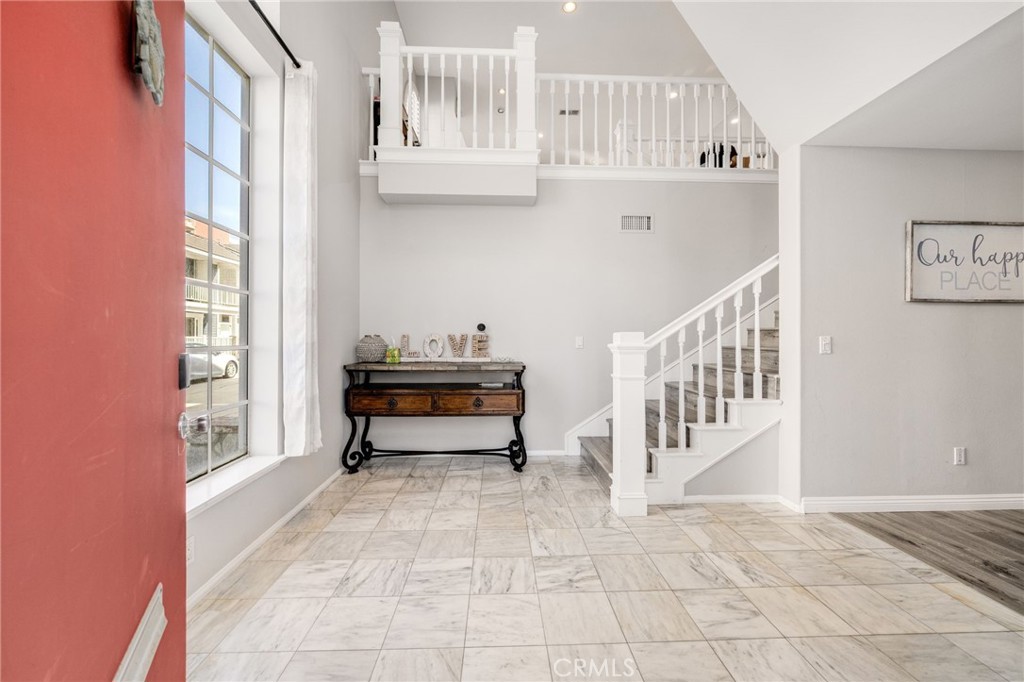
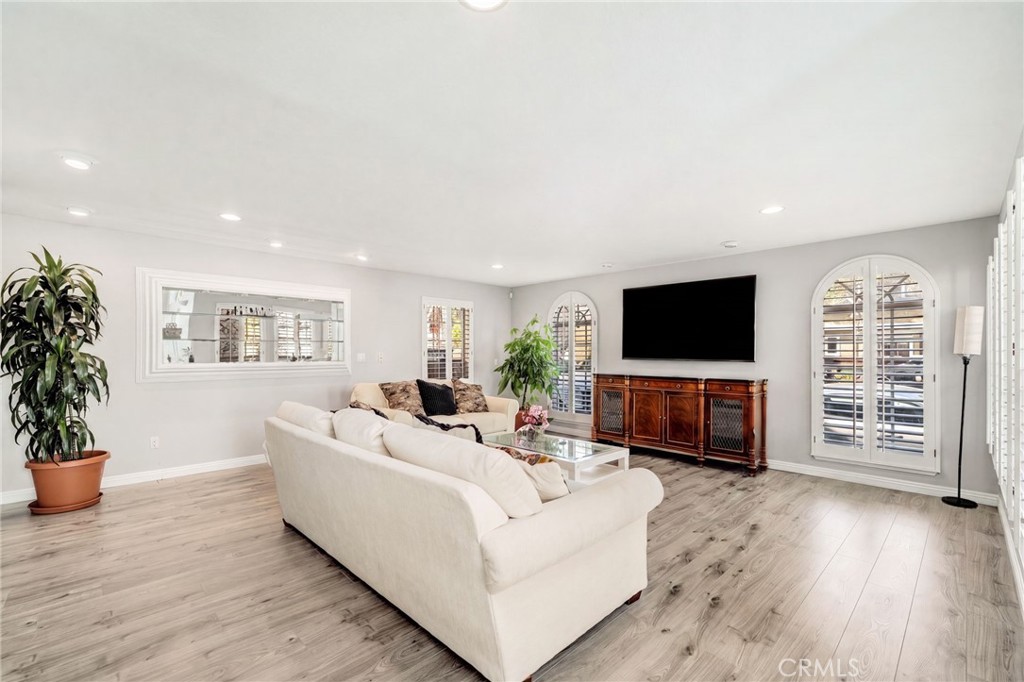
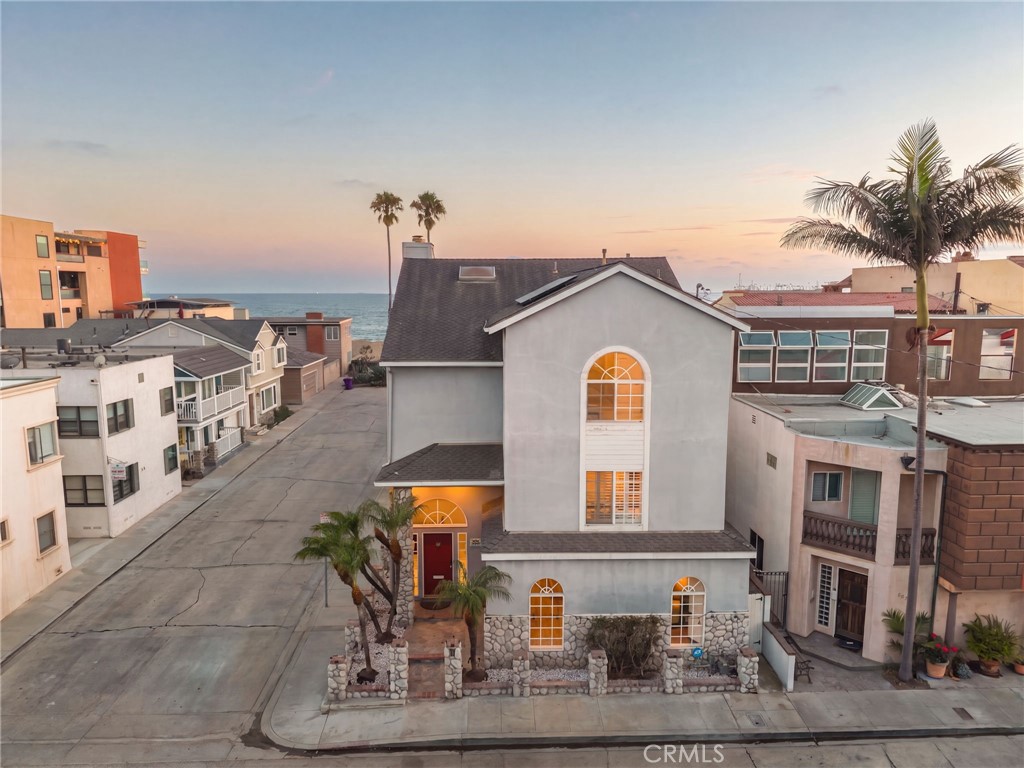
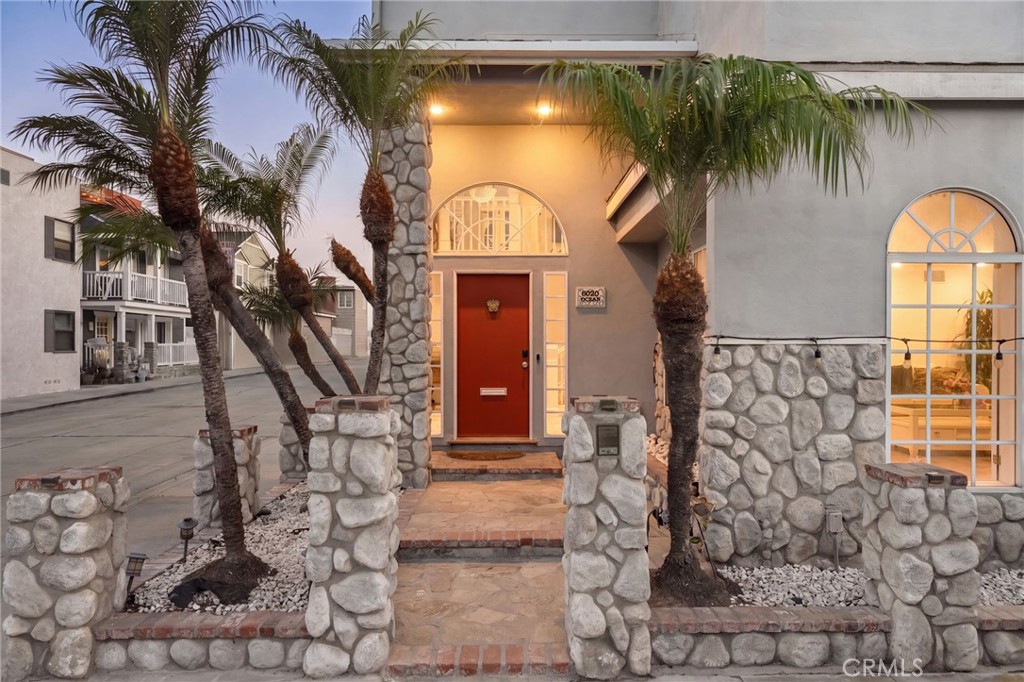
6020 E Ocean Boulevard, Long Beach, CA 90803 - Perched on a coveted corner lot on the ocean side of the Long Beach Peninsula, this exceptional four-bedroom, three-and-a-half-bath residence offers refined coastal living just steps from the sand. Spanning approximately 3,705 square feet across three impeccably designed levels, the home unfolds with effortless elegance — from the sun-filled living room with custom plantation shutters and built-in millwork, to an open-concept second floor where a fireplace-warmed family room, dining area, and chef's kitchen flow toward French doors and a private deck framed by ocean breezes. The top-floor primary suite is a study in luxury: vaulted beamed ceilings, a grand stone fireplace, dual walk-in closets, and a spa-inspired bath with soaking tub, dual vanity, and separate shower — all opening to a private deck with peek-a-boo ocean views. A main-level guest suite and two additional bedrooms complete this rare offering. Adding to the home's appeal, solar panels bring energy efficiency to this coastal retreat, pairing modern sustainability with timeless design. Moments from Alamitos Bay and footsteps from the Pacific, 6020 E Ocean Boulevard is coastal luxury, distilled.

Save
Ask
Tour
Hide
Share
Listing Snapshot
Price 
$3,490,000
Days On Site 
0 Days
Bedrooms 
4
Inside Area (SqFt) 
3,705 sqft
Total Baths 
4
Full Baths 
4
Partial Baths 
N/A
Lot Size 
0.0517 Acres
Year Built 
1991
MLS® Number 
DW26155899
Status 
Coming Soon
Property Tax 
N/A
HOA/Condo/Coop Fees 
N/A
Sq Ft Source 
Assessor
Friends & Family
Recent Activity
15 hours agoListing first seen on site
22 hours agoListing updated with changes from the MLS®
General Features
Acres 
0.0517
Attached Garage 
Yes
Energy Features 
Solar
Garage 
Yes
Garage Spaces 
2
Land Lease 
No
Levels 
Three Or More
Number Of Stories 
3
Parking 
AttachedGarageOn Street
Parking Spaces 
2
Property Sub Type 
Single Family Residence
Sewer 
Public Sewer
Special Circumstances 
Standard
Water Source 
Public
Interior Features
Appliances 
Built-In RangeDishwasherDisposalTankless Water Heater
Cooling 
Central AirAttic Fan
Fireplace 
Yes
Fireplace Features 
Family RoomMaster Bedroom
Flooring 
CarpetTileVinyl
Heating 
Central
Interior 
Beamed CeilingsCeiling Fan(s)Cathedral Ceiling(s)Walk-In Closet(s)
Laundry Features 
Washer HookupElectric Dryer HookupGas Dryer HookupLaundry Room
Main Level Bedrooms 
1
Bathroom 
Features - Granite Counters, Tile Counters
Bedroom 
EntryFoyer 
Family Room 
Kitchen 
Laundry 
Living Room 
Master Bathroom 
Master Bedroom 
Other 
Features - Walk-In Closet(s)
Utility Room 
Save
Ask
Tour
Hide
Share
Exterior Features
Exterior 
Balcony
Fencing 
Wrought Iron
Lot Features 
Corner Lot
Patio And Porch 
Patio
Pool Features 
None
Road Frontage 
City Street
Spa Features 
None
View 
Ocean
Waterfront Features 
Beach Access
Waterview 
Ocean
Community Features
Accessibility Features 
Safe Emergency Egress from Home
Building Access 
front
Community Features 
CurbsStreet LightsSidewalks
Financing Terms Available 
Cash1031 Exchange
MLS Area 
1 - Belmont Shore/Park,Naples,Marina Pac,Bay Hrbr
Roads 
Paved
School District 
Long Beach Unified
Schools
School District
Long Beach Unified
Elementary School
Unknown
Middle School
Unknown
High School
Unknown


This information is for your personal, non-commercial use and may not be used for any purpose other than to identify prospective properties you may be interested in purchasing. The display of MLS data is usually deemed reliable but is NOT guaranteed accurate by the MLS. Buyers are responsible for verifying the accuracy of all information and should investigate the data themselves or retain appropriate professionals. Information from sources other than the Listing Agent may have been included in the MLS data. Unless otherwise specified in writing, the Broker/Agent has not and will not verify any information obtained from other sources. The Broker/Agent providing the information contained herein may or may not have been the Listing and/or Selling Agent.

Neighborhood & Commute
Source: Walkscore
Disclosure: Community information and market data powered by Constellation Data Labs. Information is deemed reliable but not guaranteed.
Save
Ask
Tour
Hide
Share