Save
Ask
Tour
Hide
Share
$585,500
15 Days On Site

22687 Valley Vista
Wildomar, CA 92595

For Sale|Single Family Residence|Active
4
Beds
3
Total Baths
3
Full Baths
2,245
SqFt
$261
/SqFt
1991
Built
County:
Riverside
Listed by Anthony Mangan of Tony Mangan, Broker [email protected]

Due to the health concerns created by Coronavirus we are offering personal 1-1 online video walkthough tours where possible.
22687 Valley Vista22687 Valley Vista22687 Valley Vista22687 Valley Vista
Save
Ask
Tour
Hide
Share

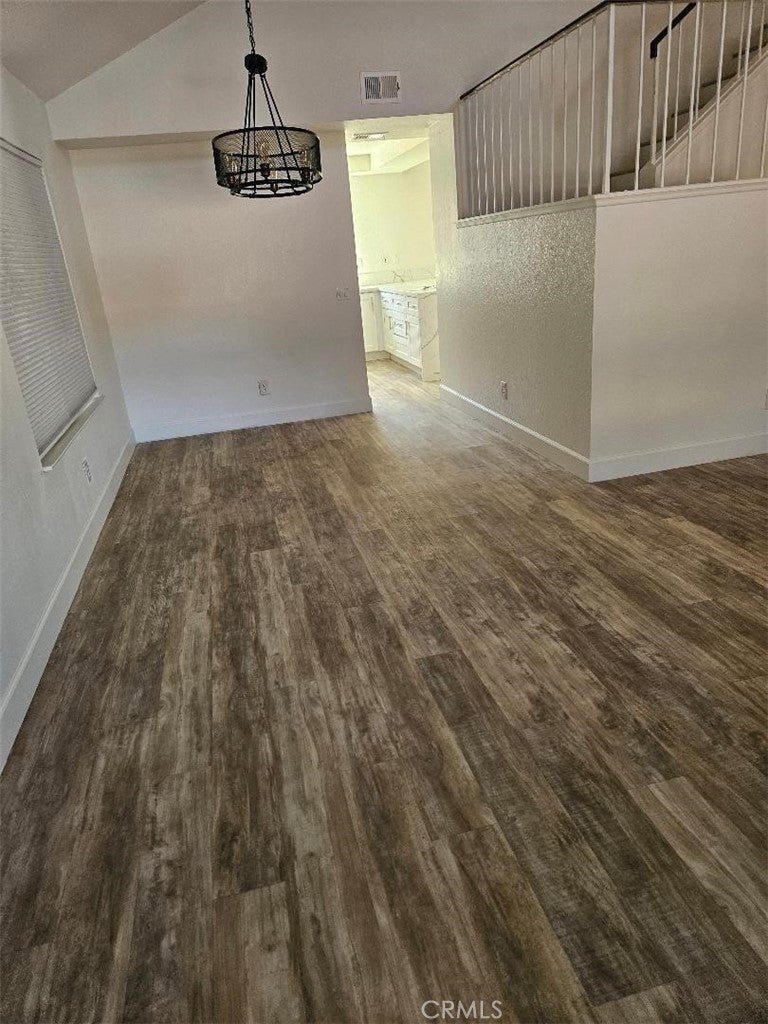
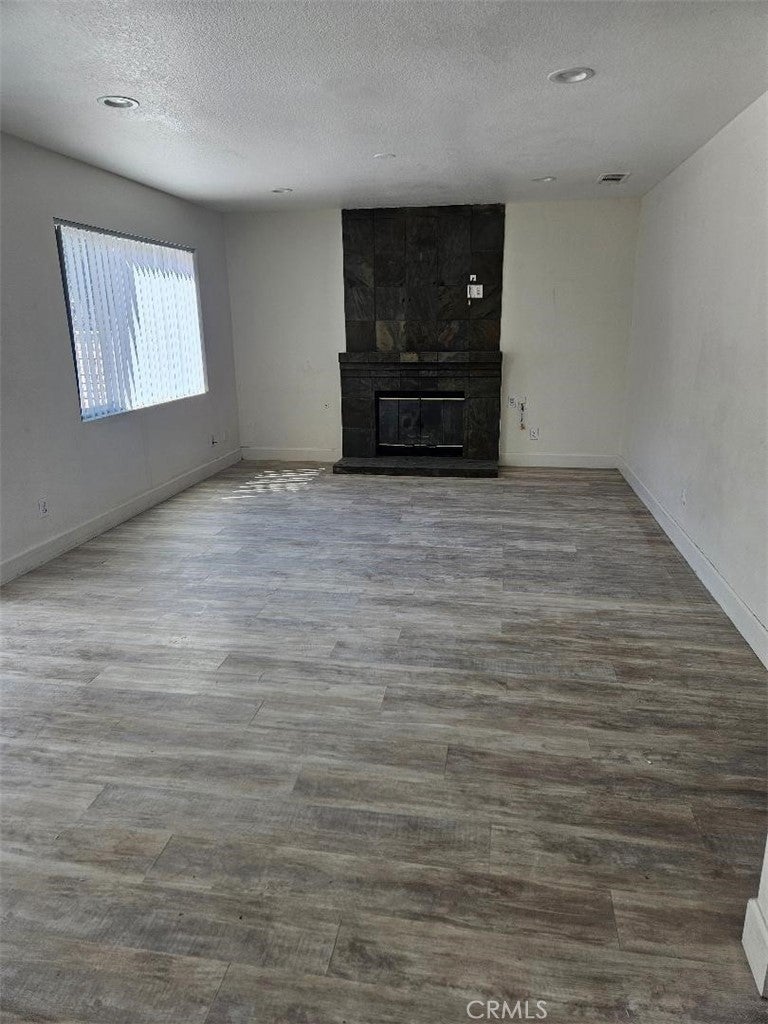
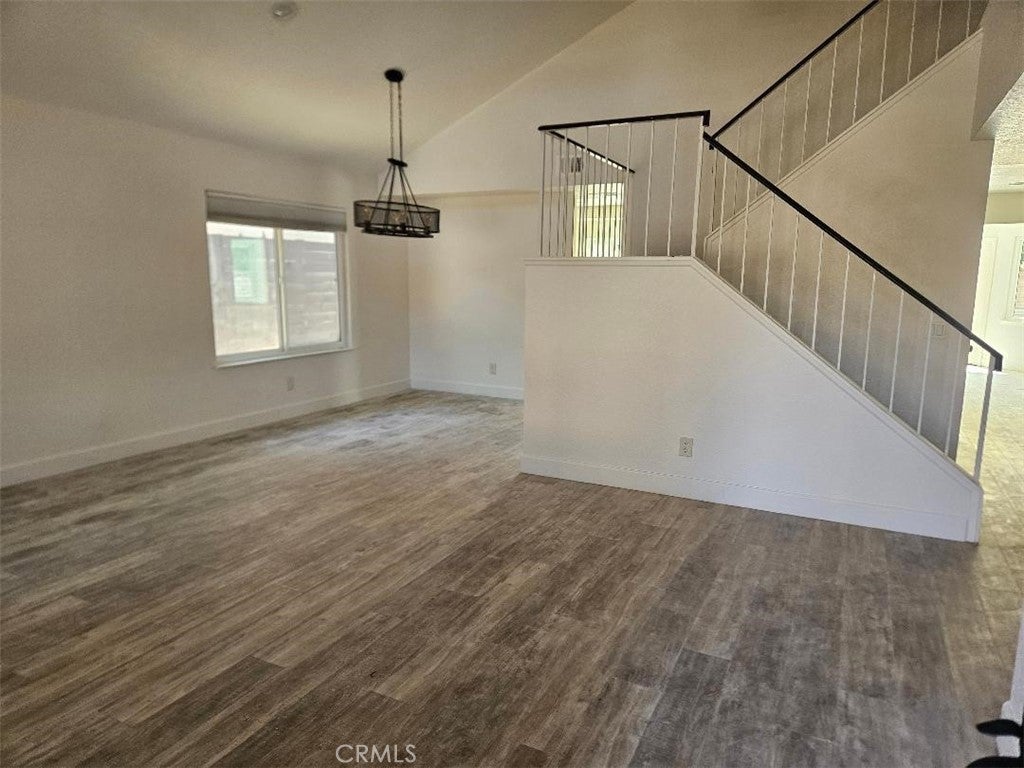
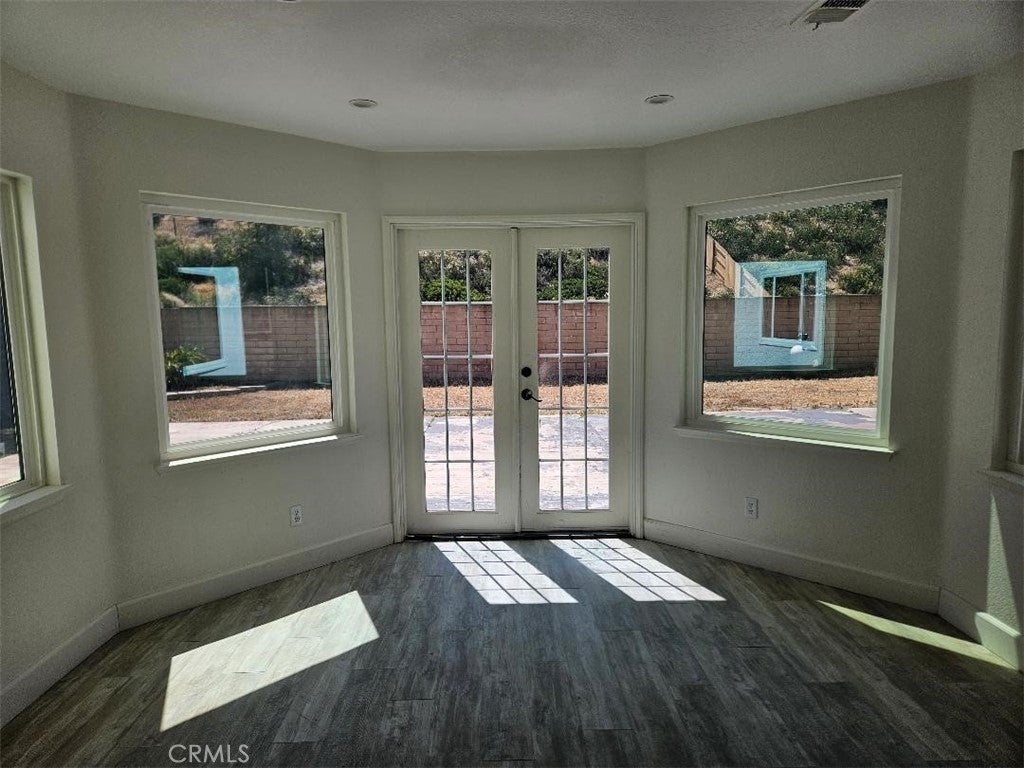
Beautiful turnkey home, located in quiet Wildomar subdivision, close to I-15 Freeway shopping and schools. A must see 2,245 square feet of upgraded interior space, 4 bedrooms and 3 bathrooms. A two story home sitting on a 7,405 square foot lot with loads of rear yard area and privacy. Includes Living room, Dining room, down stairs guest bedroom and private bathroom, full kitchen and recreation room with fireplace. Upstairs includes a master bedroom and bathroom and additional 2 bedrooms and bathroom. This is a must see. Call for an appointment. Additionally, the property has a solar power system installed via Freedom Forever. The solar was financed by Service Finance and the solar loan obligation has been paid off and is transferrable to a new buyer without any monthly payment obligation. Warranty information has been requested as well transfer application procedures from Freedom Energy Solar.

Save
Ask
Tour
Hide
Share
Listing Snapshot
Price 
$585,500
Days On Site 
15 Days
Bedrooms 
4
Inside Area (SqFt) 
2,245 sqft
Total Baths 
3
Full Baths 
3
Partial Baths 
N/A
Lot Size 
0.17 Acres
Year Built 
1991
MLS® Number 
DW26158639
Status 
Active
Property Tax 
N/A
HOA/Condo/Coop Fees 
N/A
Sq Ft Source 
Public Records
Friends & Family
Recent Activity
2 weeks agoListing first seen on site
2 weeks agoListing updated with changes from the MLS®
General Features
Acres 
0.17
Attached Garage 
Yes
Foundation 
Concrete Perimeter
Garage 
Yes
Garage Spaces 
3
Land Lease 
No
Levels 
Two
Number Of Stories 
2
Parking 
AttachedDrivewayGarage Faces FrontGarageGarage Door OpenerPaved
Parking Spaces 
3
Property Condition 
Updated/Remodeled
Property Sub Type 
Single Family Residence
Sewer 
Public Sewer
Special Circumstances 
Standard
Style 
Contemporary
Utilities 
Cable AvailableElectricity ConnectedNatural Gas ConnectedPhone Connected
Interior Features
Appliances 
Built-In RangeDishwasherDisposalGas Water HeaterRefrigerator
Cooling 
Central Air
Fireplace 
Yes
Fireplace Features 
Family Room
Flooring 
Laminate
Heating 
CentralForced AirFireplace(s)
Interior 
Breakfast BarCeiling Fan(s)Cathedral Ceiling(s)Open Floorplan
Laundry Features 
Washer HookupGas Dryer HookupInsideLaundry Room
Main Level Bedrooms 
1
Window Features 
BlindsBay Window(s)
Bathroom 
Features - Soaking Tub
Bedroom 
Dining Room 
Family Room 
Kitchen 
Features - Kitchen Island
Laundry 
Living Room 
Save
Ask
Tour
Hide
Share
Exterior Features
Construction Details 
Stucco
Fencing 
Block
Patio And Porch 
Patio
Pool Features 
None
Roof 
Tile
Spa Features 
None
View 
None
Waterview 
None
Windows/Doors 
BlindsBay Window(s)
Community Features
Building Access 
ground
Community Features 
CurbsStreet LightsSidewalks
Financing Terms Available 
CashConventionalFHAVA Loan
MLS Area 
SRCAR - Southwest Riverside County
Roads 
Paved
School District 
Lake Elsinore Unified
Schools
School District
Lake Elsinore Unified
Elementary School
Unknown
Middle School
Unknown
High School
Unknown


This information is for your personal, non-commercial use and may not be used for any purpose other than to identify prospective properties you may be interested in purchasing. The display of MLS data is usually deemed reliable but is NOT guaranteed accurate by the MLS. Buyers are responsible for verifying the accuracy of all information and should investigate the data themselves or retain appropriate professionals. Information from sources other than the Listing Agent may have been included in the MLS data. Unless otherwise specified in writing, the Broker/Agent has not and will not verify any information obtained from other sources. The Broker/Agent providing the information contained herein may or may not have been the Listing and/or Selling Agent.

Neighborhood & Commute
Source: Walkscore
Disclosure: Community information and market data powered by Constellation Data Labs. Information is deemed reliable but not guaranteed.
Save
Ask
Tour
Hide
Share