
315 W Summerfield CircleAnaheim, CA 92802
Due to the health concerns created by Coronavirus we are offering personal 1-1 online video walkthough tours where possible.
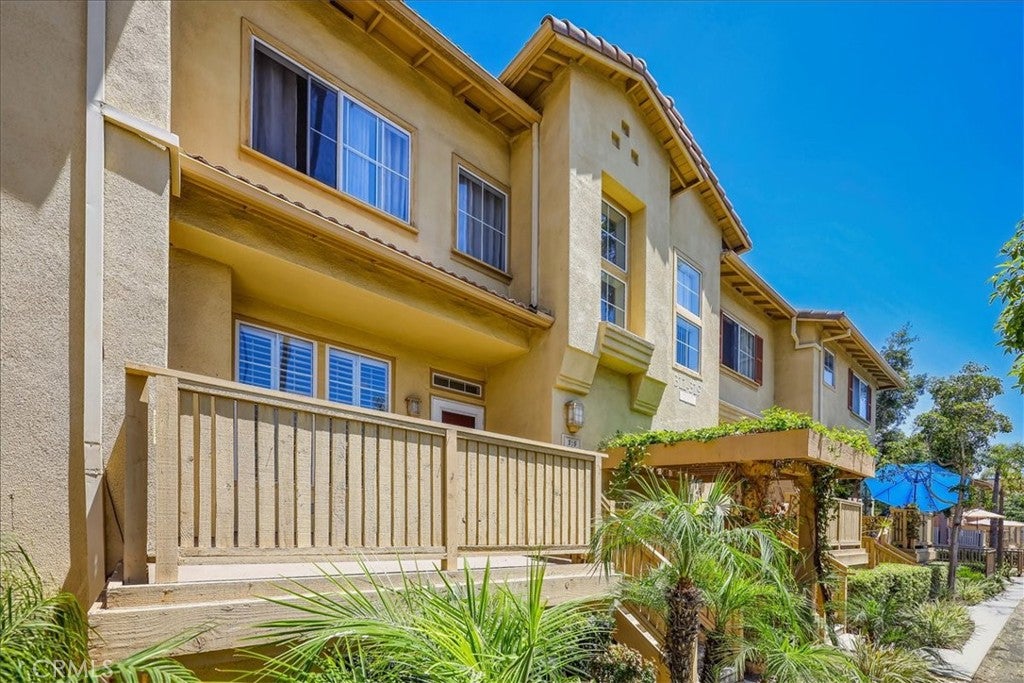
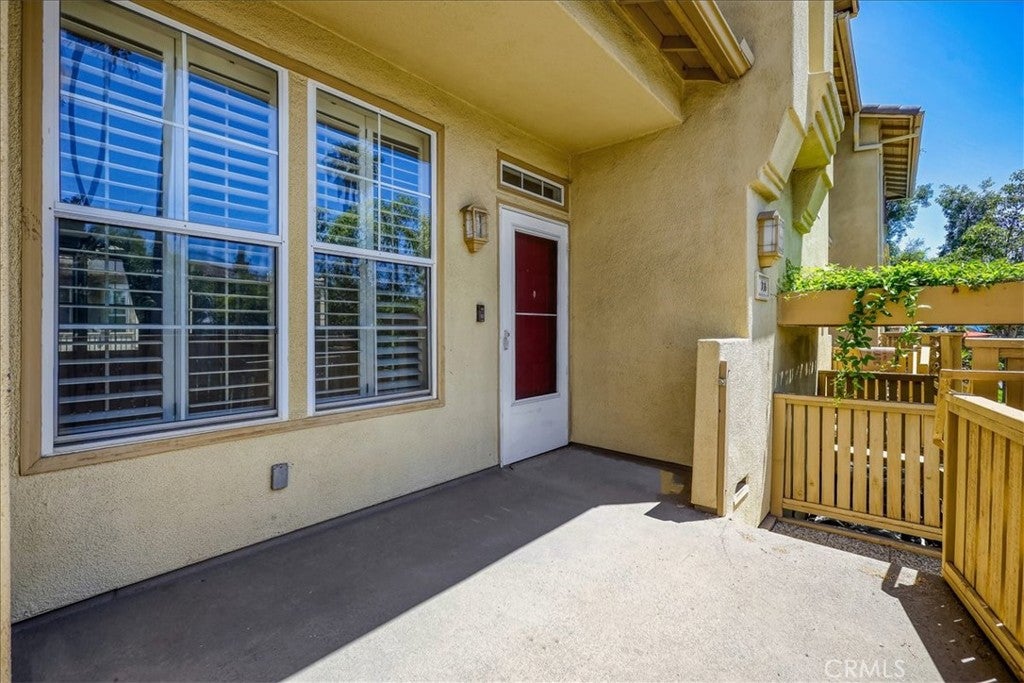
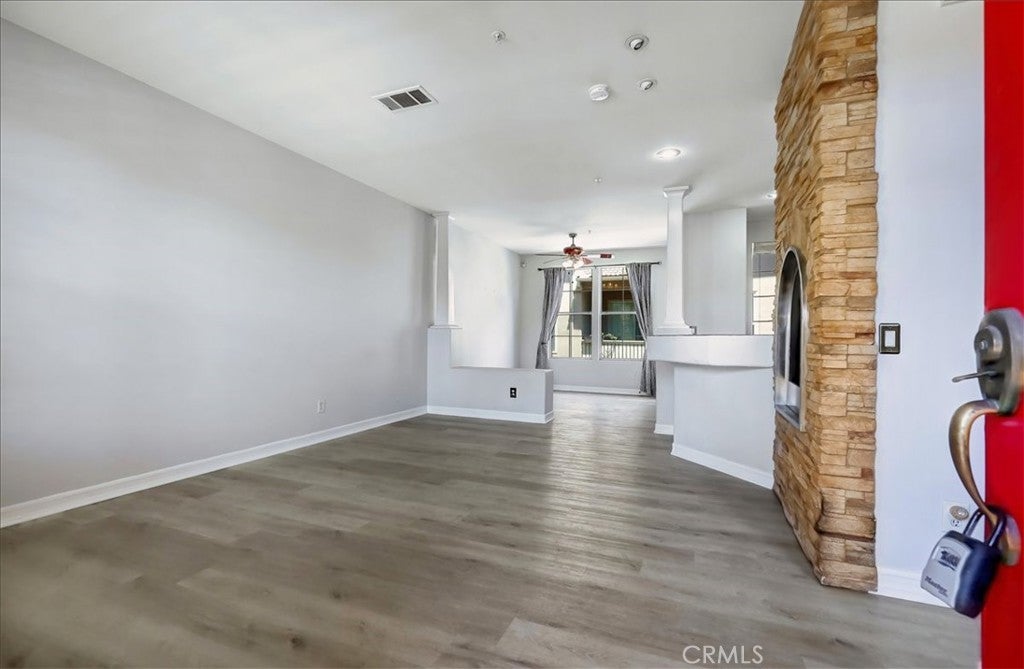
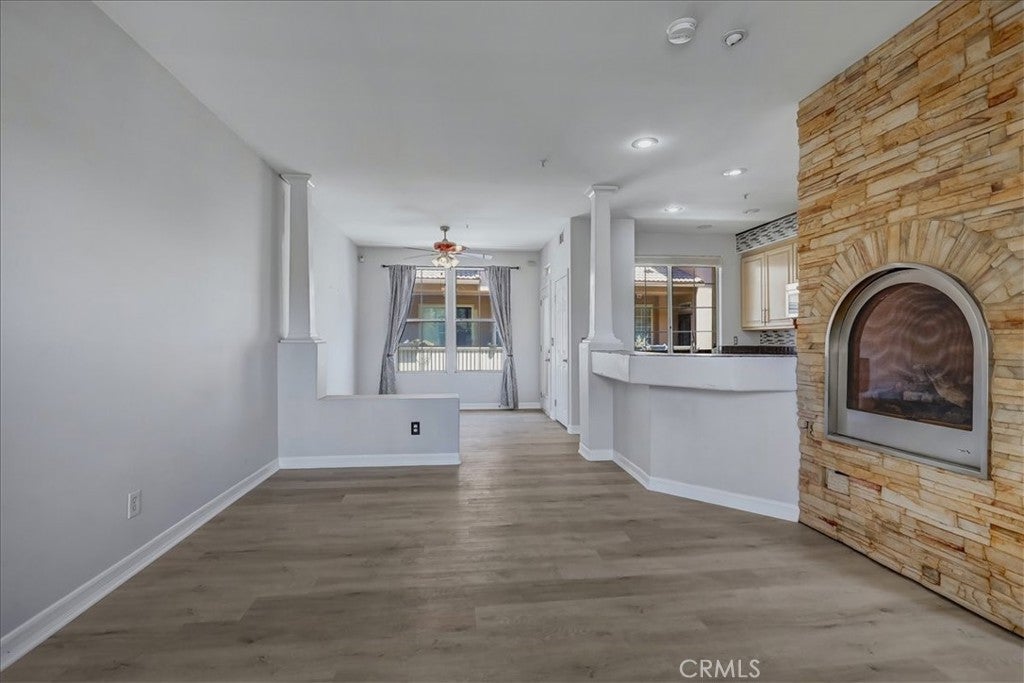
Live comfortably in this versatile tri-level townhome. A welcoming front porch sets the tone as you step into the first floor, where an open-concept layout seamlessly connects the living room, kitchen, and dining area. The living room features a stunning ledger stone fireplace and quality vinyl flooring. The kitchen boasts light-colored wood cabinets, dark tile countertops, a linear mosaic tile backsplash, a pantry, and recessed lighting. The dining room is bright and airy with a large window, an overhead fan, and a door leading to an additional patio, ideal for morning coffee or evening relaxation. A convenient and discreet half bath features a stylish rectangular above-counter vessel sink. On the second floor, you'll find two primary suites, each with an ensuite bath and walk-in closet, offering privacy and comfort. The bottom floor offers even more flexibility with a laundry room and a bonus room that can serve as an office, guest room, or playroom. Access to the two-car garage completes this level. Located near the entertainment hub of Anaheim, this home offers easy access to a variety of restaurants, the Anaheim Convention Center, Disneyland, and the 5 Freeway. This tri-level townhome is ready for its next chapter. Call and make an appointment before it's sold!
| 10 hours ago | Listing first seen on site | |
| 10 hours ago | Listing updated with changes from the MLS® |

This information is for your personal, non-commercial use and may not be used for any purpose other than to identify prospective properties you may be interested in purchasing. The display of MLS data is usually deemed reliable but is NOT guaranteed accurate by the MLS. Buyers are responsible for verifying the accuracy of all information and should investigate the data themselves or retain appropriate professionals. Information from sources other than the Listing Agent may have been included in the MLS data. Unless otherwise specified in writing, the Broker/Agent has not and will not verify any information obtained from other sources. The Broker/Agent providing the information contained herein may or may not have been the Listing and/or Selling Agent.
Did you know? You can invite friends and family to your search. They can join your search, rate and discuss listings with you.