Save
Ask
Tour
Hide
Share
$1,575,000
1 Day On Site

1558 W 214th Street
Torrance, CA 90501

Duplex|Coming Soon
7
Beds
5
Total Baths
5
Full Baths
2,970
SqFt
$530
/SqFt
2026
Built
County:
Los Angeles
Listed by Daniel Terrazas of VIP RE Firm [email protected]

Due to the health concerns created by Coronavirus we are offering personal 1-1 online video walkthough tours where possible.
Upcoming Open Houses
Due to COVID-19, we recommend you verify Open Houses before attending.
Sat, Aug 15, 12:00 PM - 3:00 PM
Sun, Aug 16, 12:00 PM - 3:00 PM
1558 W 214th Street1558 W 214th Street1558 W 214th Street1558 W 214th Street
Save
Ask
Tour
Hide
Share

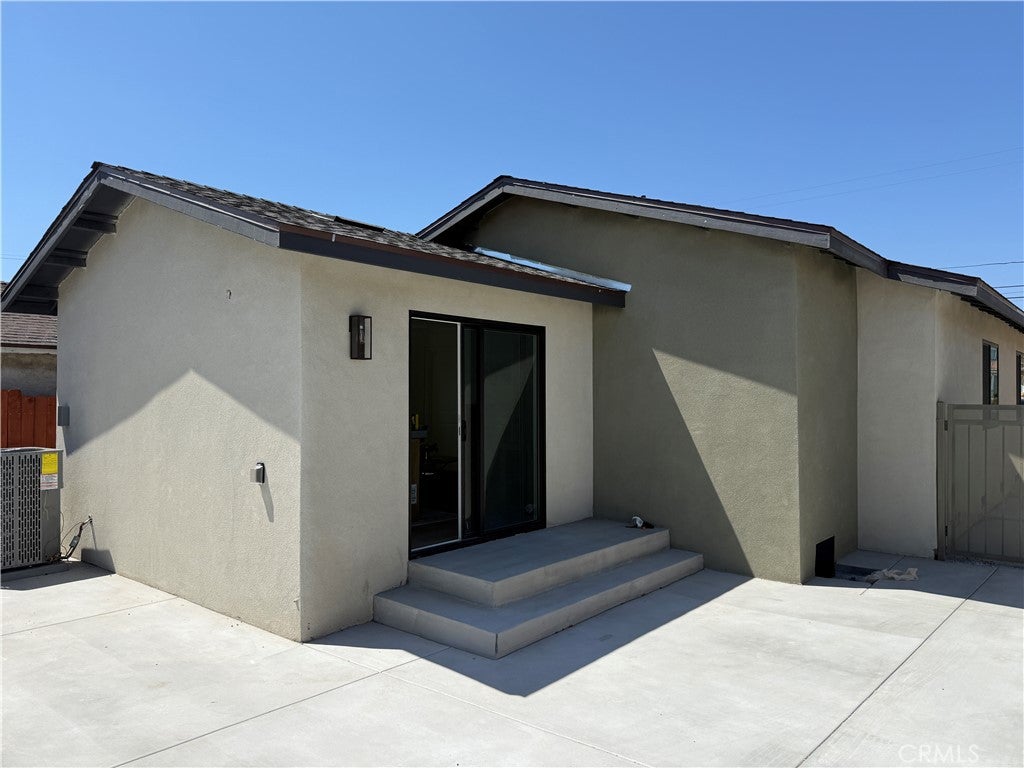
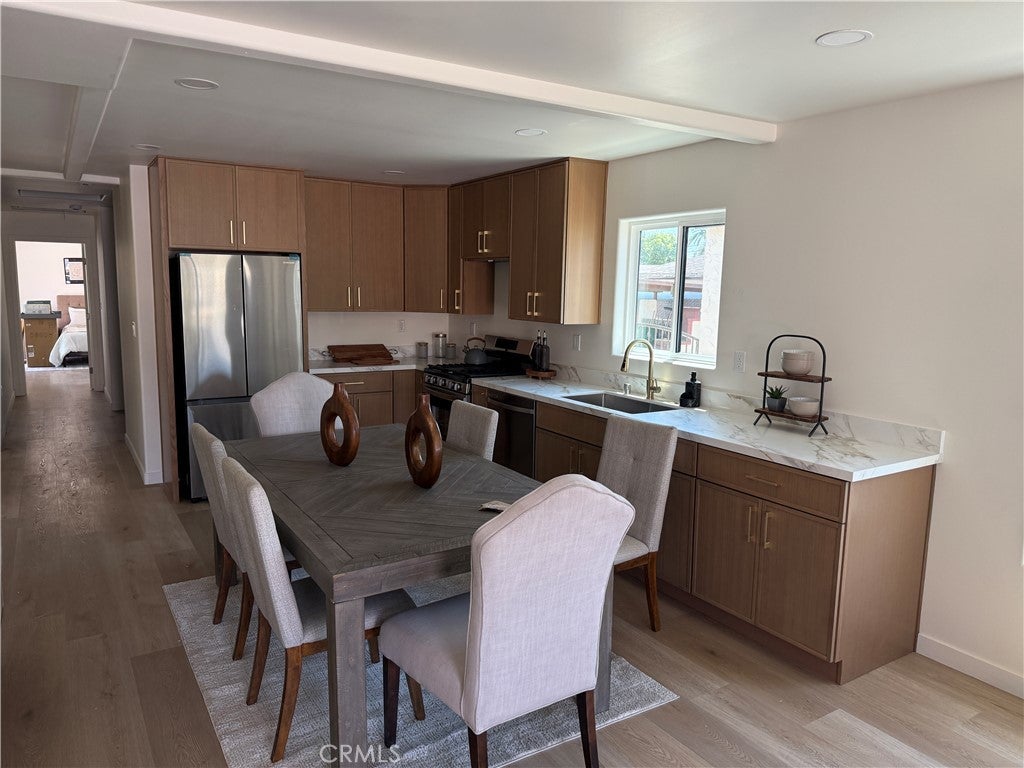
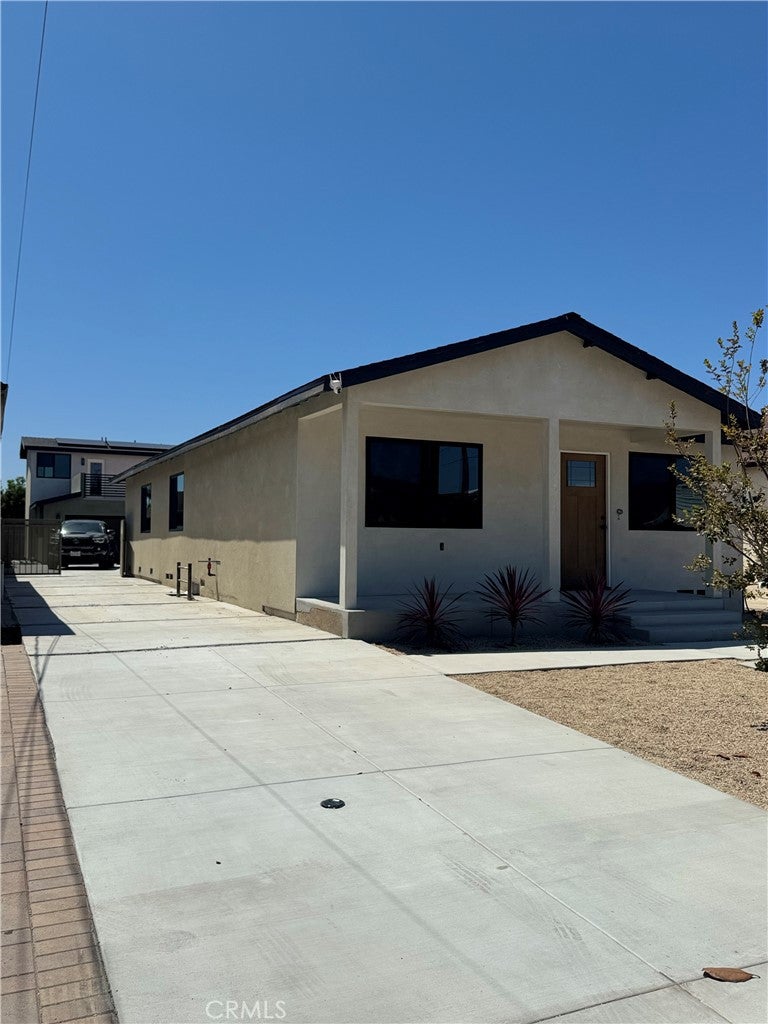
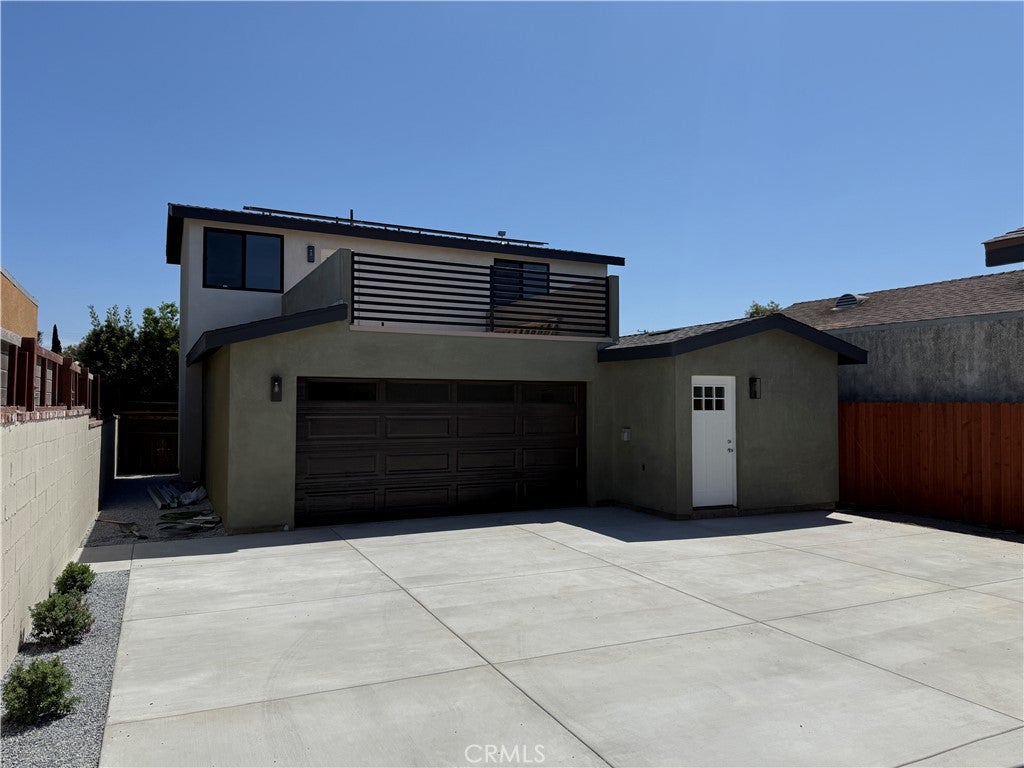
***2 HOMES ON ONE LOT*** Welcome to this exceptional Torrance property featuring a beautifully renovated single-family residence and a newly constructed detached ADU, offering the perfect combination of luxury, flexibility and income potential. The front home offers 4 bedrooms and 3 bathrooms, including two spacious primary suites, and has been completely rebuilt to the studs with all permitted upgrades. All major systems are brand new, including plumbing, electrical, roof, windows, drywall, Central AC and heating, and other major mechanical systems. The detached 2026 ground up ADU features 3 bedrooms, 2 bathrooms, a private balcony, and a fully paid off solar system, making it ideal for extended family, guests, or rental income. Both units offer washer and dyer and hookups and both homes come equipped with new appliances. With a combined total of 7 bedrooms and 5 bathrooms, this turnkey property offers endless possibilities in a desirable Torrance neighborhood. Near major business and retailers include In-N-Out, Chik-fil-A, Smart-N-Final, Lowes, Starbucks, and Walgreens.

Save
Ask
Tour
Hide
Share
Listing Snapshot
Price 
$1,575,000
Days On Site 
1 Day
Bedrooms 
7
Inside Area (SqFt) 
2,970 sqft
Total Baths 
5
Full Baths 
5
Partial Baths 
N/A
Lot Size 
0.1378 Acres
Year Built 
2026
MLS® Number 
DW26170287
Status 
Coming Soon
Property Tax 
N/A
HOA/Condo/Coop Fees 
N/A
Sq Ft Source 
See Remarks
Friends & Family
Recent Activity
yesterdayListing first seen on site
yesterdayListing updated with changes from the MLS®
General Features
Acres 
0.1378
Attached Garage 
Yes
Disclosures 
AccessoryDwellingUnit
Foundation 
Combination
Garage 
Yes
Garage Spaces 
2
Land Lease 
No
Levels 
Multi/Split
Number Of Stories 
2
Parking 
AttachedGarage
Parking Spaces 
7
Property Condition 
New Construction
Property Sub Type 
Duplex
Security 
Smoke Detector(s)
Sewer 
Public Sewer
Special Circumstances 
Standard
Utilities 
None
Water Source 
Public
Interior Features
Appliances 
Electric RangeGas RangeRefrigeratorTankless Water Heater
Cooling 
Central Air
Electric 
220 Volts in Garage
Fireplace Features 
None
Flooring 
LaminateVinyl
Heating 
Central
Interior 
Eat-in KitchenRecessed Lighting
Laundry Features 
Laundry Room
Window Features 
Double Pane WindowsTinted Windows
Bathroom 
Bedroom 
Dining Room 
Kitchen 
Save
Ask
Tour
Hide
Share
Exterior Features
Construction Details 
GlassStucco
Exterior 
Balcony
Fencing 
PartialWrought Iron
Patio And Porch 
None
Pool Features 
None
Road Frontage 
City Street
Roof 
CompositionShingle
Spa Features 
None
View 
Bay
Waterview 
Bay
Windows/Doors 
Double Pane WindowsTinted Windows
Community Features
Building Access 
Front
Community Features 
Sidewalks
Financing Terms Available 
CashConventionalFHASubmit1031 Exchange
MLS Area 
122 - Harbor Gateway
Roads 
Paved
School District 
Los Angeles Unified
Schools
School District
Los Angeles Unified
Elementary School
Unknown
Middle School
Unknown
High School
Unknown


This information is for your personal, non-commercial use and may not be used for any purpose other than to identify prospective properties you may be interested in purchasing. The display of MLS data is usually deemed reliable but is NOT guaranteed accurate by the MLS. Buyers are responsible for verifying the accuracy of all information and should investigate the data themselves or retain appropriate professionals. Information from sources other than the Listing Agent may have been included in the MLS data. Unless otherwise specified in writing, the Broker/Agent has not and will not verify any information obtained from other sources. The Broker/Agent providing the information contained herein may or may not have been the Listing and/or Selling Agent.

Neighborhood & Commute
Source: Walkscore
Disclosure: Community information and market data powered by Constellation Data Labs. Information is deemed reliable but not guaranteed.
Save
Ask
Tour
Hide
Share