
25018 Cinnabar CourtWildomar, CA 92595
Due to the health concerns created by Coronavirus we are offering personal 1-1 online video walkthough tours where possible.
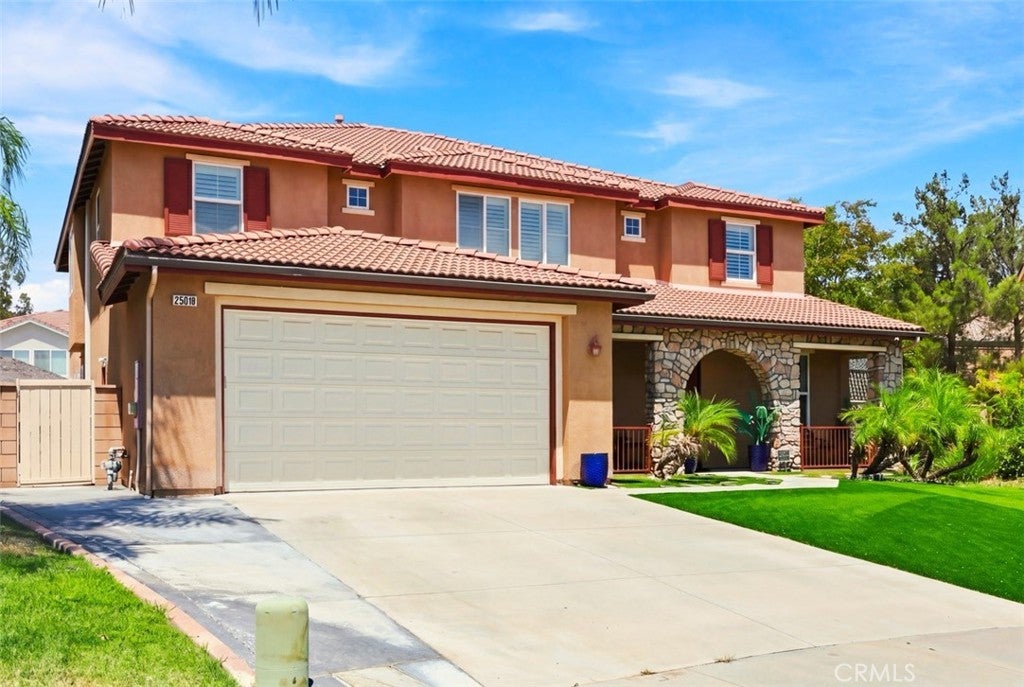
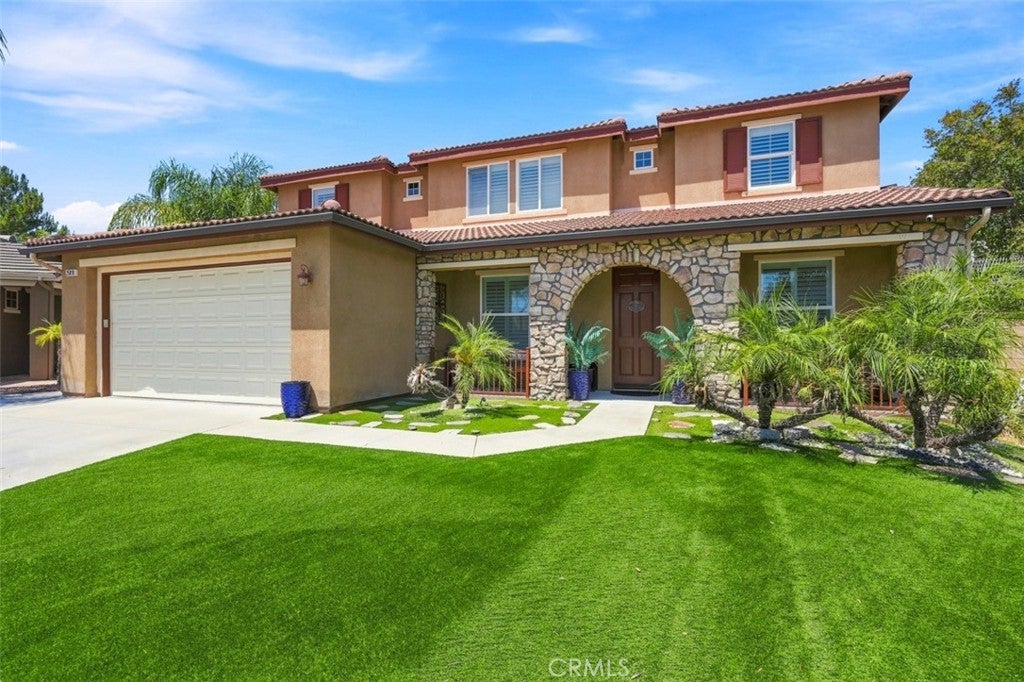
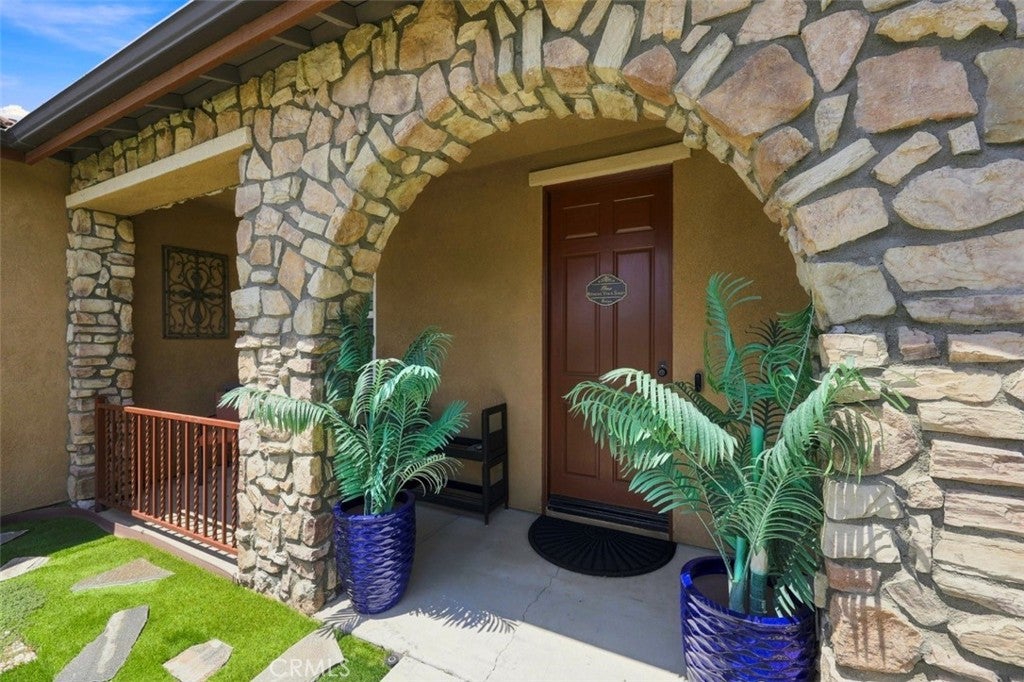
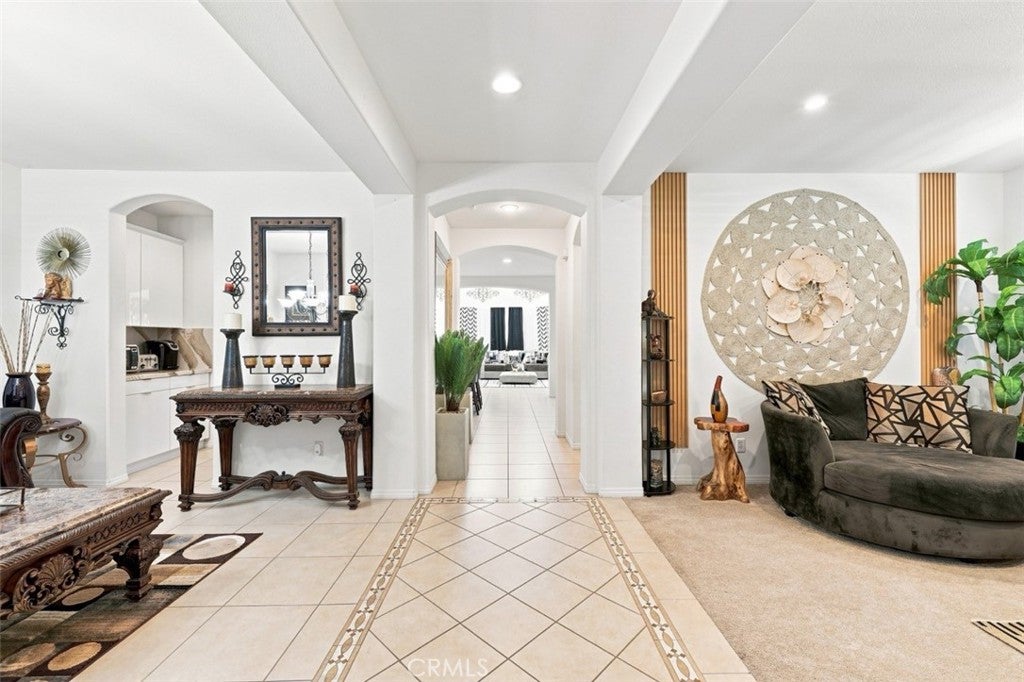
Welcome home to this stunning Estrella Hills luxury residence. From the moment you walk in, you feel at home. This 6-bedroom, 5-bathroom entertainer's dream sits on a 10,018 sq. ft. cul-de-sac lot and has been thoughtfully upgraded over the last six years with new kitchen countertops, an epoxy-finished garage floor, and an entirely reimagined outdoor living space. The backyard is the true showstopper — a custom outdoor bar and BBQ, a cozy fire pit, and a newly added elevated side deck create the ultimate setup for entertaining or unwinding, with plenty of room left over for a pool. Inside, the living room's soaring high ceilings set the tone, anchored by an updated entertainment center perfect for movie night with the family! The chef's kitchen features a huge 8' island with quartz countertops, a butler's nook, built-in appliances, a walk-in pantry, and plenty of cabinet storage — truly designed for large families and serious entertaining. A private bedroom suite downstairs with its own ensuite bathroom is perfect for in-laws, grandparents, or guests, along with a spacious downstairs laundry room with extra cabinets and a sink. Extra-wide hallways run throughout both levels, and additional cabinet storage greets you as you head upstairs. The grand master suite offers a spa tub, separate shower, and a walk-in closet modified for even more storage. Additional highlights include a 4-car tandem garage plus 2 driveway spaces, formal living and dining rooms, high ceilings, and abundant natural light throughout. Minutes from Downtown Temecula and Murrieta, with easy access to shopping, top schools, and freeways — this cul-de-sac home checks every box.
| 5 hours ago | Listing first seen on site | |
| 13 hours ago | Listing updated with changes from the MLS® |

This information is for your personal, non-commercial use and may not be used for any purpose other than to identify prospective properties you may be interested in purchasing. The display of MLS data is usually deemed reliable but is NOT guaranteed accurate by the MLS. Buyers are responsible for verifying the accuracy of all information and should investigate the data themselves or retain appropriate professionals. Information from sources other than the Listing Agent may have been included in the MLS data. Unless otherwise specified in writing, the Broker/Agent has not and will not verify any information obtained from other sources. The Broker/Agent providing the information contained herein may or may not have been the Listing and/or Selling Agent.
Did you know? You can invite friends and family to your search. They can join your search, rate and discuss listings with you.