
5950 Imperial Hwy #91South Gate, CA 90280
Due to the health concerns created by Coronavirus we are offering personal 1-1 online video walkthough tours where possible.
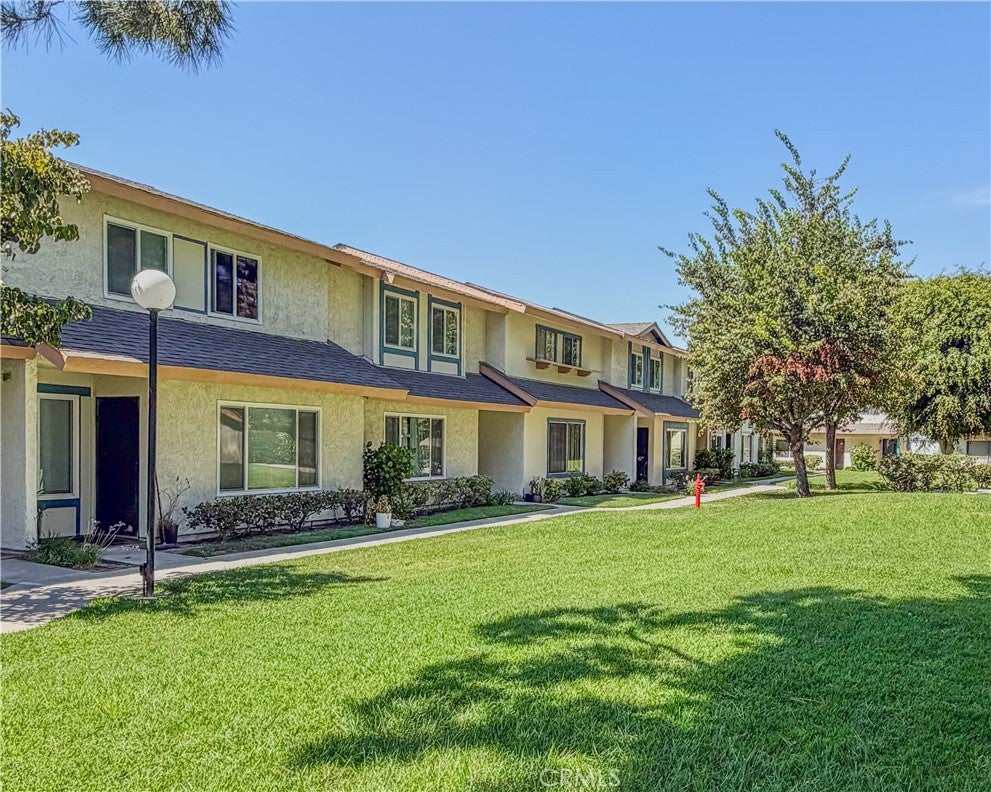
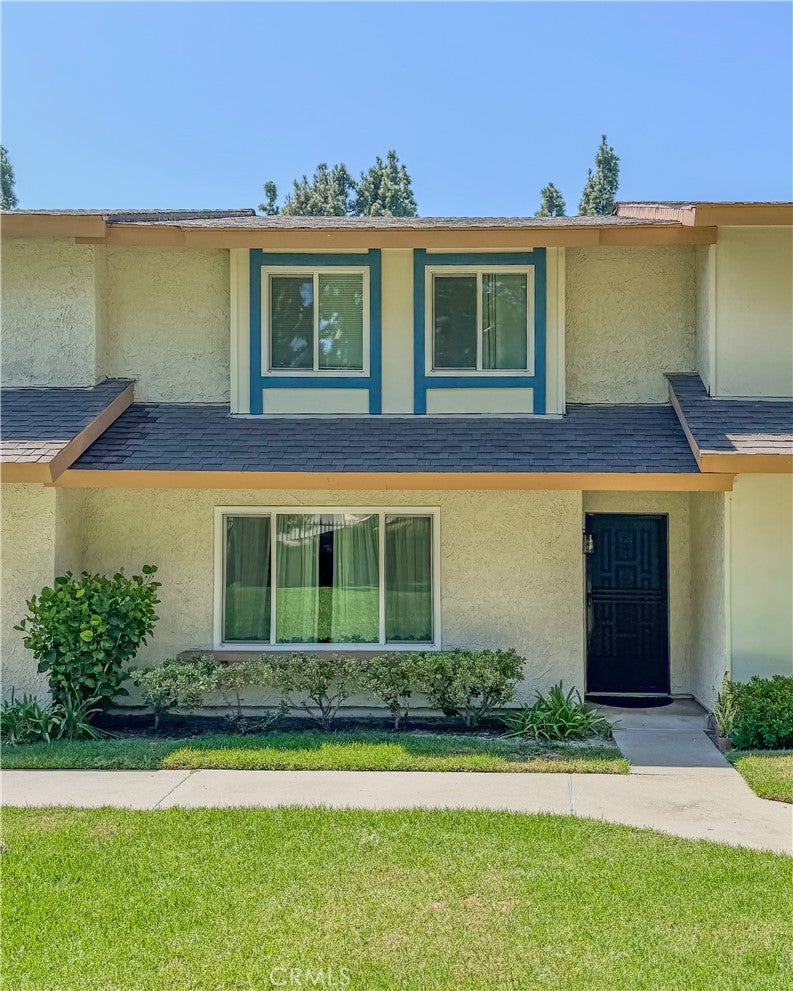
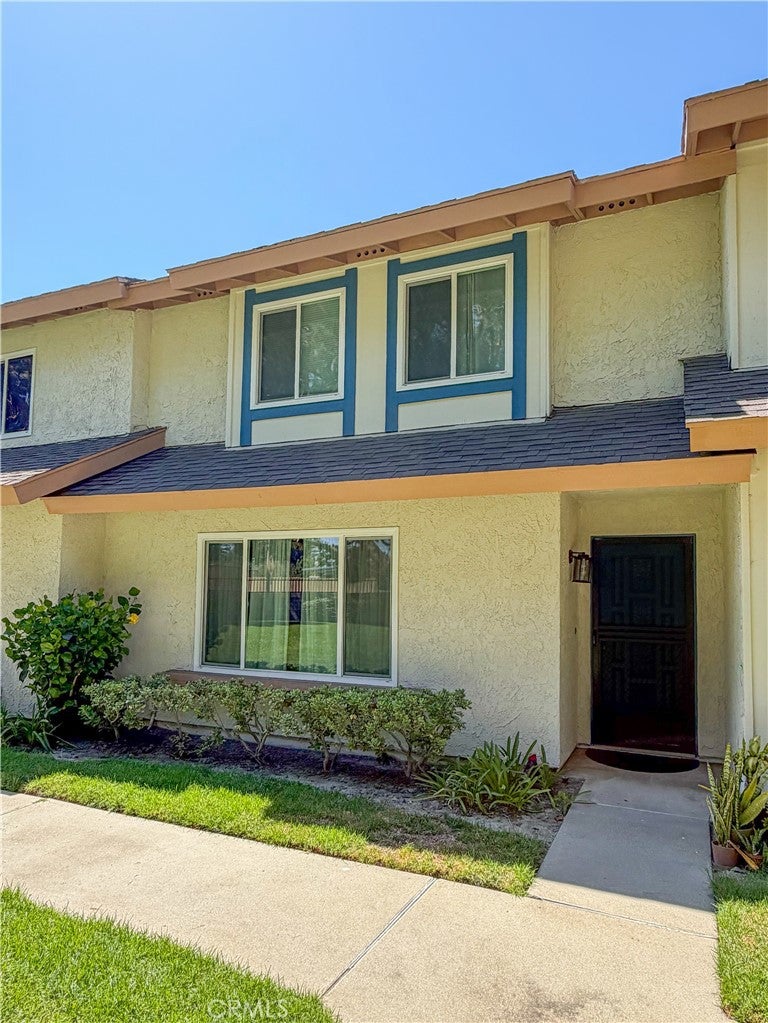
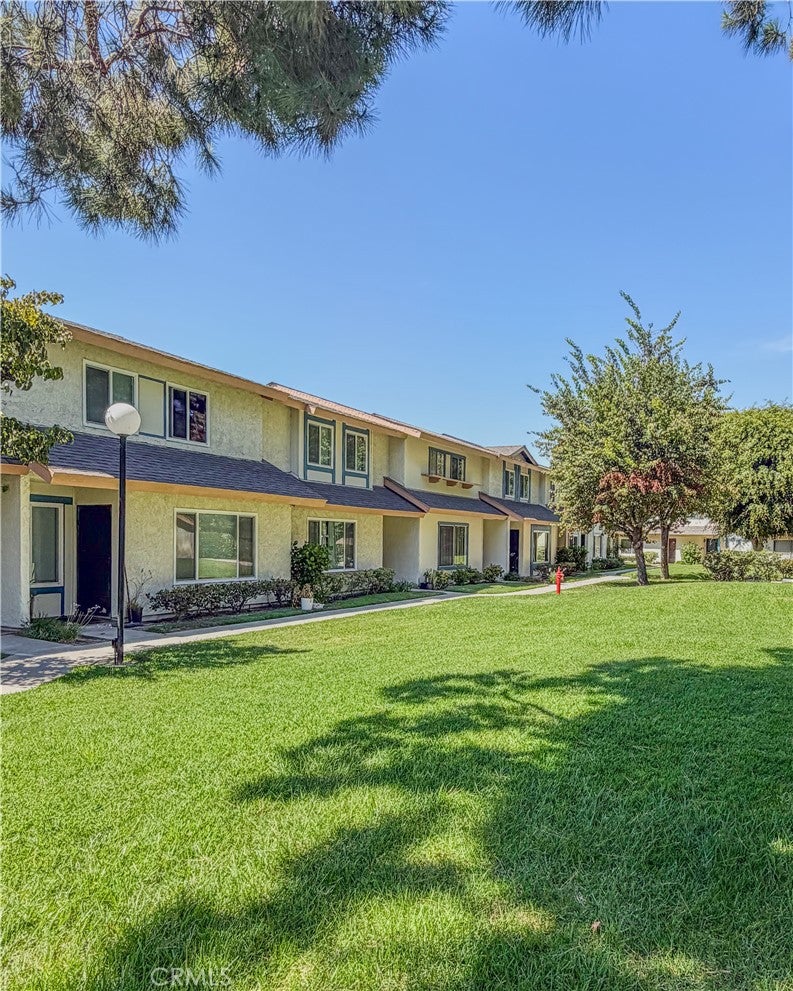
Tucked within the gated Rancho Glenbrook community, this updated 3-bedroom, 3-bathroom townhome offers over 1,500 square feet of living space along with a sense of privacy and quiet that can be hard to find. The front entry opens to an expansive, enclosed common area with lush grass and mature landscaping, creating a peaceful outdoor setting steps from the home. Inside, the spacious living room flows into the dining area and fully remodeled kitchen. Bright cabinetry, quartz countertops, newer appliances, and generous counter space create a functional and stylish space. A conveniently located first-floor bathroom adds daily functionality. An upstairs remodeled bathroom, fresh interior paint, and new flooring throughout further enhance the home. Double-pane windows, central HVAC, and abundant natural light add to the home’s everyday comfort. A private rear patio offers space for dining, entertaining, or relaxing, while the detached two-car garage provides parking, storage, and laundry hookups. The community features landscaped grounds, walking paths, a pool, spa, and clubhouse. Recent improvements include fresh exterior paint and updated fascia. Located on the South Gate-Downey border, the home offers easy access to the 710 and 105 freeways, and a variety of shopping, dining, and parks, including Downey Landing, The Promenade, Stonewood Center, and Apollo Park. Within the highly rated Downey Unified School District, this home offers a rare combination of space, thoughtful updates, privacy, and convenience.
| 17 hours ago | Listing first seen on site | |
| 24 hours ago | Listing updated with changes from the MLS® |

This information is for your personal, non-commercial use and may not be used for any purpose other than to identify prospective properties you may be interested in purchasing. The display of MLS data is usually deemed reliable but is NOT guaranteed accurate by the MLS. Buyers are responsible for verifying the accuracy of all information and should investigate the data themselves or retain appropriate professionals. Information from sources other than the Listing Agent may have been included in the MLS data. Unless otherwise specified in writing, the Broker/Agent has not and will not verify any information obtained from other sources. The Broker/Agent providing the information contained herein may or may not have been the Listing and/or Selling Agent.
Did you know? You can invite friends and family to your search. They can join your search, rate and discuss listings with you.