
3026 SageLakewood, CA 90712
Due to the health concerns created by Coronavirus we are offering personal 1-1 online video walkthough tours where possible.
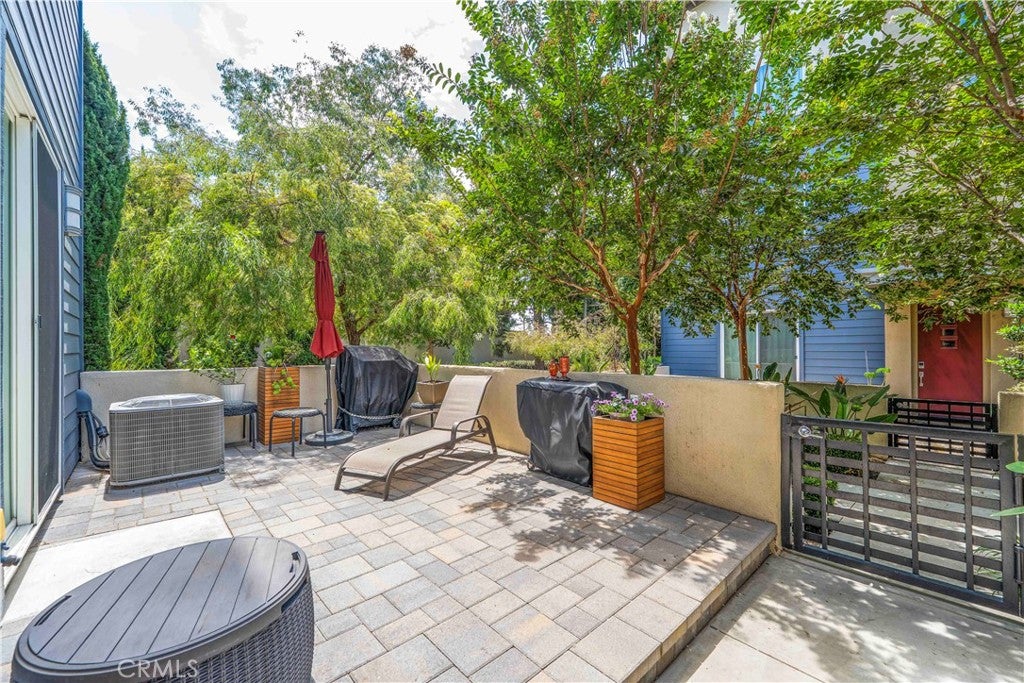
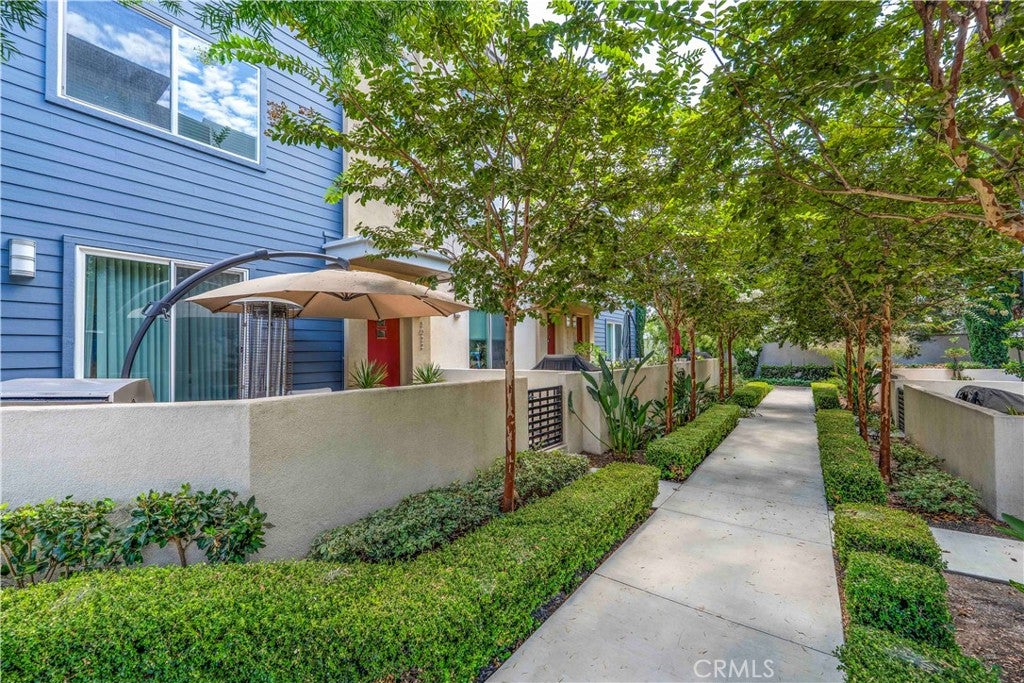
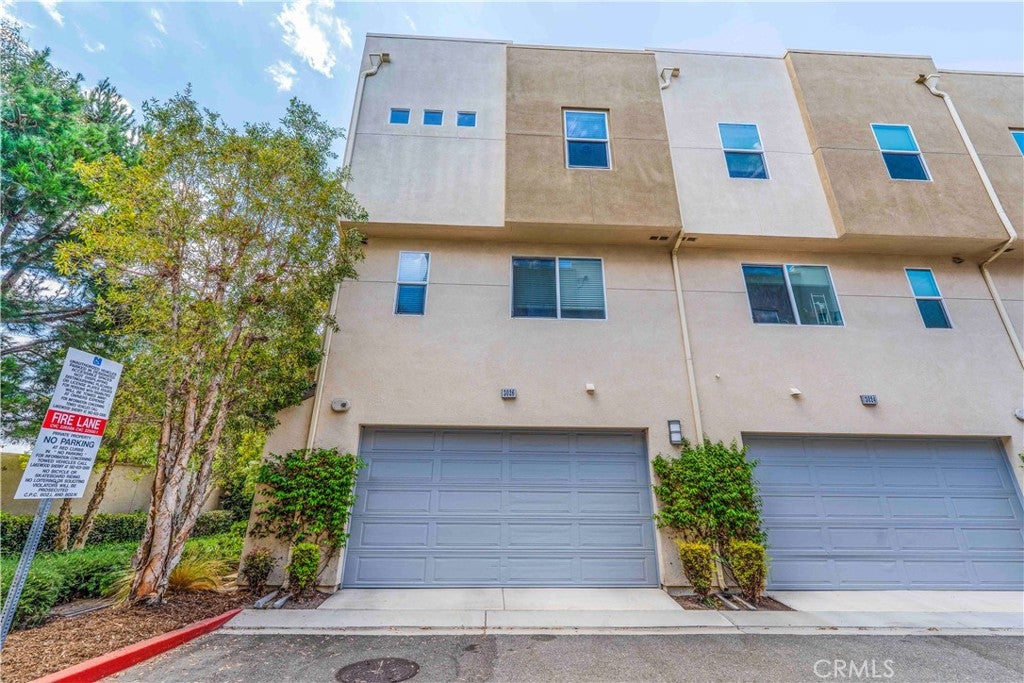
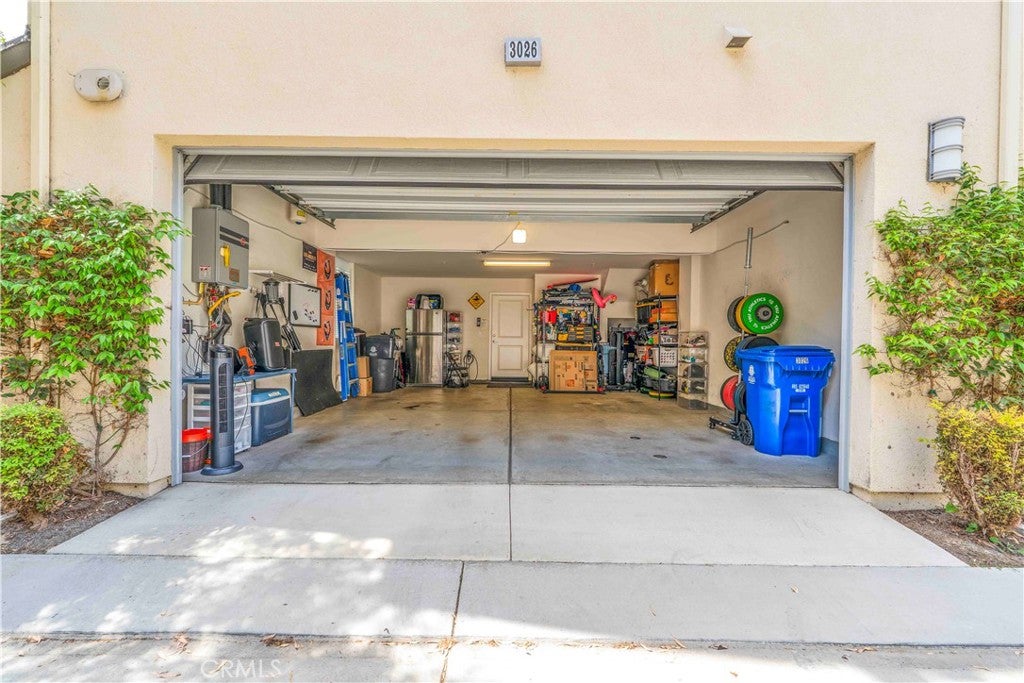
Welcome to 3026 Sage Place — a 3-bedroom, 4-bath townhome offering 1,870 sq ft of living space in Lakewood. It’s a corner unit with only ONE common wall, tucked into one of the most private areas of the community and furthest from the main street. The first floor features a 2-car garage, bathroom, and a flexible bonus room that opens to a private patio. Upstairs, the second floor offers another bathroom and a spacious kitchen with plenty of storage that opens into the dining and living areas. All 3 bedrooms, 2 full bathrooms, and the laundry are conveniently located on the third floor. The primary suite includes its own en-suite bathroom with dual vanity sinks and a separate enclosed toilet area. Built in 2015 and equipped with central A/C, this home combines newer construction, a functional layout, and one of the best locations within the community. Sage Place is also unique because the townhomes on this street are built in smaller clusters of just 3, compared to 5 throughout much of the community. Don't miss out on this great opportunity to own a newer home!
| yesterday | Status changed to Active | |
| yesterday | Listing updated with changes from the MLS® | |
| yesterday | Listing first seen on site |

This information is for your personal, non-commercial use and may not be used for any purpose other than to identify prospective properties you may be interested in purchasing. The display of MLS data is usually deemed reliable but is NOT guaranteed accurate by the MLS. Buyers are responsible for verifying the accuracy of all information and should investigate the data themselves or retain appropriate professionals. Information from sources other than the Listing Agent may have been included in the MLS data. Unless otherwise specified in writing, the Broker/Agent has not and will not verify any information obtained from other sources. The Broker/Agent providing the information contained herein may or may not have been the Listing and/or Selling Agent.
Did you know? You can invite friends and family to your search. They can join your search, rate and discuss listings with you.