Save
Ask
Tour
Hide
Share
$875,000
New Listing

27139 Tube Rose Street
Murrieta, CA 92562

For Sale|Single Family Residence|Active
4
Beds
3
Total Baths
3
Full Baths
3,502
SqFt
$250
/SqFt
2004
Built
County:
Riverside
Listed by Cas Lombardo of LV Realty Corp [email protected]

Due to the health concerns created by Coronavirus we are offering personal 1-1 online video walkthough tours where possible.
27139 Tube Rose Street27139 Tube Rose Street27139 Tube Rose Street27139 Tube Rose Street
Save
Ask
Tour
Hide
Share

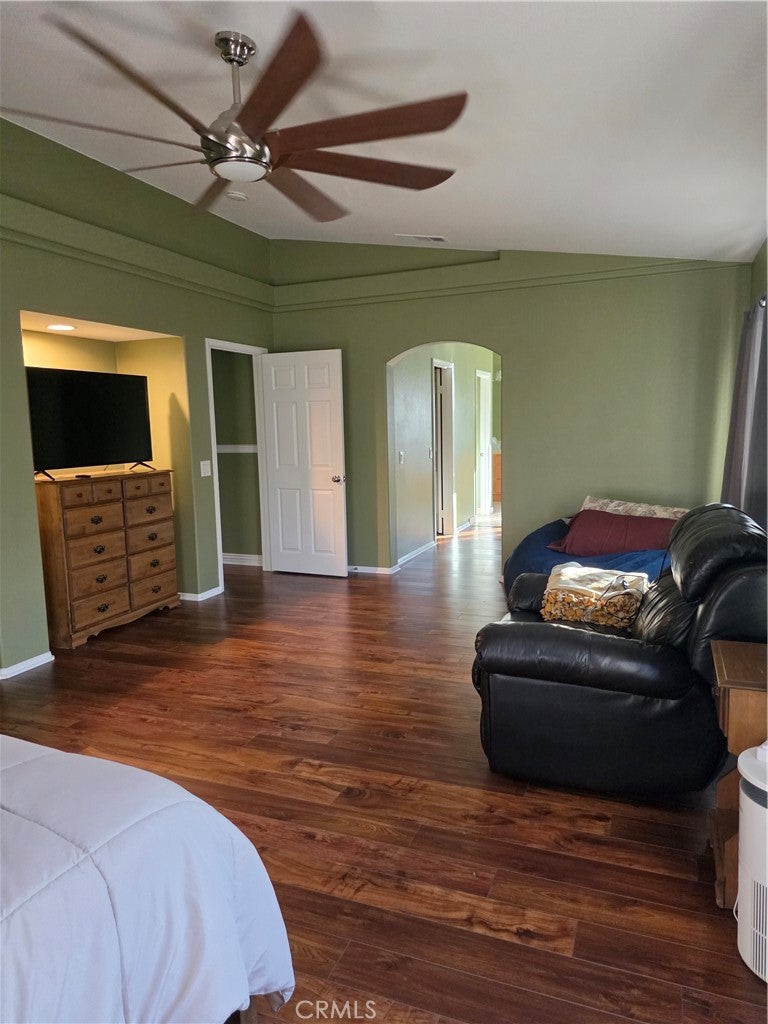
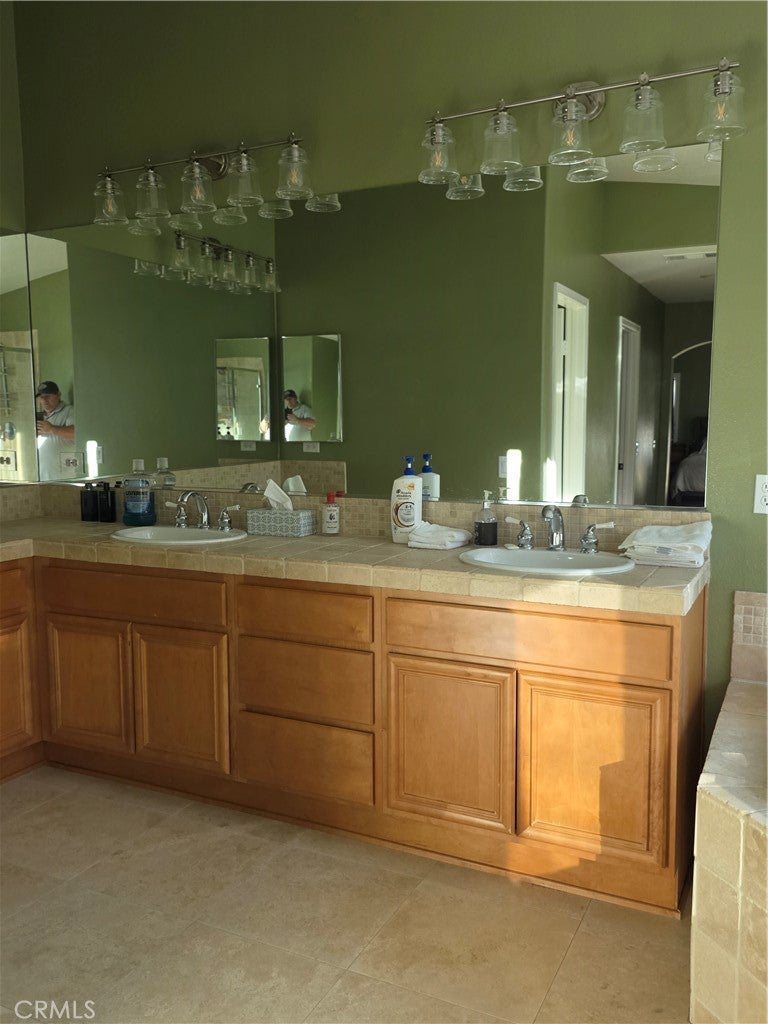
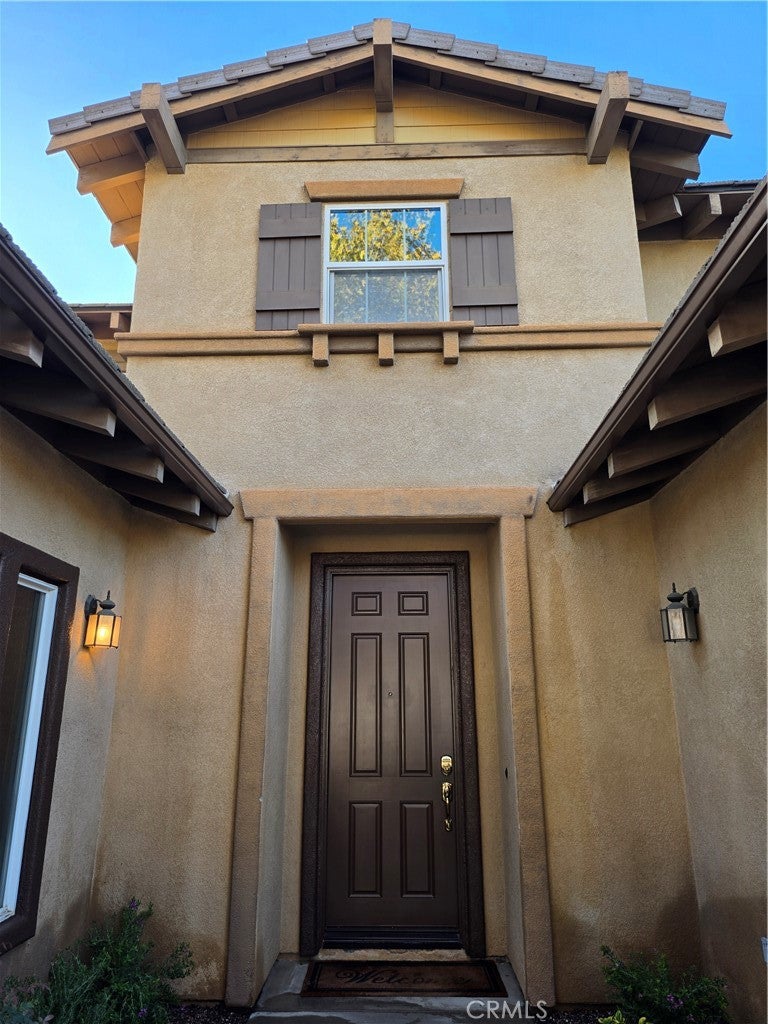
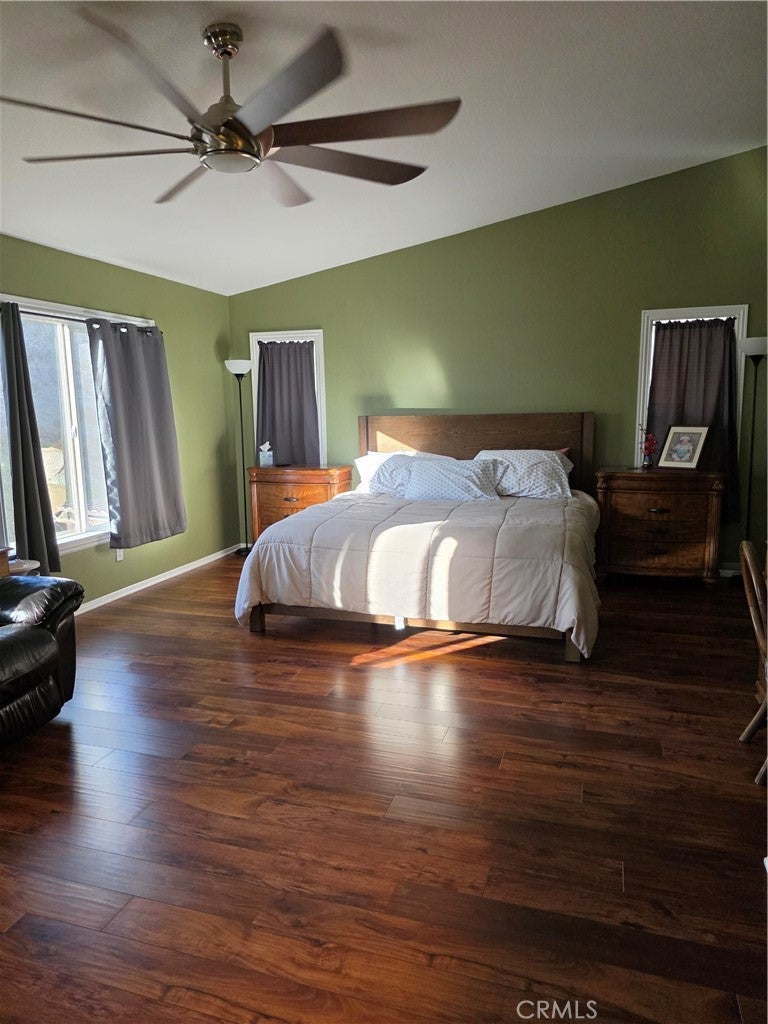
Greer Ranch Home featuring 3,502 square feet of living space, 4 bedrooms, 3 bathrooms plus casita/ bonus room with separate entrance, 2-car garage, 10,019 square feet lot. Downstairs features, casita/ bonus room with separate entrance, foyer entry, two story Living Room, Dining Room, Open Kitchen to Nook and Family Room, Downstairs bedroom and Bathroom, laminated, wood, berber and marble flooring. Upstairs features Master Suite with spacious bedroom and bathroom, includes tub, walk-in shower, two vanities and counters and dual walk-in closets, laminate and marble flooring. House has ceramic UV tinting on windows, Quiet Cool system in attic, and two A/C and heating systems, one upstairs and one downstairs control. Community amenities include guard station, gated entry, pool, spa, clubhouse, greenbelts, and much more. Great public-school districts ranked highly and nearby access to 215/ 15 freeways. A great community for your dream home, executive home or future investment. A must see to fully appreciate!

Save
Ask
Tour
Hide
Share
Listing Snapshot
Price 
$875,000
Days On Site 
0 Days
Bedrooms 
4
Inside Area (SqFt) 
3,502 sqft
Total Baths 
3
Full Baths 
3
Partial Baths 
N/A
Lot Size 
0.23 Acres
Year Built 
2004
MLS® Number 
DW26210359
Status 
Active
Property Tax 
N/A
HOA/Condo/Coop Fees 
$250 monthly
Sq Ft Source 
N/A
Friends & Family
Recent Activity
11 hours agoListing first seen on site
11 hours agoListing updated with changes from the MLS®
General Features
Acres 
0.23
Attached Garage 
Yes
Disclosures 
CovenantsRestrictionsDisclosureFamilialRelationHoaDisclosure
Foundation 
Slab
Garage 
Yes
Garage Spaces 
2
Land Lease 
No
Levels 
Two
Number Of Stories 
2
Parking 
AttachedConcreteDrivewayGarageGarage Faces RearOn Street
Parking Spaces 
2
Property Condition 
Updated/Remodeled
Property Sub Type 
Single Family Residence
Security 
Carbon Monoxide Detector(s)Security GateGated with GuardGated CommunitySmoke Detector(s)Security Guard24 Hour Security
Special Circumstances 
Standard
Utilities 
Electricity ConnectedNatural Gas ConnectedSewer ConnectedWater Connected
Water Source 
Public
Interior Features
Appliances 
Double OvenDishwasherGas CooktopDisposalIce MakerMicrowaveVented Exhaust FanWater Heater
Cooling 
Central Air
Fireplace 
Yes
Fireplace Features 
Family Room
Flooring 
CarpetLaminateStoneWood
Heating 
CentralForced AirNatural Gas
Interior 
Ceiling Fan(s)Dry BarEat-in KitchenHigh CeilingsOpen FloorplanRecessed LightingStorageEntrance Foyer
Laundry Features 
Washer HookupGas Dryer HookupInsideUpper Level
Main Level Bedrooms 
1
Spa 
Yes
Window Features 
Tinted Windows
Bathroom 
Bedroom 
Dining Room 
EntryFoyer 
Family Room 
Foyer 
Great Room 
Kitchen 
Laundry 
Living Room 
Master Bedroom 
Office 
Save
Ask
Tour
Hide
Share
Exterior Features
Construction Details 
Stone
Exterior 
Rain Gutters
Lot Features 
Back YardFront YardSprinklers In RearSprinklers In FrontLandscaped
Other Structures 
Gazebo
Patio And Porch 
Patio
Pool Features 
CommunityFilteredGuniteIn GroundAssociation
Road Frontage 
City Street
Roof 
Flat Tile
Spa 
Yes
Spa Features 
CommunityHeatedIn Ground
Windows/Doors 
Tinted Windows
Community Features
Association Amenities 
ClubhouseManagementBarbecuePlaygroundPoolSpa/Hot TubSecurity
Association Fee 
$250.0
Association Fee Frequency 
Monthly
Community Features 
Street LightsSidewalksGatedParkPool
MLS Area 
SRCAR - Southwest Riverside County
School District 
Murrieta
Financing Terms Available 
CashConventionalVA Loan
Building Access 
ground
Roads 
Paved
Schools
School District
Murrieta
Elementary School
Unknown
Middle School
Unknown
High School
Unknown


This information is for your personal, non-commercial use and may not be used for any purpose other than to identify prospective properties you may be interested in purchasing. The display of MLS data is usually deemed reliable but is NOT guaranteed accurate by the MLS. Buyers are responsible for verifying the accuracy of all information and should investigate the data themselves or retain appropriate professionals. Information from sources other than the Listing Agent may have been included in the MLS data. Unless otherwise specified in writing, the Broker/Agent has not and will not verify any information obtained from other sources. The Broker/Agent providing the information contained herein may or may not have been the Listing and/or Selling Agent.

Neighborhood & Commute
Source: Walkscore
Disclosure: Community information and market data powered by Constellation Data Labs. Information is deemed reliable but not guaranteed.
Save
Ask
Tour
Hide
Share