
34122 PowerhouseAuberry, CA 93602
Due to the health concerns created by Coronavirus we are offering personal 1-1 online video walkthough tours where possible.
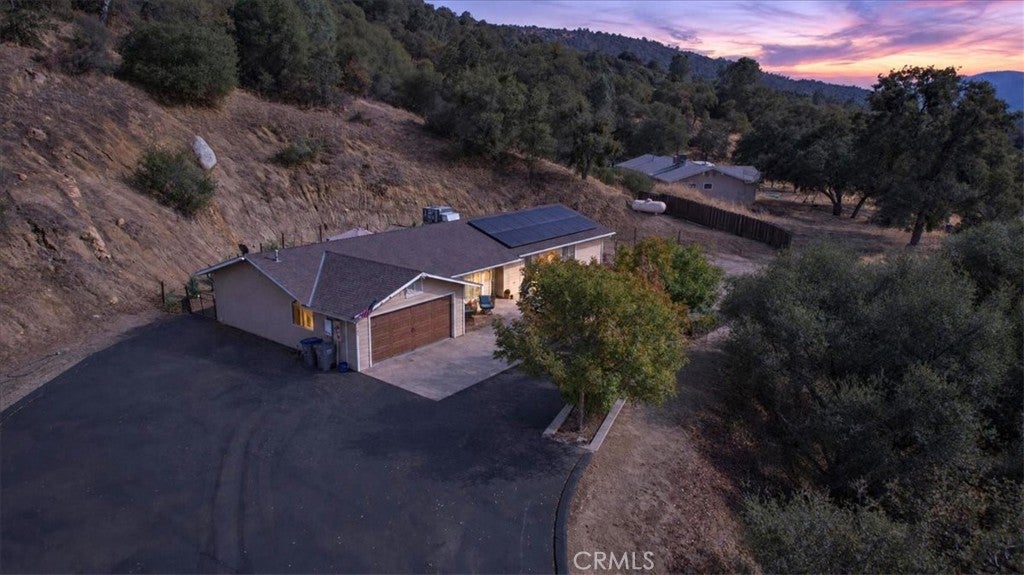
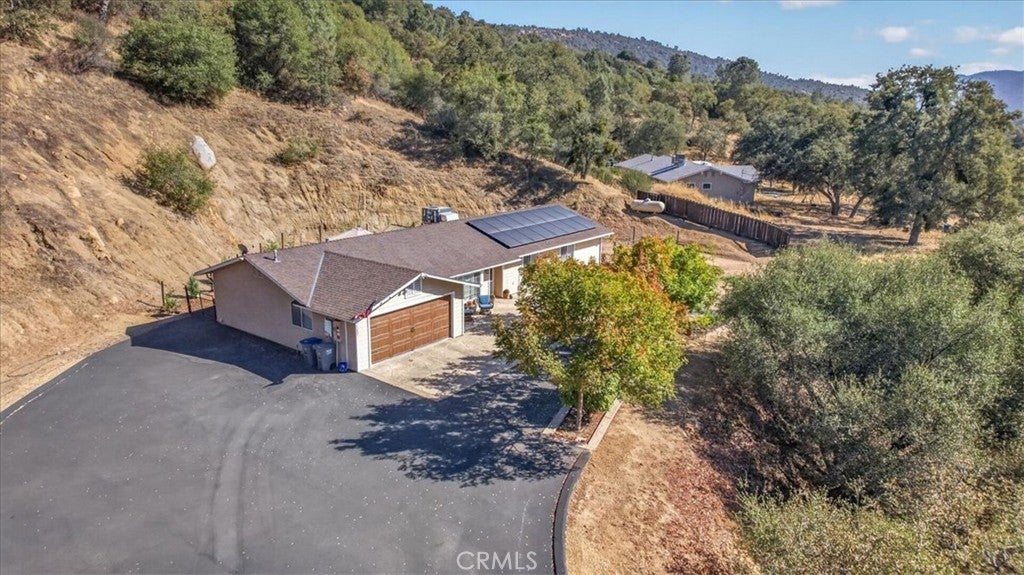
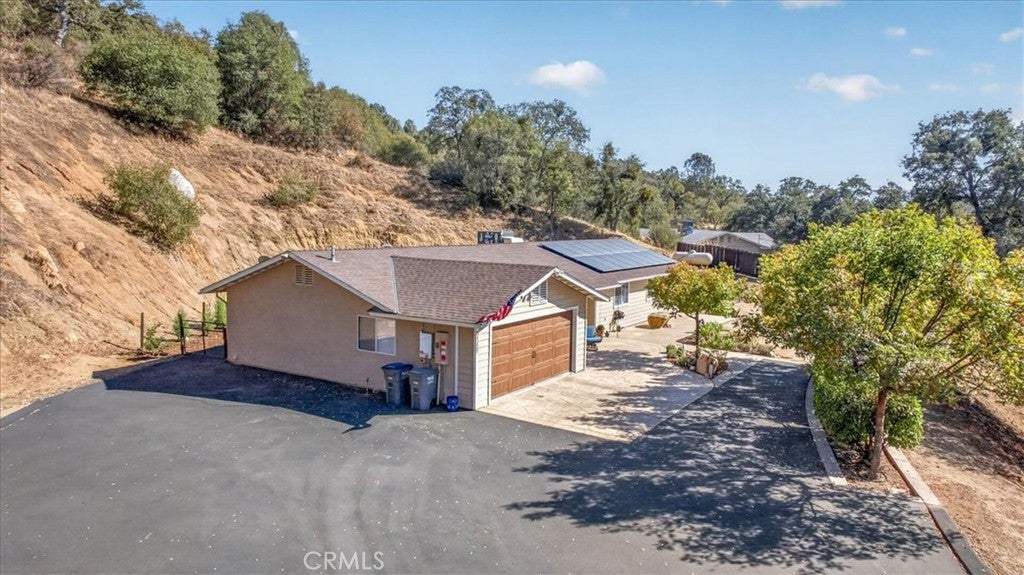
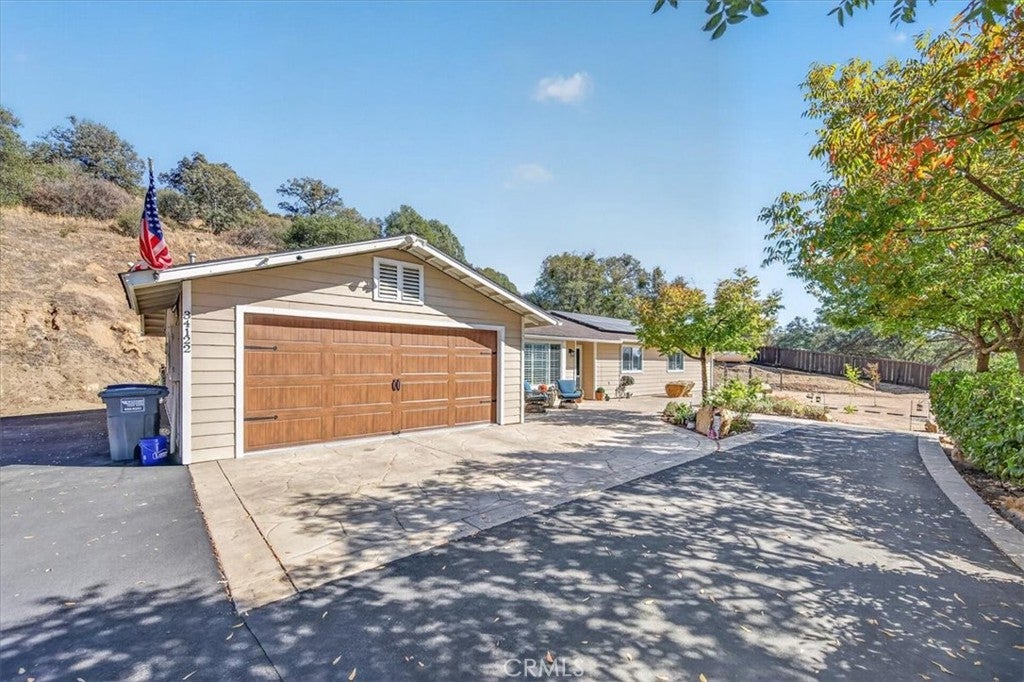
Welcome to this well-maintained piece of Paradise located just above the Town of Auberry. The property sits on 2.31 acres which includes a seasonal brook/waterfall as well as a few major upgrades include a new HVAC system, as well as two new Telsa batteries/power walls along with the solar so no need to worry when the power goes out; hardly noticeable as a blink of an eye. Home also includes a newly resurfaceddriveway which is easy to access and new water heater. The front and back landscaping has been meticulously organized to provide a clean weed free look. The back and side yards include a small green house, cemented space to relax, and newly planted fruit trees. Inside this 1,654 sq ft home you'll find plenty of natural lighting in all three of the bedrooms, a spacious open living area, and laundry room, with most of the window coverings being made of wood type shutters or blinds. In the main bath, you'll find a beautiful spacious claw foot soaking tub and double sinks. The primary suite includes a spacious walk-in closet. The garage includes a new quieter garage opener with insulated door, and an AC wall unit as it once was previous used as a game room. Seller to include washer/dryer, and refrigerator. Propane is leased. Solar leased.
| yesterday | Listing first seen on site | |
| yesterday | Listing updated with changes from the MLS |

This information is for your personal, non-commercial use and may not be used for any purpose other than to identify prospective properties you may be interested in purchasing. The display of MLS data is usually deemed reliable but is NOT guaranteed accurate by the MLS. Buyers are responsible for verifying the accuracy of all information and should investigate the data themselves or retain appropriate professionals. Information from sources other than the Listing Agent may have been included in the MLS data. Unless otherwise specified in writing, the Broker/Agent has not and will not verify any information obtained from other sources. The Broker/Agent providing the information contained herein may or may not have been the Listing and/or Selling Agent.
Did you know? You can invite friends and family to your search. They can join your search, rate and discuss listings with you.