Save
Ask
Tour
Hide
Share
$2,380,000
New Listing

523 E Fairmount
Burbank, CA 91501

Single Family Residence|Coming Soon
4
Beds
5
Total Baths
4
Full Baths
1
Partial Bath
3,354
SqFt
$710
/SqFt
1940
Built
County:
Los Angeles
Listed by Alex Badalian of Coldwell Banker Hallmark [email protected]

Due to the health concerns created by Coronavirus we are offering personal 1-1 online video walkthough tours where possible.
Upcoming Open Houses
Due to COVID-19, we recommend you verify Open Houses before attending.
Fri, May 29, 11:00 AM - 3:00 PM
Sat, May 30, 11:00 AM - 3:00 PM
523 E Fairmount523 E Fairmount523 E Fairmount523 E Fairmount
Save
Ask
Tour
Hide
Share

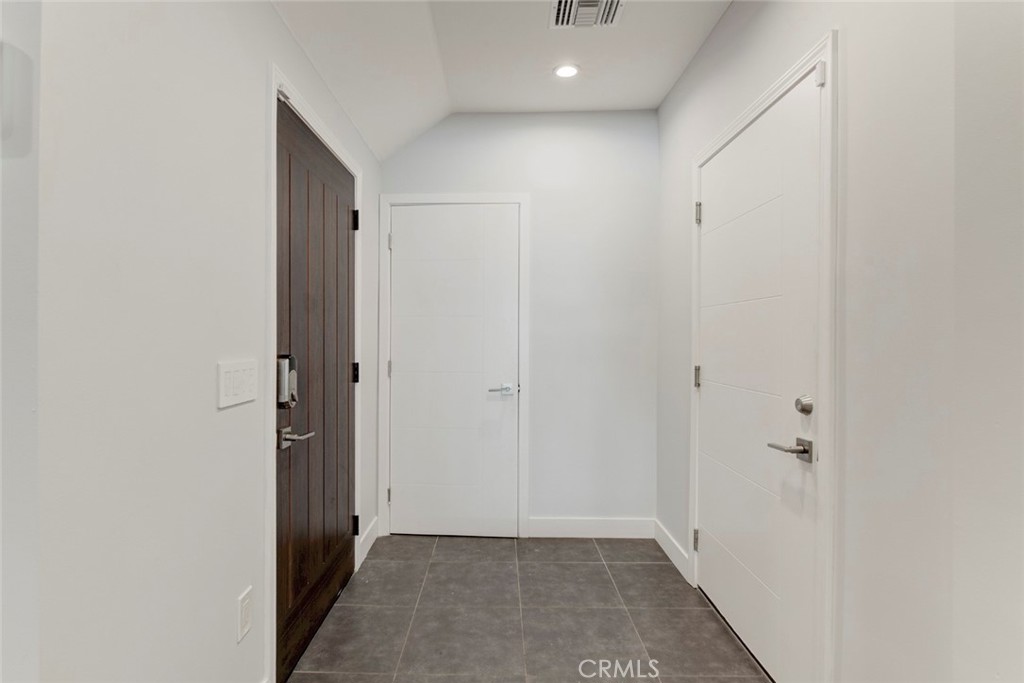
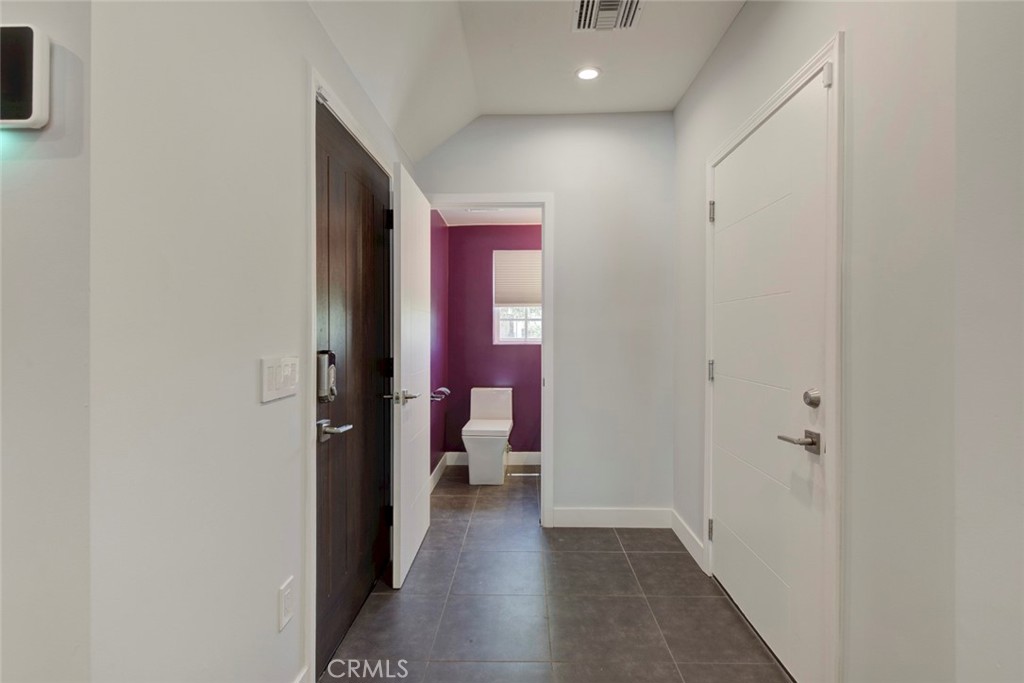
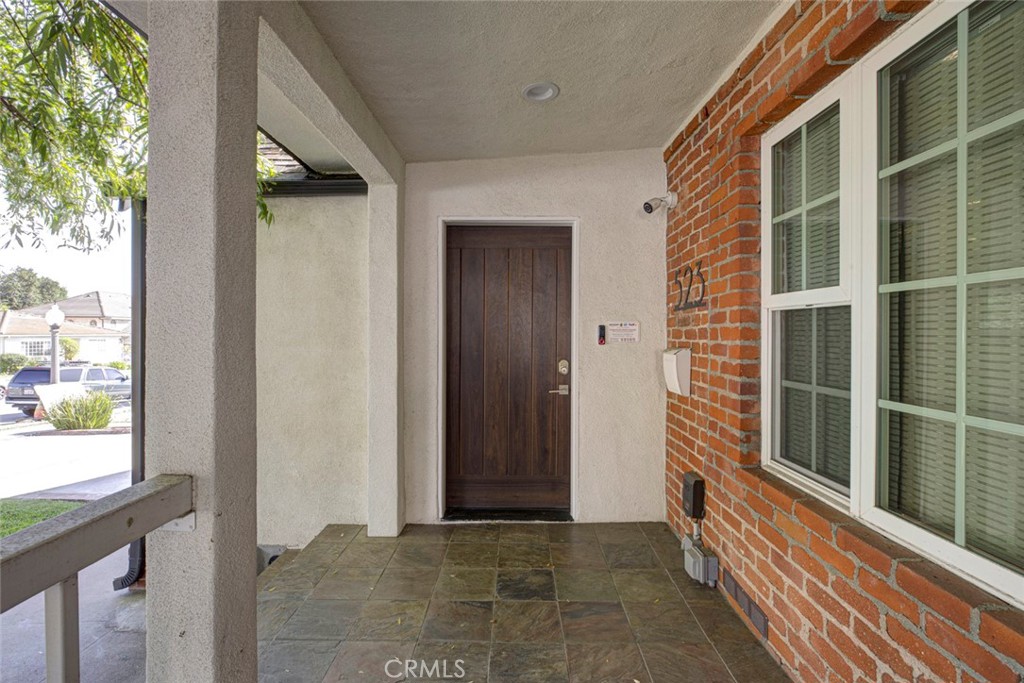
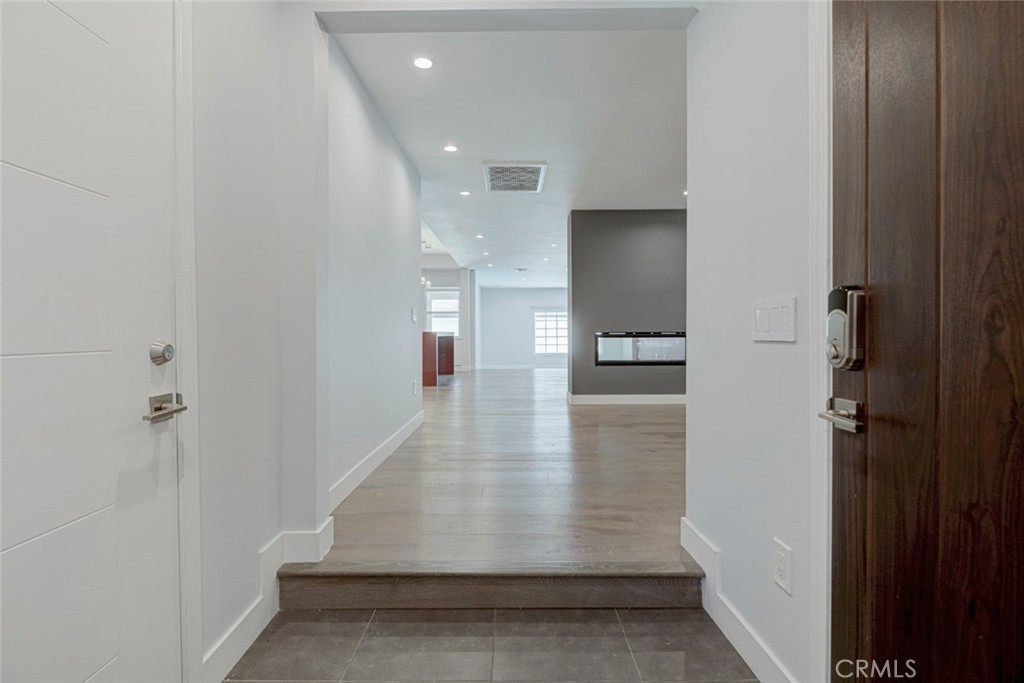
Nestled in the tranquil Burbank Hillside, this custom-designed 4-bedroom, 5-bath home is a true surprise. From the street, it appears as a single-story haven, but step inside to discover a hidden second level designed for comfort and functionality. A warm family room welcomes you upon entry, flowing seamlessly into a spacious dining area and gourmet kitchen, while the open-concept layout offers exceptional flexibility for both everyday living and entertaining. The home features a luxurious primary suite complete with a private balcony hot tub , beautifully appointed bathrooms with quality finishes and fixtures throughout, a central vacuum system, central water filtration system, security system, and a pristine pool. Adding even more value is a tenant-occupied ADU thoughtfully designed to provide complete privacy for both the main residence and the ADU occupants, making it ideal for supplemental income or extended living arrangements without compromising comfort or privacy. Conveniently located near top-rated schools, major shopping, and easy freeway access, this meticulously upgraded property blends convenience, sophistication, and versatility, a rare gem you truly must see for yourself.

Save
Ask
Tour
Hide
Share
Listing Snapshot
Price 
$2,380,000
Days On Site 
0 Days
Bedrooms 
4
Inside Area (SqFt) 
3,354 sqft
Total Baths 
5
Full Baths 
4
Partial Baths 
1
Lot Size 
0.1939 Acres
Year Built 
1940
MLS® Number 
GD26104462
Status 
Coming Soon
Property Tax 
N/A
HOA/Condo/Coop Fees 
N/A
Sq Ft Source 
Other
Friends & Family
Recent Activity
12 hours agoListing first seen on site
19 hours agoListing updated with changes from the MLS®
General Features
Acres 
0.1939
Attached Garage 
Yes
Disclosures 
AccessoryDwellingUnit
Garage 
Yes
Garage Spaces 
1
Land Lease 
No
Levels 
Two
Number Of Stories 
2
Parking 
AttachedDirect AccessDrivewayGarage Faces FrontGarageGarage Door OpenerPrivate
Parking Spaces 
1
Property Sub Type 
Single Family Residence
Security 
Security SystemCarbon Monoxide Detector(s)Smoke Detector(s)Security Lights
Sewer 
Public Sewer
Special Circumstances 
Standard
Style 
ModernRanch
Utilities 
Cable AvailableElectricity AvailableNatural Gas AvailableSewer AvailableWater Available
Water Source 
Public
Interior Features
Appliances 
Electric Cooktop
Cooling 
Central Air
Fireplace 
Yes
Fireplace Features 
Family RoomLiving RoomMaster Bedroom
Flooring 
Wood
Heating 
Central
Interior 
Ceiling Fan(s)Central VacuumOpen FloorplanRecessed LightingWalk-In Closet(s)
Laundry Features 
InsideLaundry Room
Main Level Bedrooms 
2
Window Features 
Skylight(s)
Bathroom 
Bedroom 
EntryFoyer 
Family Room 
Kitchen 
Laundry 
Living Room 
Master Bedroom 
Other 
Features - Walk-In Closet(s)
Save
Ask
Tour
Hide
Share
Exterior Features
Exterior 
BalconyBarbecueRain Gutters
Fencing 
VinylWood
Patio And Porch 
Rear PorchFront Porch
Pool Features 
PrivateFenced
Private Pool 
Yes
Road Frontage 
City Street
Roof 
Shingle
View 
City LightsMountain(s)Pool
Waterview 
City LightsMountain(s)Pool
Windows/Doors 
Skylight(s)
Community Features
Building Access 
1
Community Features 
CurbsGolfParkSidewalks
Financing Terms Available 
CashConventional
MLS Area 
610 - Burbank
Roads 
Paved
School District 
Burbank Unified
Schools
School District
Burbank Unified
Elementary School
Unknown
Middle School
Unknown
High School
Unknown


This information is for your personal, non-commercial use and may not be used for any purpose other than to identify prospective properties you may be interested in purchasing. The display of MLS data is usually deemed reliable but is NOT guaranteed accurate by the MLS. Buyers are responsible for verifying the accuracy of all information and should investigate the data themselves or retain appropriate professionals. Information from sources other than the Listing Agent may have been included in the MLS data. Unless otherwise specified in writing, the Broker/Agent has not and will not verify any information obtained from other sources. The Broker/Agent providing the information contained herein may or may not have been the Listing and/or Selling Agent.

Neighborhood & Commute
Source: Walkscore
Disclosure: Community information and market data powered by Constellation Data Labs. Information is deemed reliable but not guaranteed.
Save
Ask
Tour
Hide
Share