
4355 PennsylvaniaLa Crescenta, CA 91214
Due to the health concerns created by Coronavirus we are offering personal 1-1 online video walkthough tours where possible.
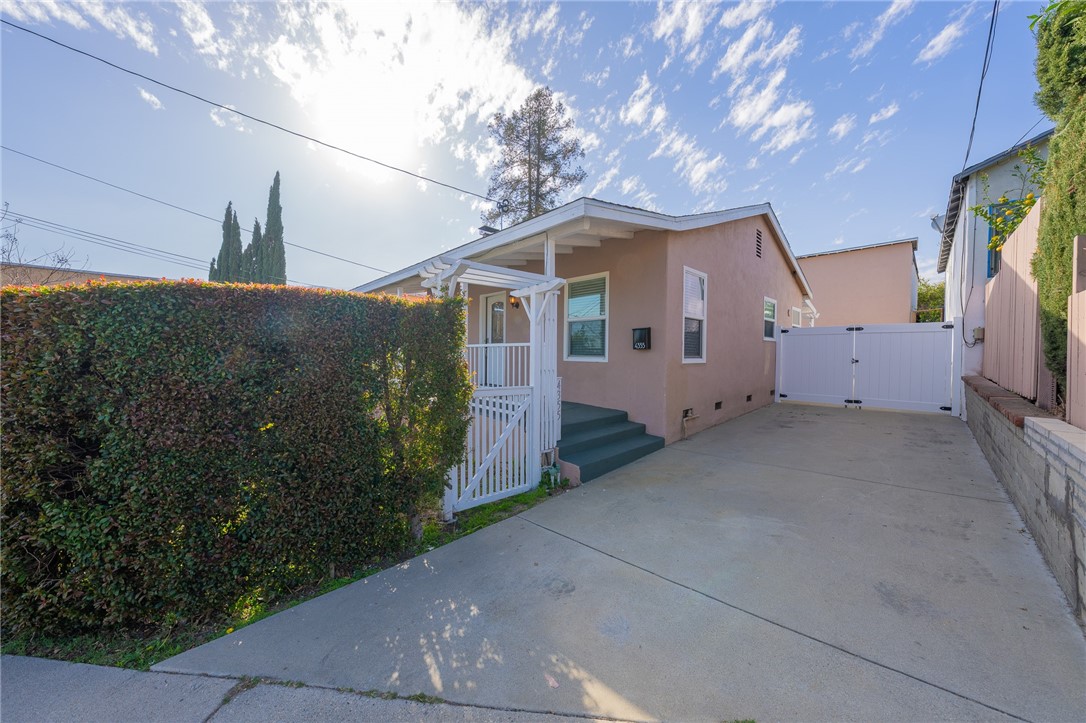
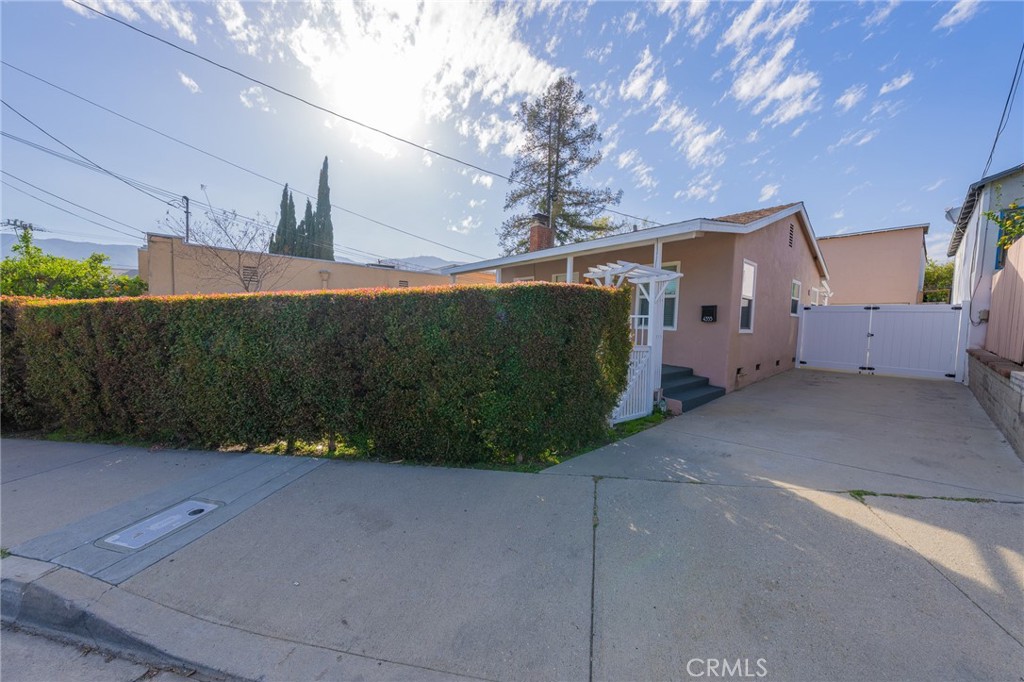
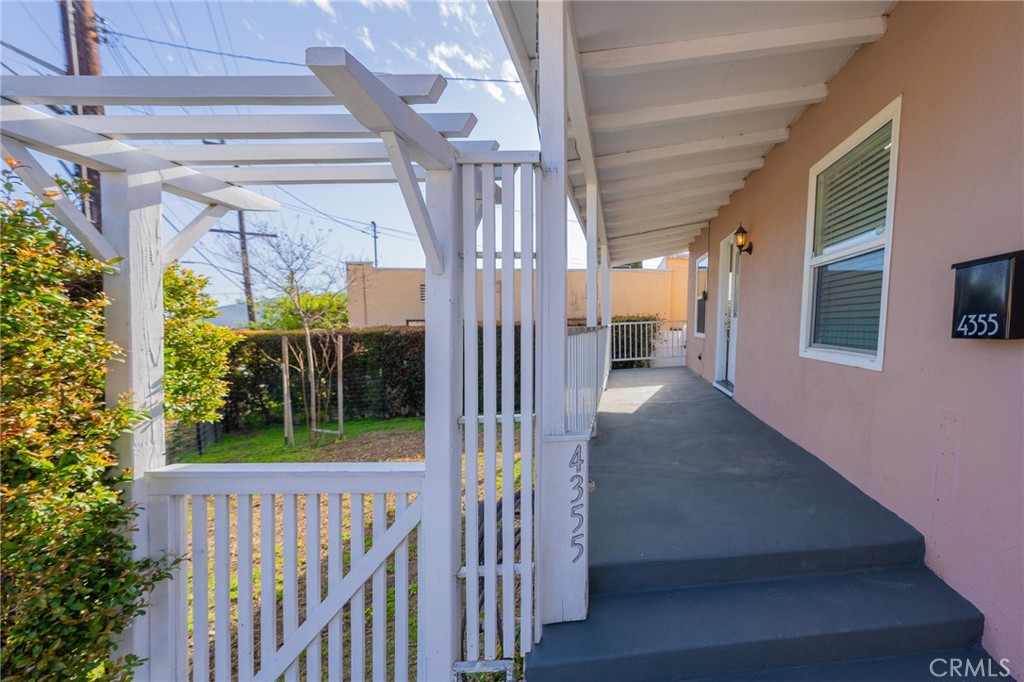
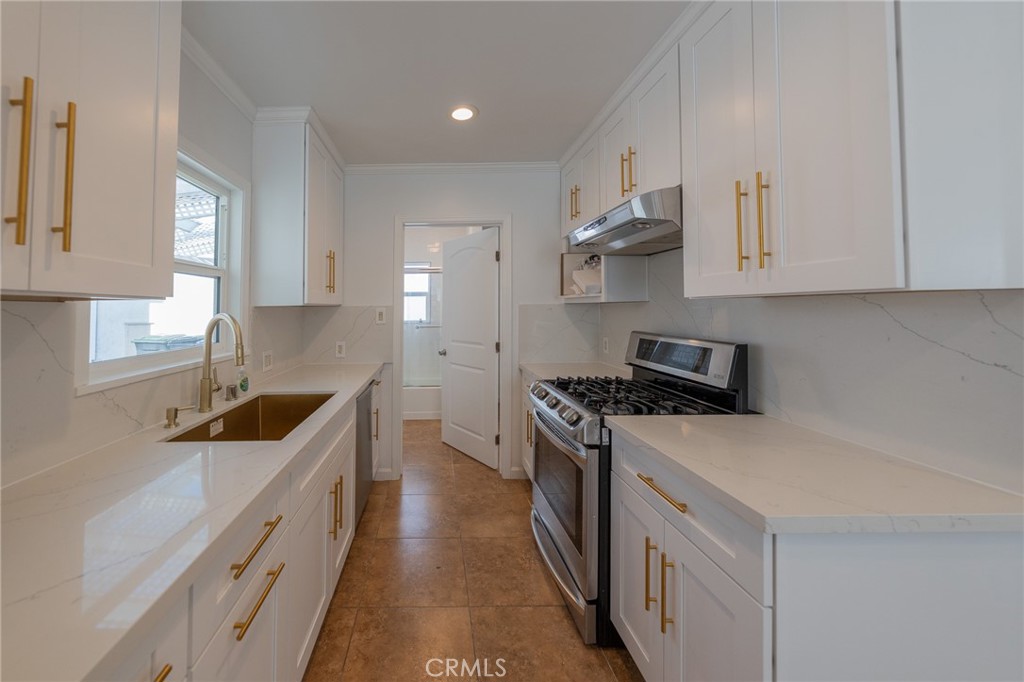
This is the one you’ve been waiting for. Beautifully reimagined and updated, this charming 2-bedroom, 2-bath home with a bonus room offers the perfect blend of comfort, style, and flexibility. Step inside to a bright and inviting living space filled with natural light and thoughtfully designed modern finishes throughout. The updated kitchen features sleek cabinetry, stylish countertops, and contemporary details perfect for everyday living and entertaining. The spacious primary suite is well-appointed and welcoming, while the second bedroom, originally a permitted enclosed patio, has been transformed into a sun-drenched retreat with expansive windows that fill the space with warmth and light. A long driveway leads to a detached two-car garage with abundant storage and a separate bonus room above, offering its own private entrance. Ideal as a creative workspace, home office, gym, guest space, or potential third bedroom (this versatile area is not included in the main house square footage) Perfect as a condo alternative with no HOA, the property also features a cozy patio area ideal for relaxing or entertaining. Located within a highly sought-after Blue Ribbon school district and just minutes from Montrose Shopping Park, Trader Joe’s, dining, and local favorites, this home is perfect for families seeking both convenience and quality living.
| 5 hours ago | Listing first seen on site | |
| 12 hours ago | Listing updated with changes from the MLS® |

This information is for your personal, non-commercial use and may not be used for any purpose other than to identify prospective properties you may be interested in purchasing. The display of MLS data is usually deemed reliable but is NOT guaranteed accurate by the MLS. Buyers are responsible for verifying the accuracy of all information and should investigate the data themselves or retain appropriate professionals. Information from sources other than the Listing Agent may have been included in the MLS data. Unless otherwise specified in writing, the Broker/Agent has not and will not verify any information obtained from other sources. The Broker/Agent providing the information contained herein may or may not have been the Listing and/or Selling Agent.
Did you know? You can invite friends and family to your search. They can join your search, rate and discuss listings with you.