
1509 BelleauGlendale, CA 91206
Due to the health concerns created by Coronavirus we are offering personal 1-1 online video walkthough tours where possible.
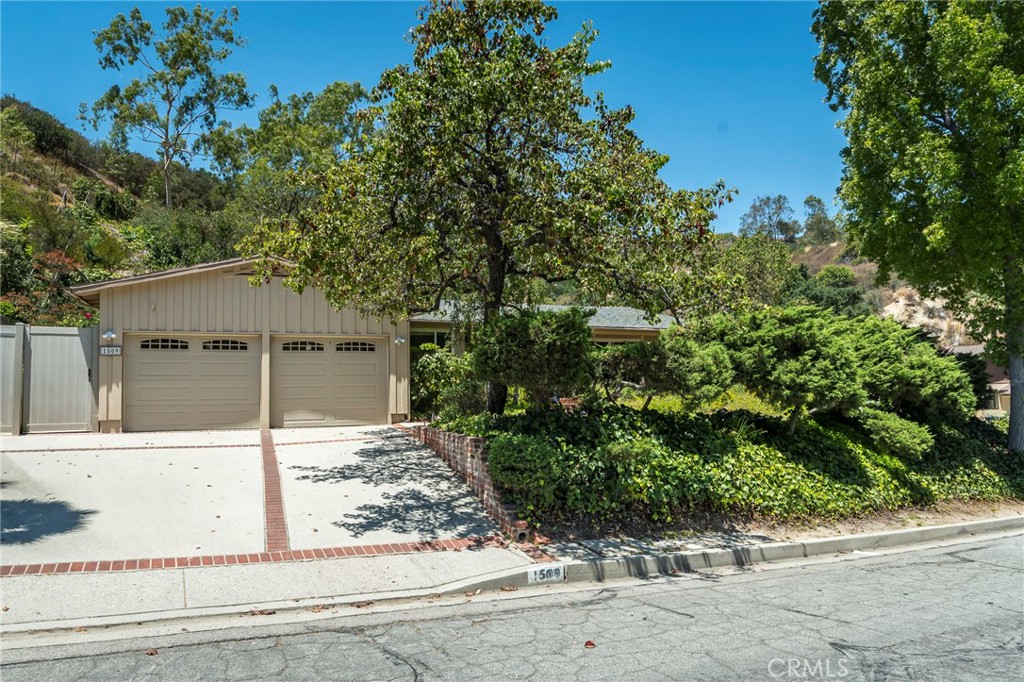
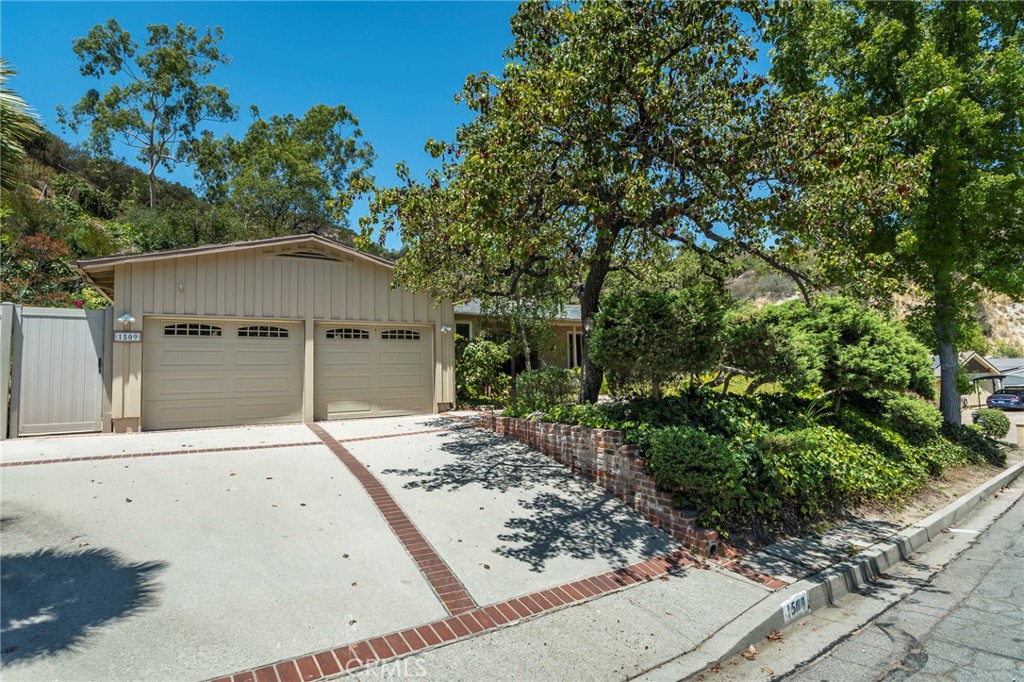
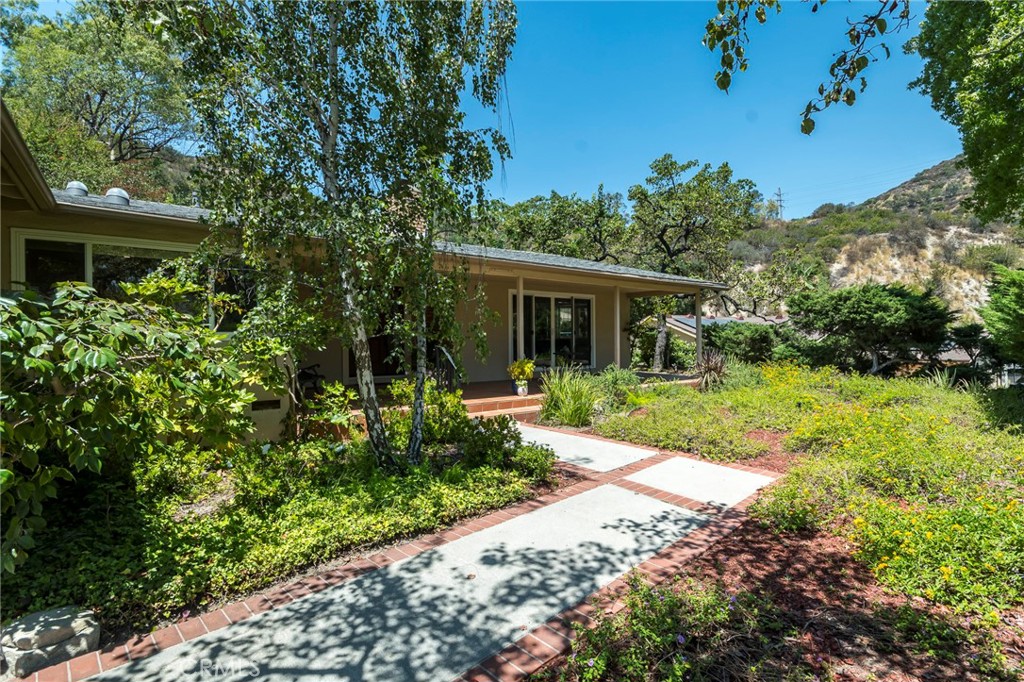
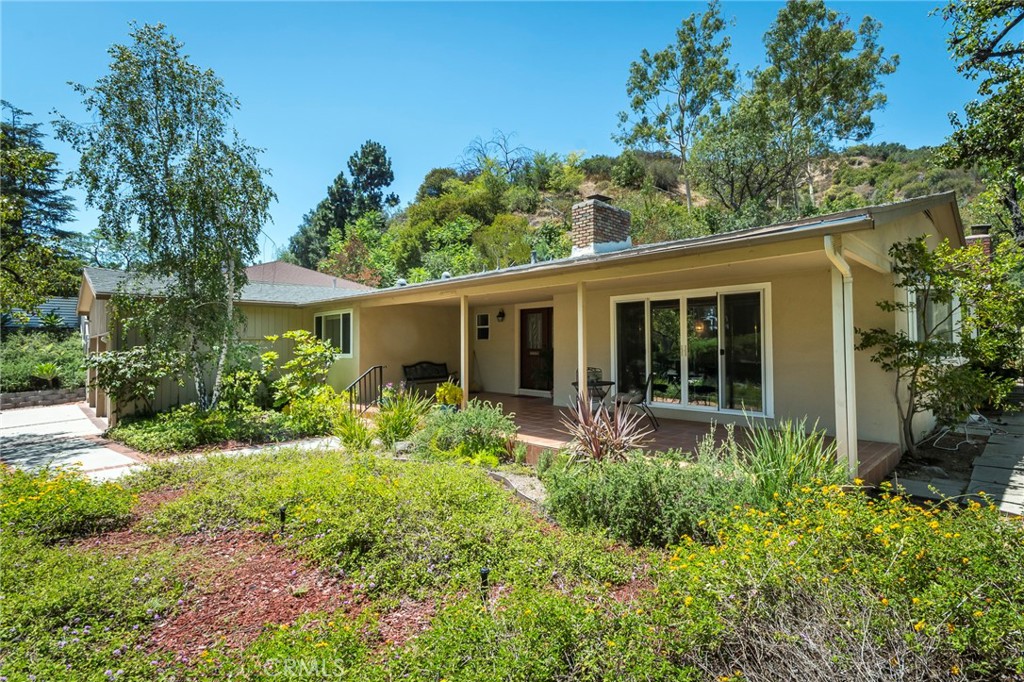
Welcome home to this beautifully maintained three-bedroom, two-bath home. A charming covered front porch overlooks the front yard and is conveniently accessible through sliding glass doors from the living room. The spacious floor plan offers both a welcoming living room and a generous family room, each featuring its own cozy fireplace. Sliding glass doors from the family room open to the backyard. The private primary suite includes a delightful sitting nook. Dual-pane windows and numerous skylights bathe the home in abundant natural light while enhancing energy efficiency. Step outside to enjoy the peaceful backyard, where a staircase leads to an elevated patio offering a quiet retreat with tranquil views. Ideally located just minutes from the Rose Bowl, La Cañada Flintridge, and Downtown Los Angeles. Just blocks away the Chevy Chase Country Club provides dining, golf, swimming, and social activities. Nearby Wild Oak and the local library further enhance the neighborhood's outstanding appeal. Combining a desirable location with comfort and timeless charm, this is a wonderful place to call home.
| 13 hours ago | Listing first seen on site | |
| 17 hours ago | Listing updated with changes from the MLS® |

This information is for your personal, non-commercial use and may not be used for any purpose other than to identify prospective properties you may be interested in purchasing. The display of MLS data is usually deemed reliable but is NOT guaranteed accurate by the MLS. Buyers are responsible for verifying the accuracy of all information and should investigate the data themselves or retain appropriate professionals. Information from sources other than the Listing Agent may have been included in the MLS data. Unless otherwise specified in writing, the Broker/Agent has not and will not verify any information obtained from other sources. The Broker/Agent providing the information contained herein may or may not have been the Listing and/or Selling Agent.
Did you know? You can invite friends and family to your search. They can join your search, rate and discuss listings with you.