
6937 Zelzah AvenueReseda, CA 91335
Due to the health concerns created by Coronavirus we are offering personal 1-1 online video walkthough tours where possible.
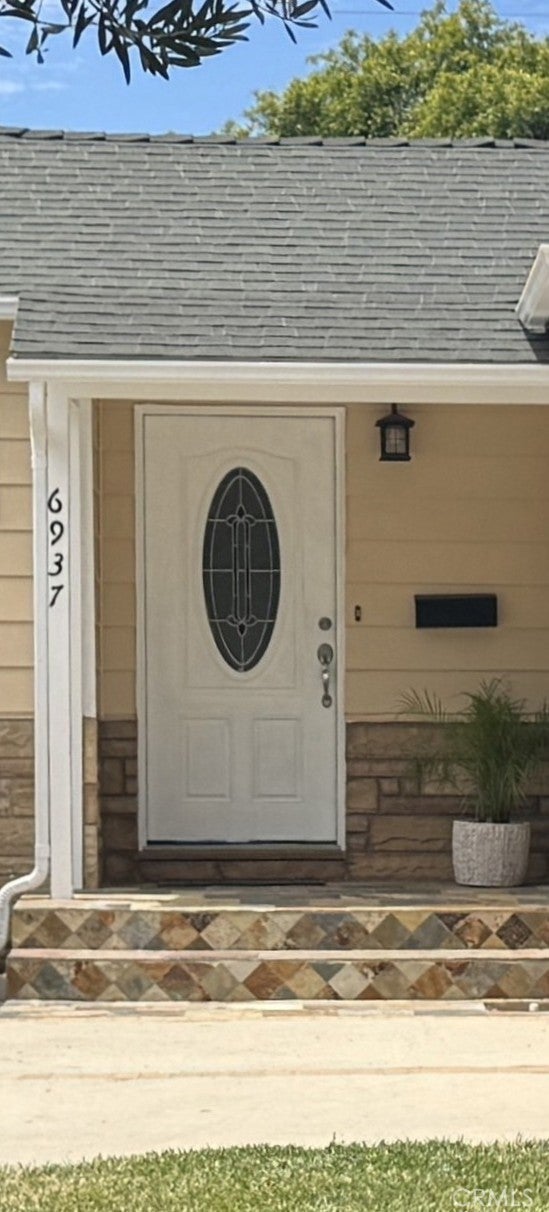
This beautiful home is nestled on a picturesque, tree-lined street in a highly desirable neighborhood. Freshly painted inside and out, this move-in-ready home offers a thoughtfully designed floor plan featuring a spacious living room that flows seamlessly into the formal dining room and updated kitchen. The kitchen is equipped with abundant cabinetry, tile flooring, granite countertops, a travertine backsplash, and stainless-steel appliances. The two bathrooms have been updated, there is a central air and heating system, copper plumbing, dual-paned windows, attic fan, ceiling fans, mirrored closet doors, wood flooring. and an attached garage with built-in storage and direct access into the home. Outside, the backyard covered patio is ideal for entertaining, overlooking an expansive backyard with an automatic sprinkler system (partial), and endless possibilities. Whether you envision a play area, a sparkling pool, a garden oasis, or a future home addition (buyer to verify), this oversized lot offers the space to make your vision a reality. The storage shed in the backyard is included with the sale.
| 11 hours ago | Listing first seen on site | |
| 18 hours ago | Listing updated with changes from the MLS® |

This information is for your personal, non-commercial use and may not be used for any purpose other than to identify prospective properties you may be interested in purchasing. The display of MLS data is usually deemed reliable but is NOT guaranteed accurate by the MLS. Buyers are responsible for verifying the accuracy of all information and should investigate the data themselves or retain appropriate professionals. Information from sources other than the Listing Agent may have been included in the MLS data. Unless otherwise specified in writing, the Broker/Agent has not and will not verify any information obtained from other sources. The Broker/Agent providing the information contained herein may or may not have been the Listing and/or Selling Agent.
Did you know? You can invite friends and family to your search. They can join your search, rate and discuss listings with you.