
1408 TorresGlendale, CA 91207
Due to the health concerns created by Coronavirus we are offering personal 1-1 online video walkthough tours where possible.
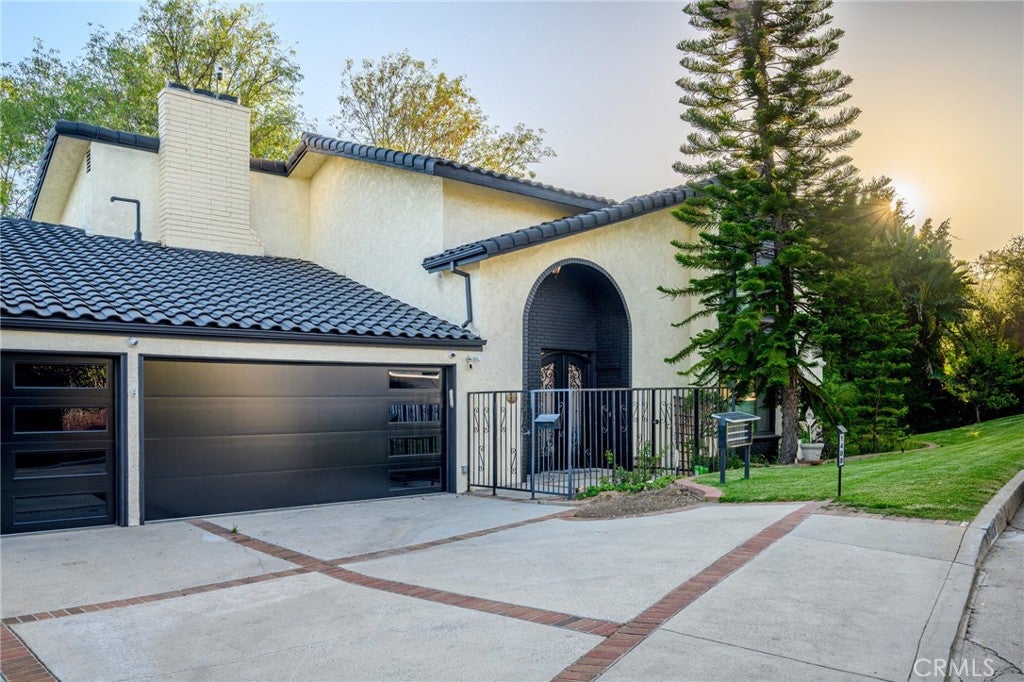
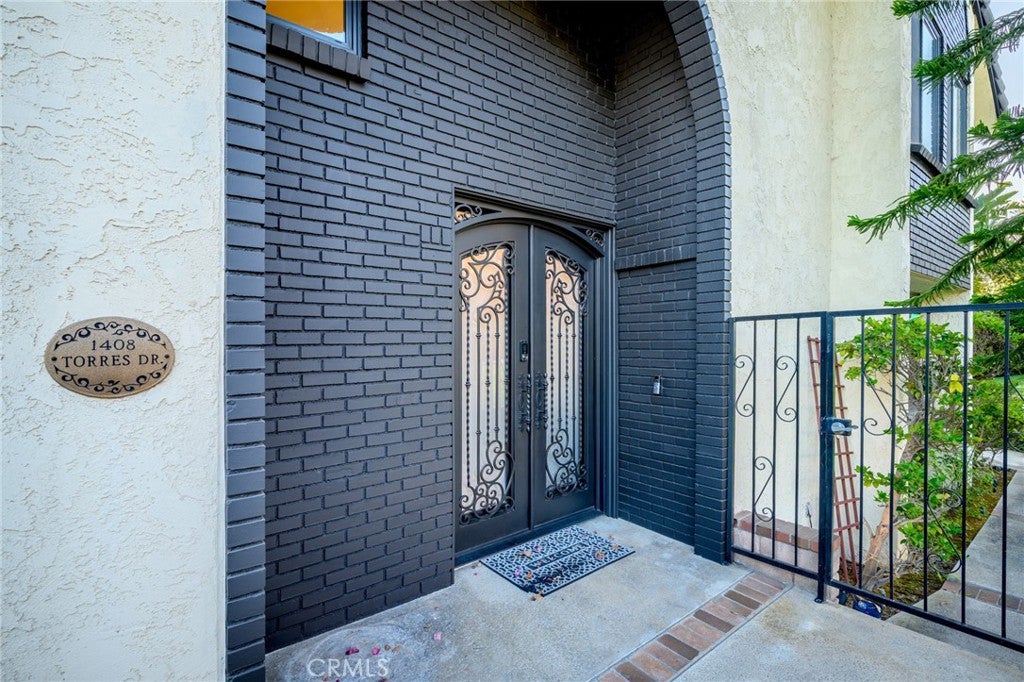
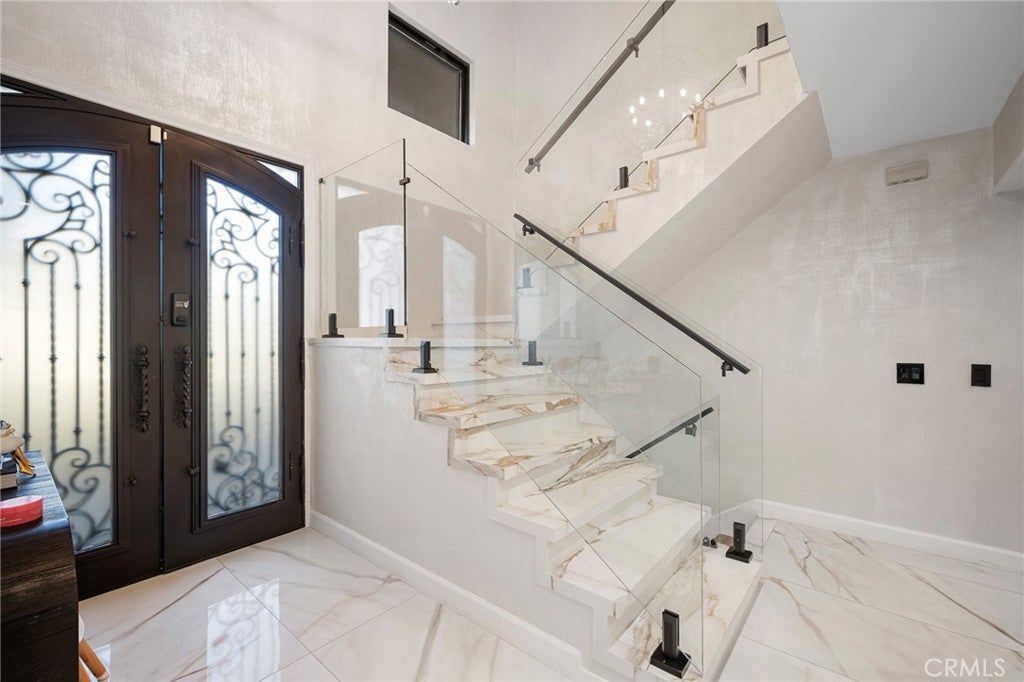
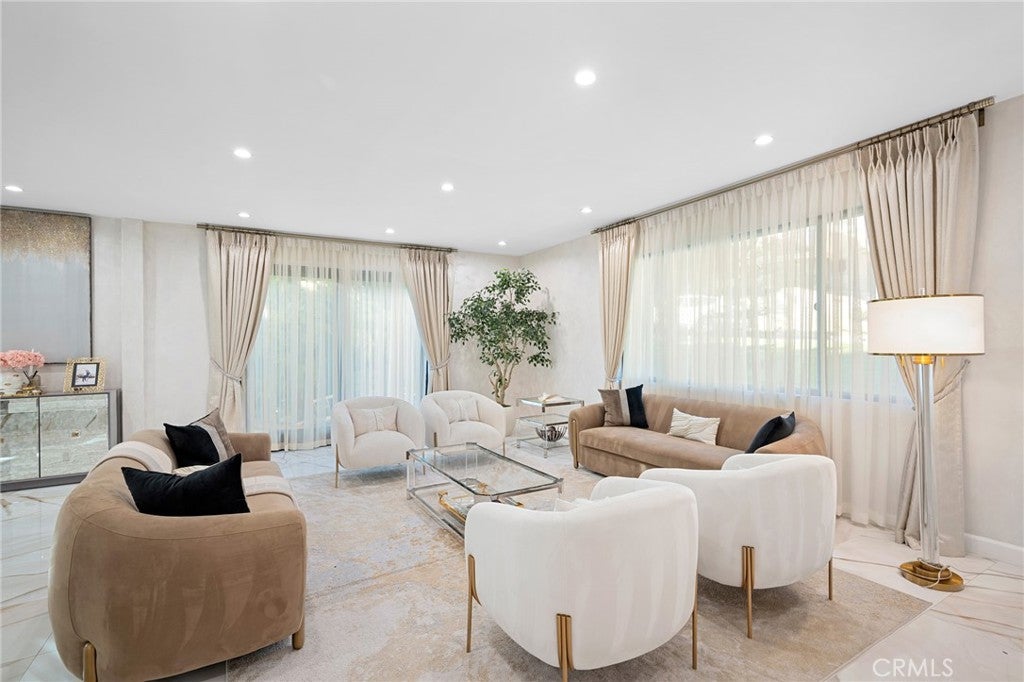
Nestled on a quiet street in the highly desirable Royal Canyon neighborhood, this beautifully renovated 3,562 sq. ft. home sits on an expansive one-third-acre lot, offering the perfect blend of luxury, comfort, and privacy. Thoughtfully updated from top to bottom, the home features a new roof, upgraded electrical, new flooring, a designer kitchen, remodeled bathrooms, and countless high-end improvements throughout. The light-filled floor plan showcases spacious living and dining areas, a stylish wet bar, and oversized sliding doors that seamlessly connect to multiple outdoor patios. The open-concept kitchen features premium finishes, a large center island, and scenic mountain views, flowing into the inviting family room with a brick fireplace and direct access to the wraparound patio with a built-in BBQ. Upstairs, you'll find four spacious bedrooms, including a luxurious primary suite with a fireplace, walk-in closet, private balcony, and spa-inspired bath. Downstairs offers a generous entertainment room with a second fireplace, plus a dedicated home office with extensive built-in storage. Designed for effortless indoor-outdoor living, the private backyard features beautifully landscaped grounds, multiple seating areas, a sparkling pool and spa, and a charming mini citrus orchard. Completing the property is a three-car garage and parking for up to eight additional vehicles. This turnkey Royal Canyon residence offers exceptional craftsmanship, timeless style, and an unparalleled move-in-ready lifestyle.
| 6 hours ago | Listing first seen on site | |
| 13 hours ago | Listing updated with changes from the MLS® |

This information is for your personal, non-commercial use and may not be used for any purpose other than to identify prospective properties you may be interested in purchasing. The display of MLS data is usually deemed reliable but is NOT guaranteed accurate by the MLS. Buyers are responsible for verifying the accuracy of all information and should investigate the data themselves or retain appropriate professionals. Information from sources other than the Listing Agent may have been included in the MLS data. Unless otherwise specified in writing, the Broker/Agent has not and will not verify any information obtained from other sources. The Broker/Agent providing the information contained herein may or may not have been the Listing and/or Selling Agent.
Did you know? You can invite friends and family to your search. They can join your search, rate and discuss listings with you.