
1134 Campbell 307Glendale, CA 91207
Due to the health concerns created by Coronavirus we are offering personal 1-1 online video walkthough tours where possible.
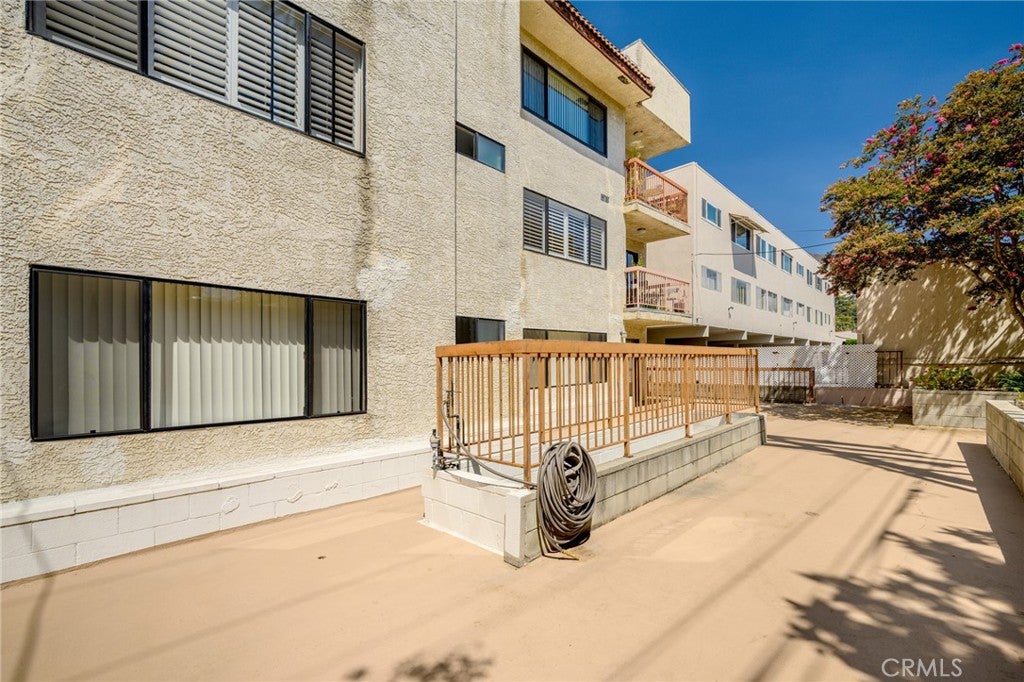
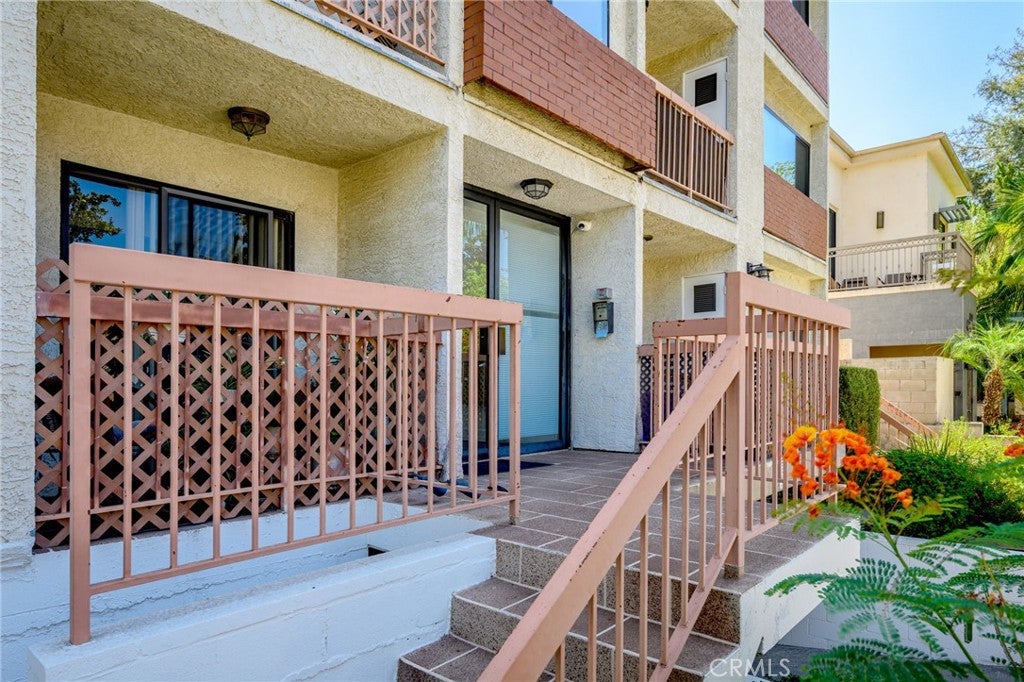
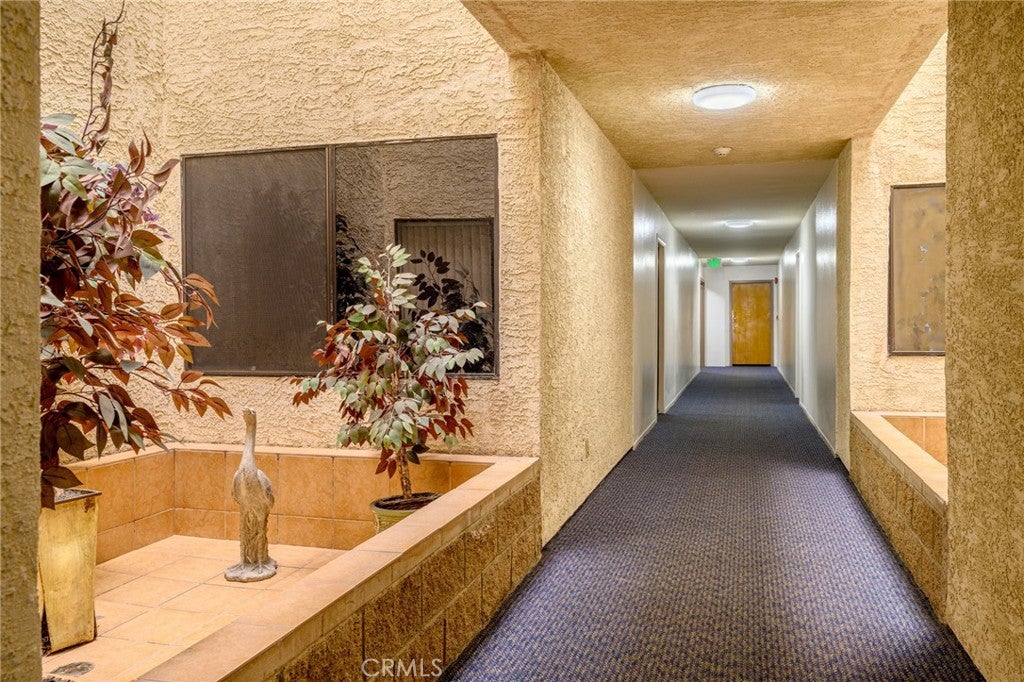
LOCATION, LOCATION, LOCATION! Welcome to this bright and private front corner-unit condo in a highly desirable Glendale location! Positioned at the front of the complex, this desirable unit enjoys abundant natural light throughout the day, no visual obstructions, and only one shared wall, offering exceptional privacy and a peaceful neighborhood setting. Enjoy your morning coffee or unwind in the evening with a glass of wine on your private balcony overlooking a quiet street. The inviting interior features cherry laminate flooring, a cozy fireplace, and a wet bar in the dining area, creating a warm and comfortable setting for both everyday living and entertaining. The kitchen offers a functional layout with a breakfast nook, ample cabinet and storage space, solid granite countertops, and plenty of natural light. The primary bedroom features its own private full bathroom, while the guest bathroom includes a full shower. Additional highlights include in-unit washer and dryer hookups. Located in a well-maintained complex with low HOA dues, this front corner unit offers the perfect combination of privacy, natural light, comfort, and convenience in one of Glendale's desirable locations. Front corner units with this level of privacy are highly desirable—don't miss this opportunity!
| 18 hours ago | Listing first seen on site | |
| 18 hours ago | Listing updated with changes from the MLS® |

This information is for your personal, non-commercial use and may not be used for any purpose other than to identify prospective properties you may be interested in purchasing. The display of MLS data is usually deemed reliable but is NOT guaranteed accurate by the MLS. Buyers are responsible for verifying the accuracy of all information and should investigate the data themselves or retain appropriate professionals. Information from sources other than the Listing Agent may have been included in the MLS data. Unless otherwise specified in writing, the Broker/Agent has not and will not verify any information obtained from other sources. The Broker/Agent providing the information contained herein may or may not have been the Listing and/or Selling Agent.
Did you know? You can invite friends and family to your search. They can join your search, rate and discuss listings with you.