
10050 Olivia TerraceShadow Hills, CA 91352
Due to the health concerns created by Coronavirus we are offering personal 1-1 online video walkthough tours where possible.
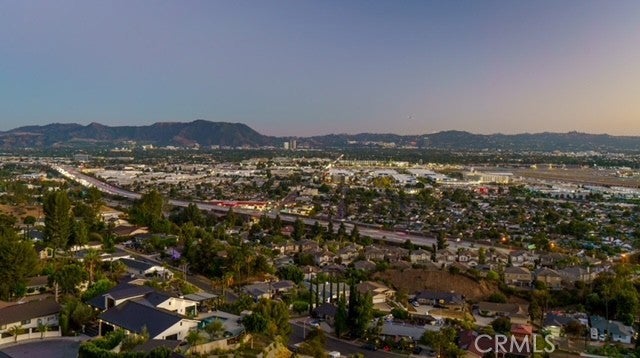
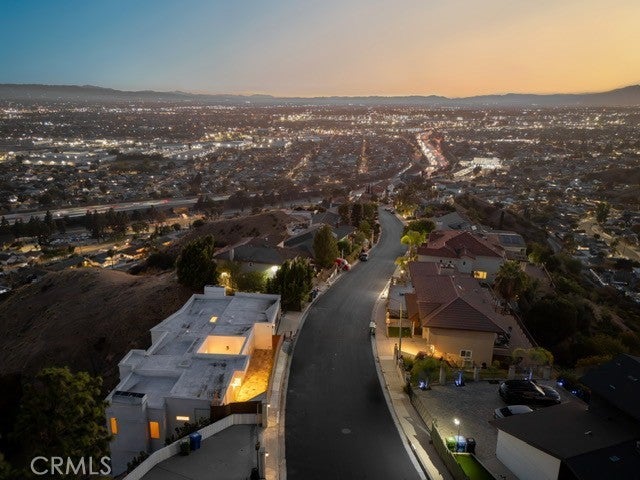
Views Views Views! Welcome to this elevated contemporary living perched in the tranquil hills of Shadow Hills, within minutes of Burbank. This stunning contemporary residence was built in 2006 by the current owners and offers an exceptional combination of sophisticated design, expansive living spaces, and breathtaking panoramic views throughout the home. Spanning approximately 4,346 square feet, this beautifully constructed two-story home welcomes you with dramatic architecture, soaring ceilings, walls of windows, and an abundance of natural light. The open-concept modern design creates an effortless flow between the elegant interiors and multiple outdoor living spaces, making this home equally impressive for everyday living and entertaining. At the heart of the home is a beautifully updated gourmet kitchen featuring custom white-oak cabinetry, a generous center island, and a walk-in pantry. The spacious living and family rooms each feature a fireplace, creating warm and inviting spaces to gather, relax, and enjoy the spectacular surroundings. The luxurious primary master suite is a private retreat, offering sweeping views, a spa-inspired bathroom with a soothing tub facing the spectacular views and an oversized walk-in closet. Additional bedrooms feature en-suite bathrooms, providing comfort and privacy for family and guests, while a dedicated office and bonus spaces add flexibility for today's lifestyle. There is an unfinished, approximately one thousand square foot basement that could be finished and converted into a guesthouse, ADU, game room, wine cellar, recording / podcast media room, home theater or home gym. The possibilities are endless. Step outside and experience the true magic of the property. Expansive deck and patios provide the perfect backdrop for morning coffee, evening cocktails, entertaining, or simply taking in the panoramic city and neighborhood views. Situated on approximately 0.39 acres in one of Shadow Hills' most desirable hillside settings, this exceptional property offers a rare sense of privacy and serenity while remaining conveniently close to Burbank, Glendale, and the San Fernando Valley. This is a truly sophisticated retreat with commanding views, exceptional scale, and modern elegance—this is Shadow Hills living at its finest at an amazing value.
| 8 hours ago | Listing first seen on site | |
| 15 hours ago | Listing updated with changes from the MLS® |

This information is for your personal, non-commercial use and may not be used for any purpose other than to identify prospective properties you may be interested in purchasing. The display of MLS data is usually deemed reliable but is NOT guaranteed accurate by the MLS. Buyers are responsible for verifying the accuracy of all information and should investigate the data themselves or retain appropriate professionals. Information from sources other than the Listing Agent may have been included in the MLS data. Unless otherwise specified in writing, the Broker/Agent has not and will not verify any information obtained from other sources. The Broker/Agent providing the information contained herein may or may not have been the Listing and/or Selling Agent.
Did you know? You can invite friends and family to your search. They can join your search, rate and discuss listings with you.