
12644 Ojo CalienteVictorville, CA 92392
Due to the health concerns created by Coronavirus we are offering personal 1-1 online video walkthough tours where possible.
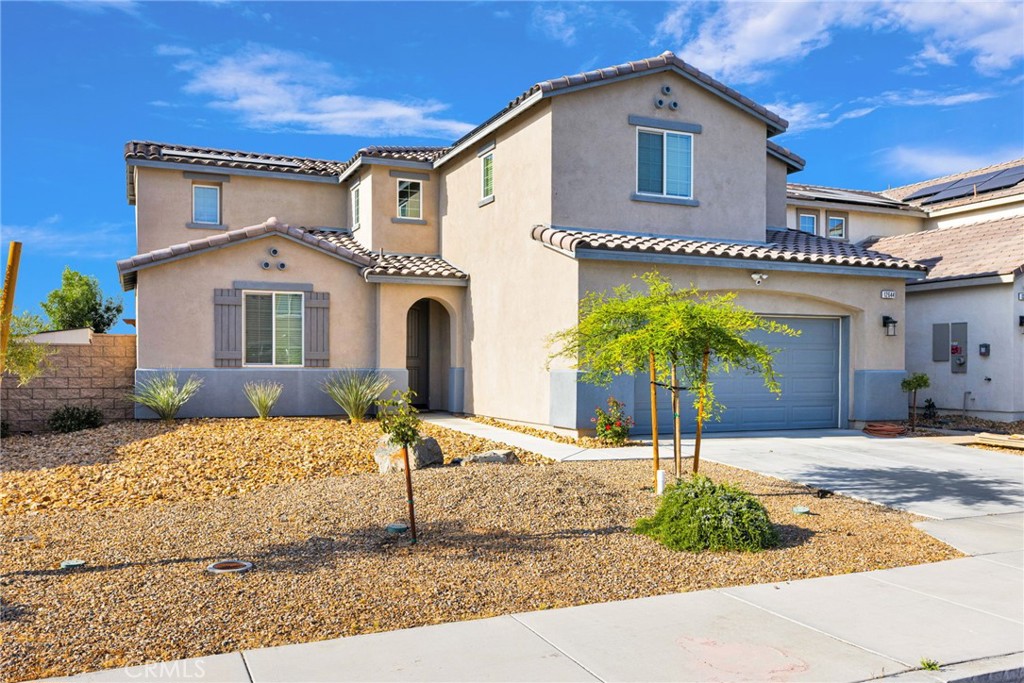
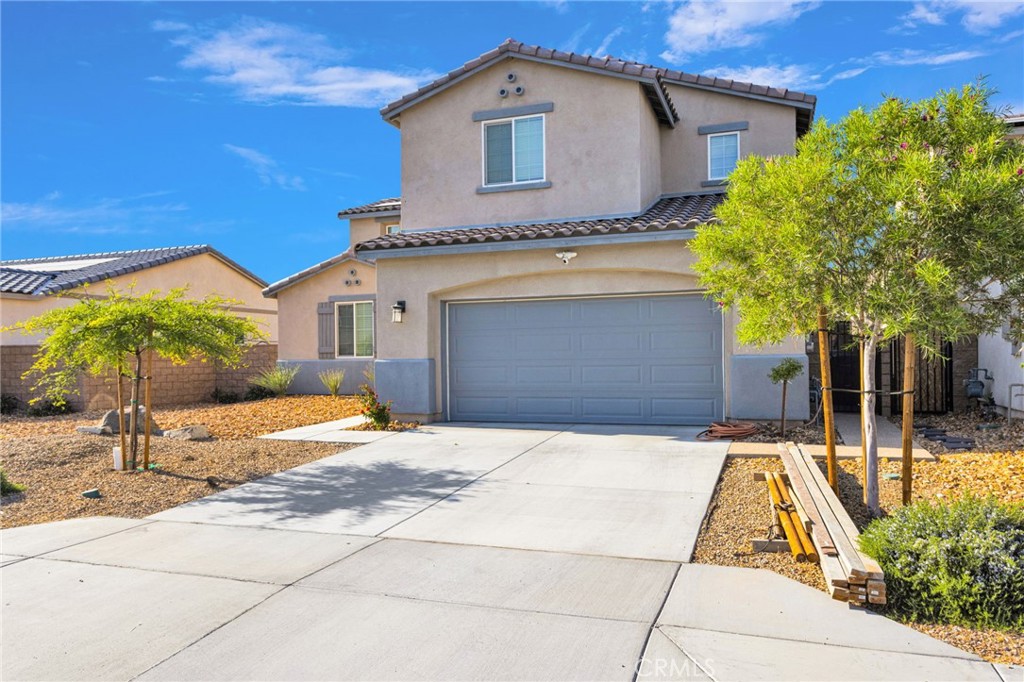
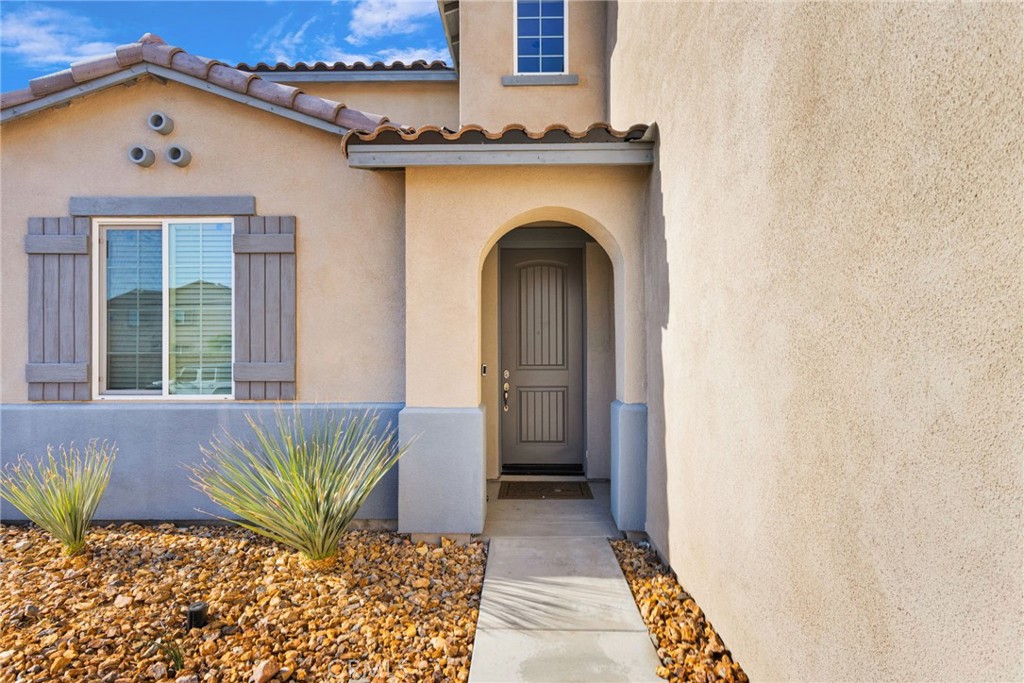
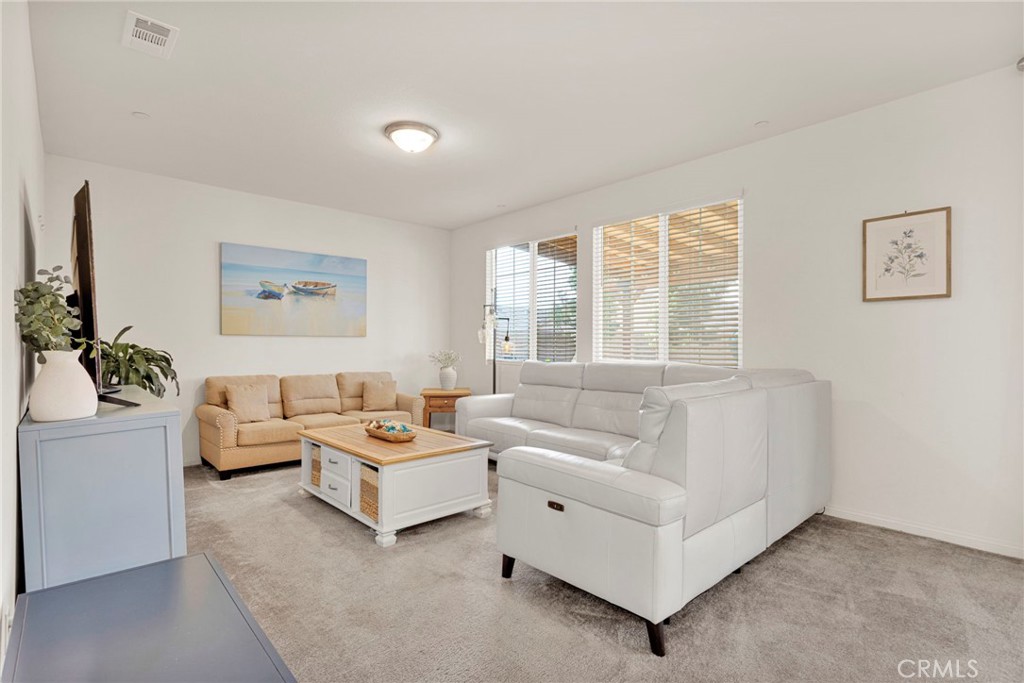
Spacious and meticulously maintained newer construction home featuring 3 bedrooms, 2.5 bathrooms, a versatile loft area, and a generous Bonus room on the first floor that can easily be converted into a 4th bedroom, home office, or flex space to fit your needs. Thoughtfully designed with both comfort and functionality in mind, this beautiful home offers modern finishes throughout, including granite countertops, self-closing cabinetry, a walk-in pantry, and cordless vinyl blinds throughout the entire home. The spacious loft provides even more flexibility and can serve as a second living area, entertainment space, home office, or playroom. Step outside and enjoy a fully finished backyard designed for both relaxation and entertaining. Features include upgraded concrete work, a gas fire pit, mature trees, rose bushes, and a storage shed for added convenience. Gas lines are already in place and ready for your future BBQ setup, while outdoor lighting along the concrete automatically illuminates at night, creating the perfect ambiance for evening gatherings. Move-in ready and loaded with thoughtful upgrades, this home offers the ideal combination of style, comfort, and functionality both inside and out.
| 14 hours ago | Listing first seen on site | |
| 14 hours ago | Listing updated with changes from the MLS® |

This information is for your personal, non-commercial use and may not be used for any purpose other than to identify prospective properties you may be interested in purchasing. The display of MLS data is usually deemed reliable but is NOT guaranteed accurate by the MLS. Buyers are responsible for verifying the accuracy of all information and should investigate the data themselves or retain appropriate professionals. Information from sources other than the Listing Agent may have been included in the MLS data. Unless otherwise specified in writing, the Broker/Agent has not and will not verify any information obtained from other sources. The Broker/Agent providing the information contained herein may or may not have been the Listing and/or Selling Agent.
Did you know? You can invite friends and family to your search. They can join your search, rate and discuss listings with you.