
13457 CoolwaterVictorville, CA 92392
Due to the health concerns created by Coronavirus we are offering personal 1-1 online video walkthough tours where possible.
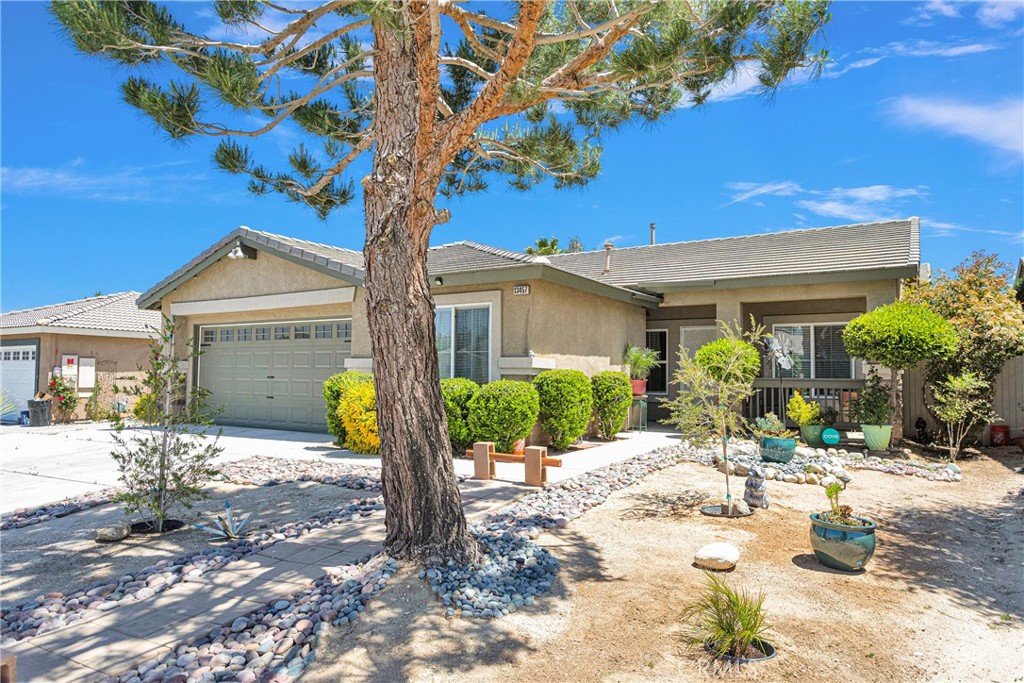
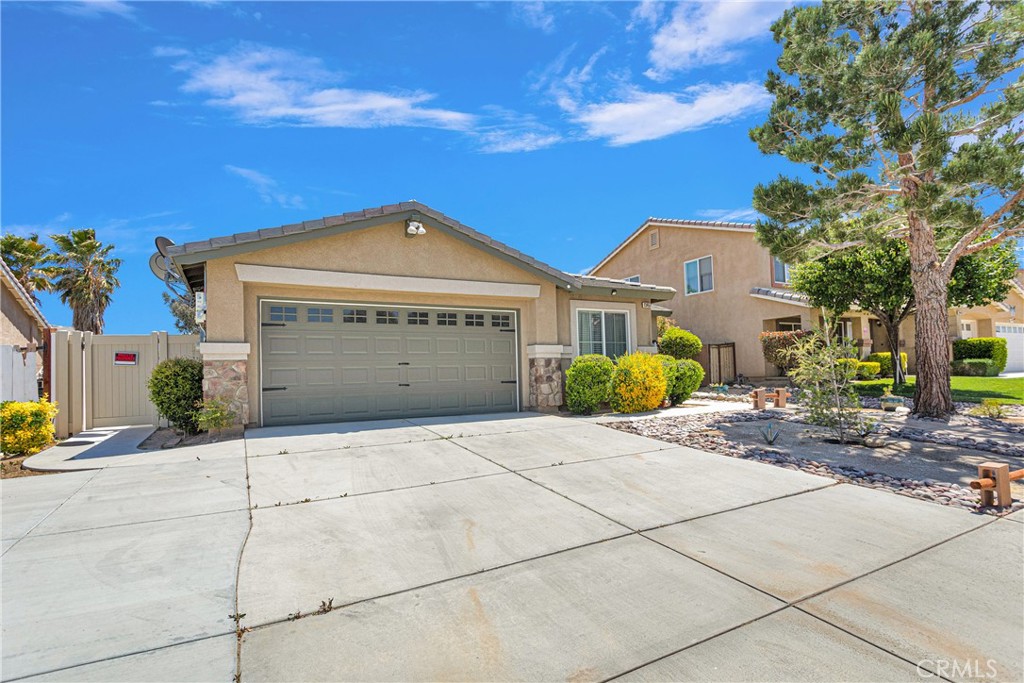
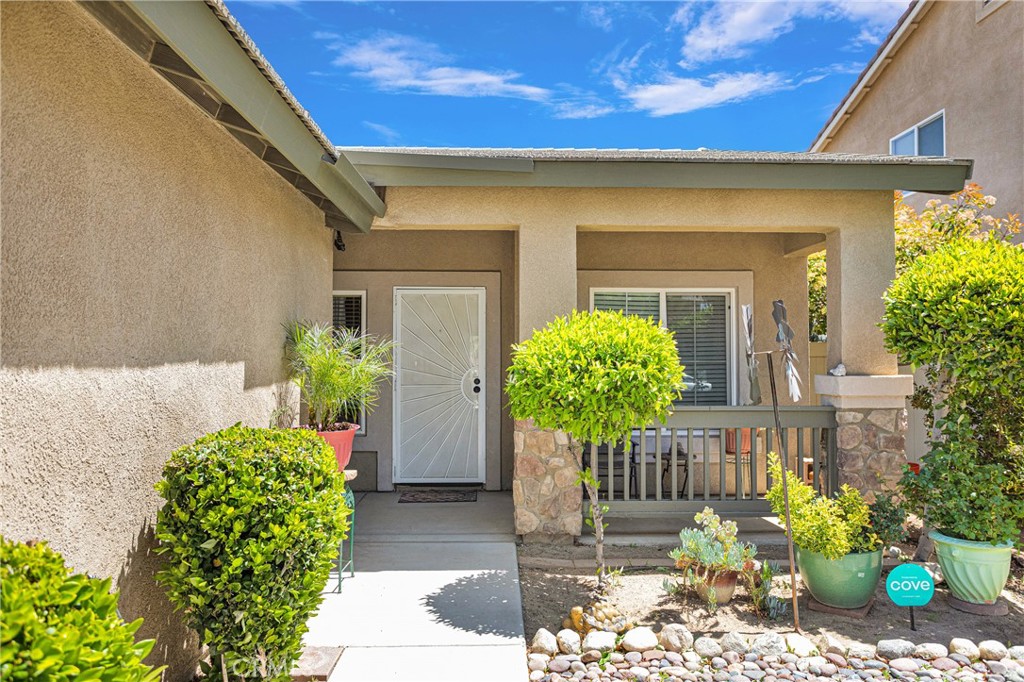
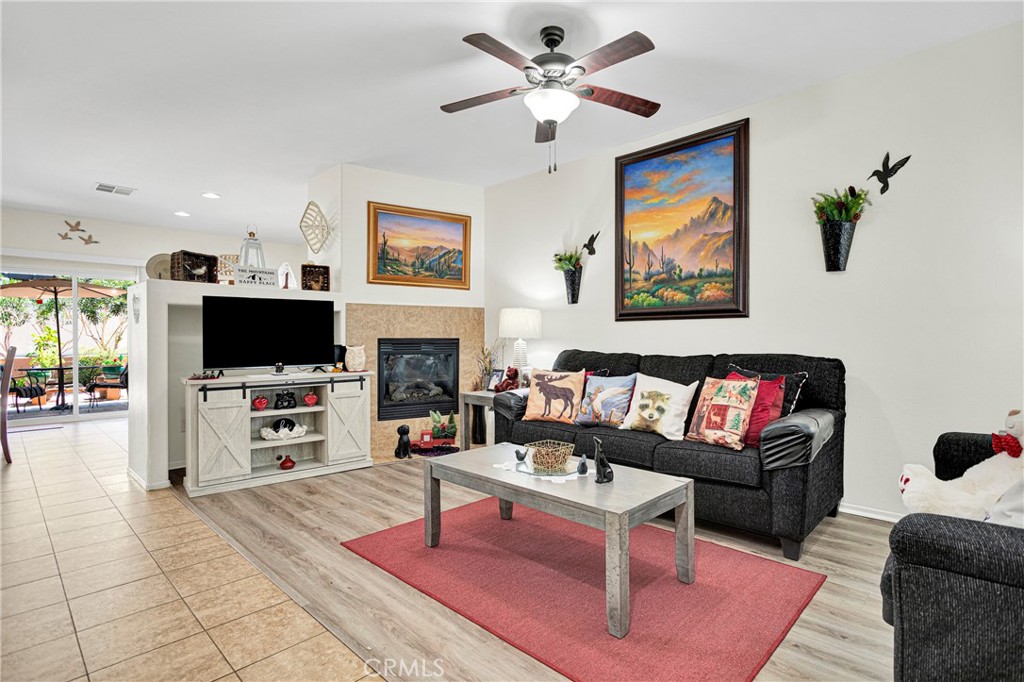
This charming 4-bedroom, 2-bathroom home in Victorville offers 1,635 square feet of comfortable living space with an inviting open floor plan perfect for everyday living and entertaining. As you step inside, you are welcomed by a spacious living room featuring a cozy gas fireplace that flows seamlessly into the kitchen and dining areas. The kitchen is designed with both style and functionality in mind, offering a kitchen island, granite countertops, walk-in pantry, and a charming nook area. Down the hallway, you’ll find three spacious bedrooms and a full bathroom complete with a tub/shower combination. The indoor laundry area is conveniently located inside a hallway closet for added ease and efficiency. The primary suite provides a relaxing retreat with double closets and an en-suite bathroom featuring dual sinks and a tub/shower combo. Outside, the home is beautifully maintained with front and back landscaping and durable vinyl fencing for added privacy. The backyard is ready for relaxing or entertaining with concrete, mature plants, and a covered aluminum patio perfect for enjoying outdoor gatherings year-round. Conveniently located near the I-15 freeway and highway 395, this home offers easy access to schools, parks, restaurants, and shopping!
| 16 hours ago | Listing first seen on site | |
| 16 hours ago | Listing updated with changes from the MLS® |

This information is for your personal, non-commercial use and may not be used for any purpose other than to identify prospective properties you may be interested in purchasing. The display of MLS data is usually deemed reliable but is NOT guaranteed accurate by the MLS. Buyers are responsible for verifying the accuracy of all information and should investigate the data themselves or retain appropriate professionals. Information from sources other than the Listing Agent may have been included in the MLS data. Unless otherwise specified in writing, the Broker/Agent has not and will not verify any information obtained from other sources. The Broker/Agent providing the information contained herein may or may not have been the Listing and/or Selling Agent.
Did you know? You can invite friends and family to your search. They can join your search, rate and discuss listings with you.