
13029 Echo ValleyVictorville, CA 92392
Due to the health concerns created by Coronavirus we are offering personal 1-1 online video walkthough tours where possible.
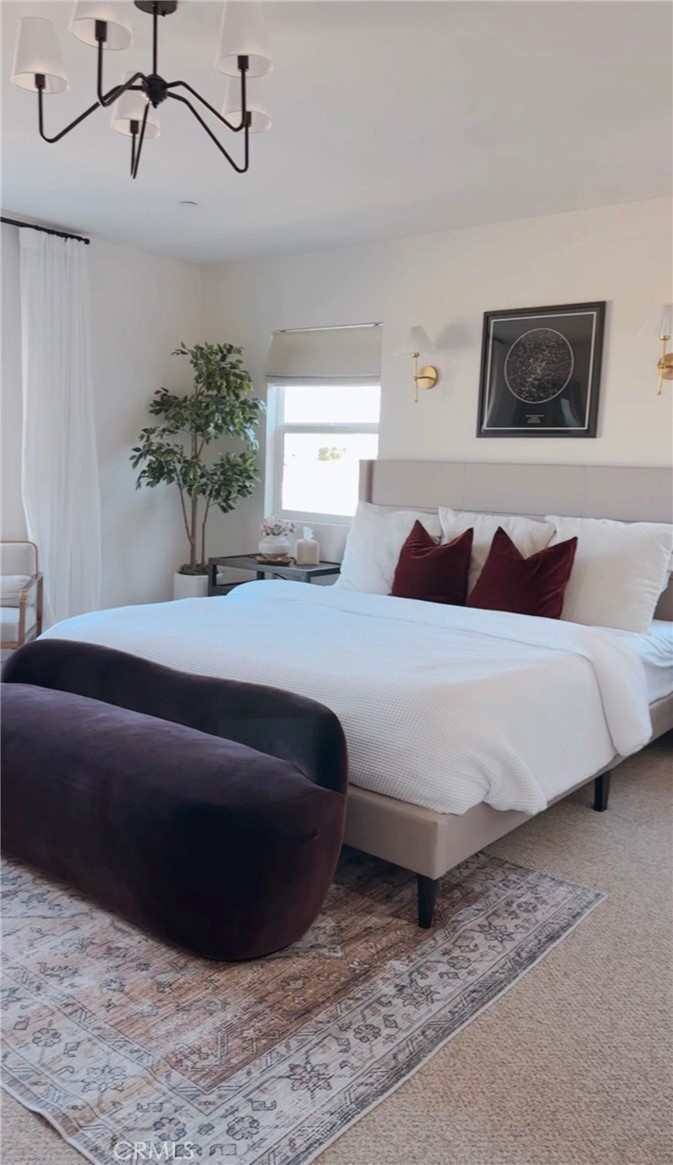
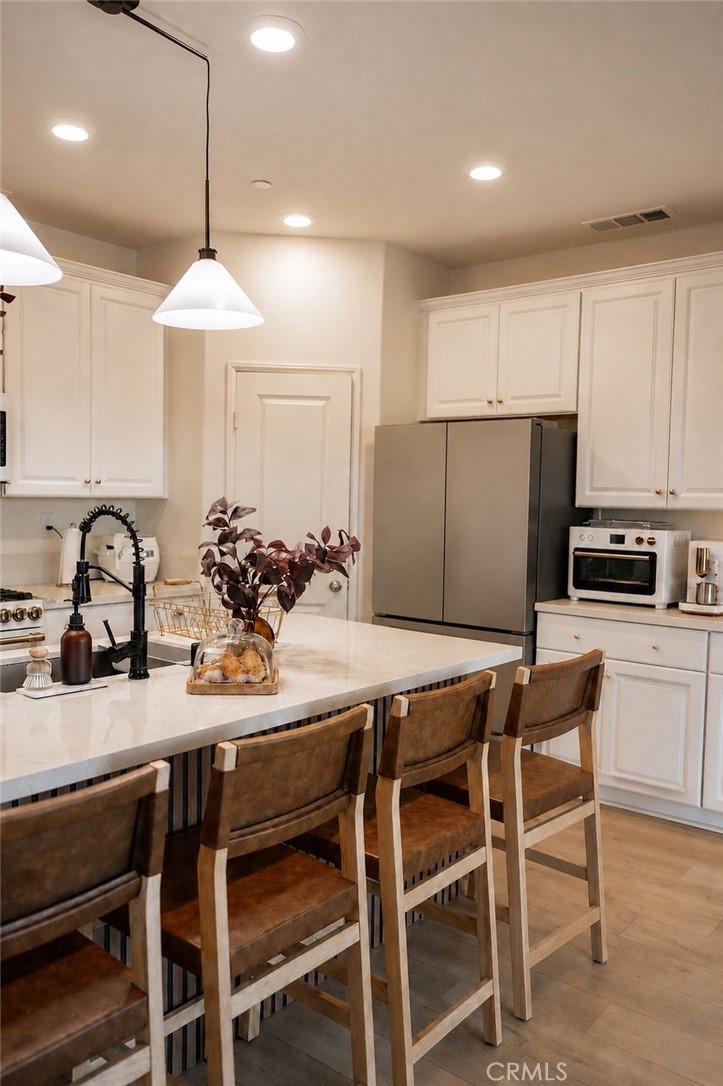
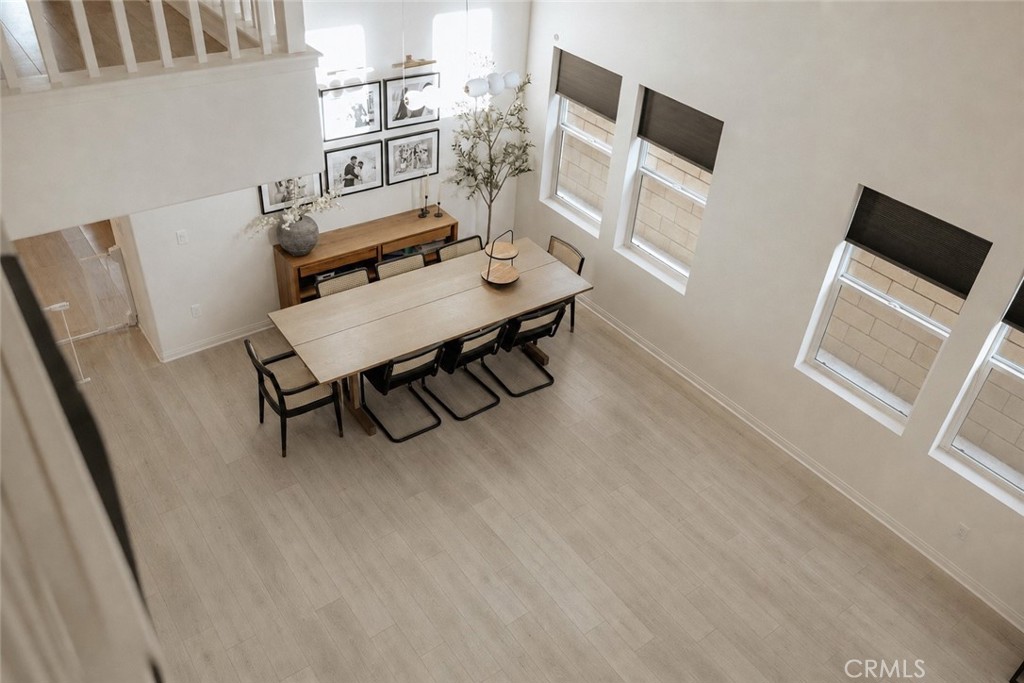
Welcome to this beautifully designed two-story home in one of Victorville's desirable newer communities. From the moment you walk through the front door, you'll be greeted by soaring ceilings, an abundance of natural light, and an open-concept layout designed for both everyday living and effortless entertaining. The heart of the home is the stunning chef-inspired kitchen featuring white shaker cabinetry, quartz countertops, stainless steel appliances, a spacious center island with bar seating, and an oversized walk-in pantry. The kitchen flows seamlessly into the dining and living areas, creating the perfect gathering space for family and friends. Upstairs, you'll find generously sized bedrooms including a relaxing primary suite offering a peaceful retreat at the end of the day. Modern finishes, neutral tones, luxury plank flooring, recessed lighting, and designer touches throughout make this home completely move-in ready. Outside, enjoy a low-maintenance yard that allows more time to relax and less time maintaining. Conveniently located near schools, shopping, restaurants, parks, and commuter routes, this home combines style, comfort, and convenience into one exceptional opportunity. Come experience everything this beautiful home has to offer!
| 8 hours ago | Listing first seen on site | |
| 16 hours ago | Listing updated with changes from the MLS® |

This information is for your personal, non-commercial use and may not be used for any purpose other than to identify prospective properties you may be interested in purchasing. The display of MLS data is usually deemed reliable but is NOT guaranteed accurate by the MLS. Buyers are responsible for verifying the accuracy of all information and should investigate the data themselves or retain appropriate professionals. Information from sources other than the Listing Agent may have been included in the MLS data. Unless otherwise specified in writing, the Broker/Agent has not and will not verify any information obtained from other sources. The Broker/Agent providing the information contained herein may or may not have been the Listing and/or Selling Agent.
Did you know? You can invite friends and family to your search. They can join your search, rate and discuss listings with you.