
13255 San Dimas StreetHesperia, CA 92344
Due to the health concerns created by Coronavirus we are offering personal 1-1 online video walkthough tours where possible.
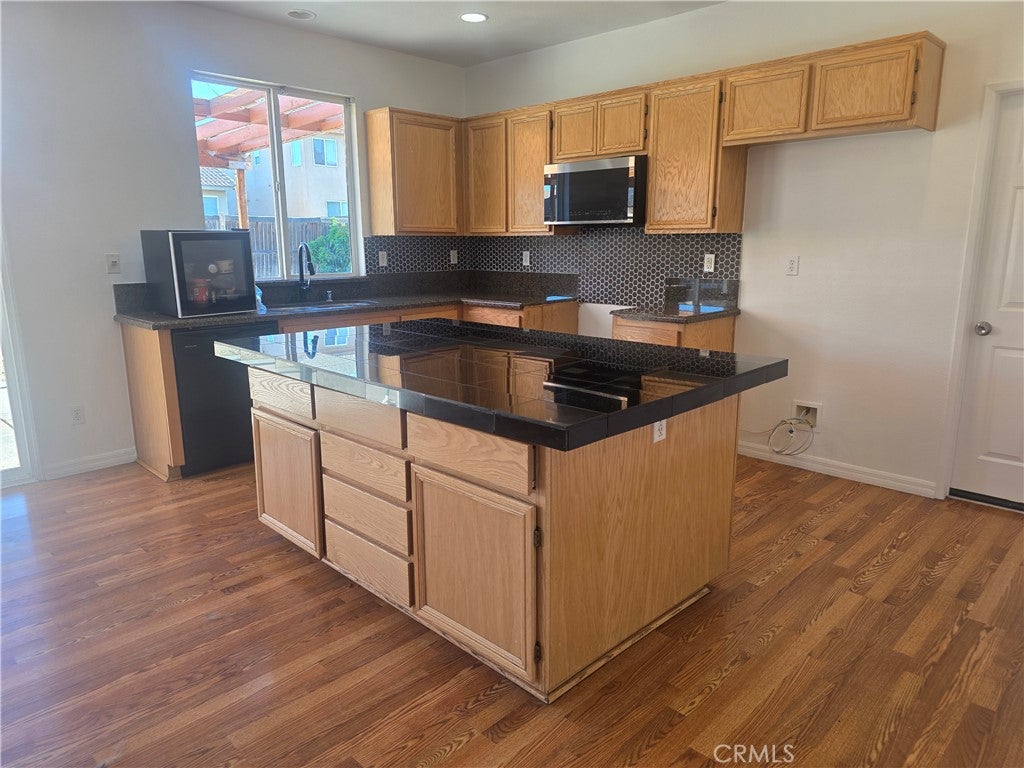
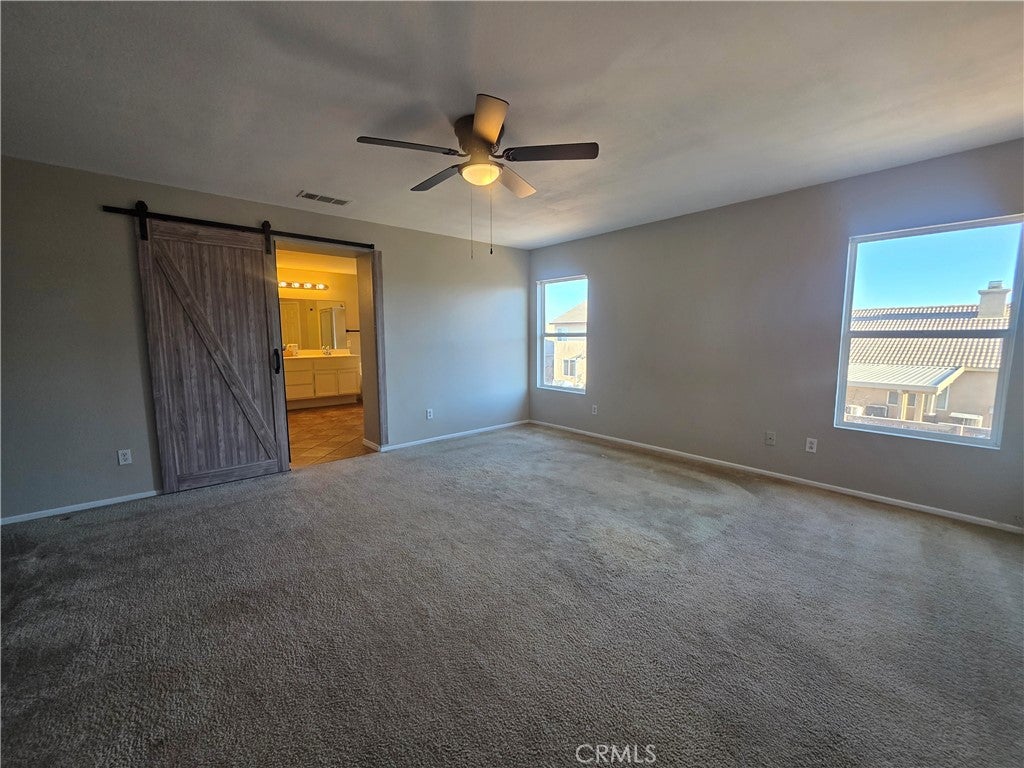
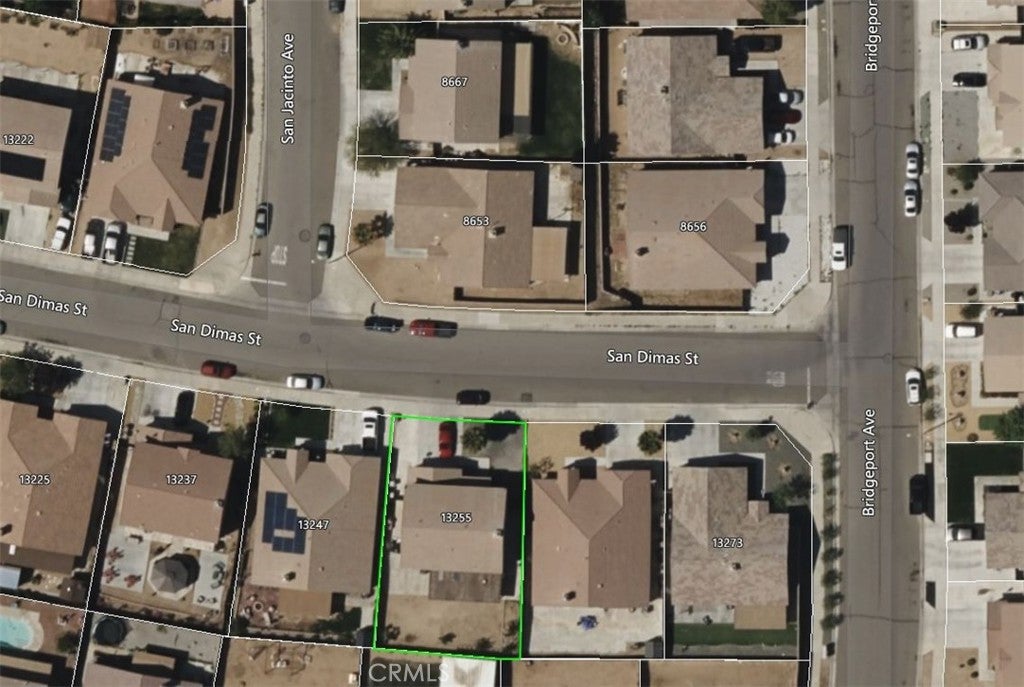
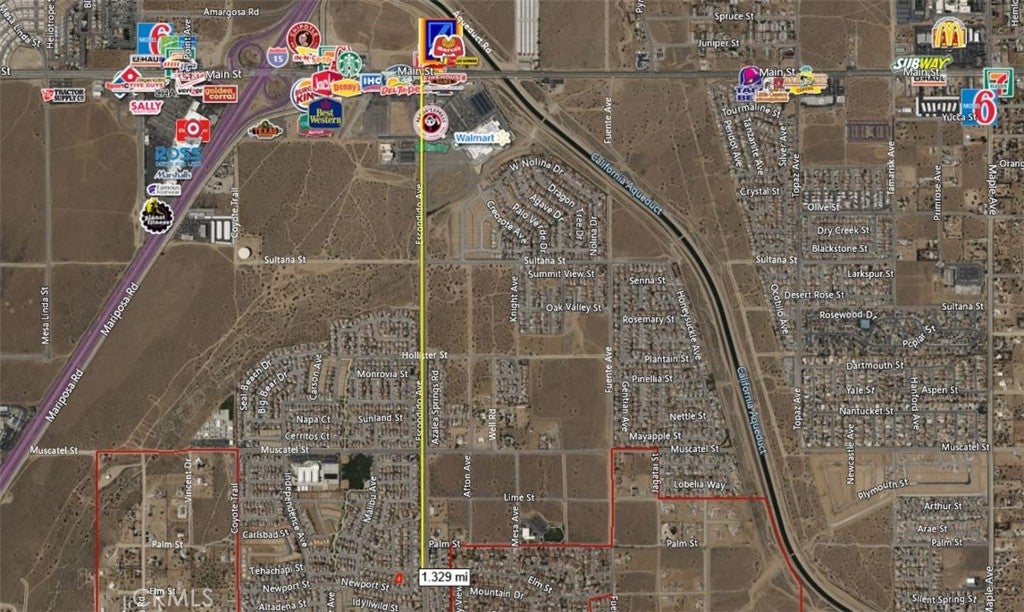
Welcome to 13255 San Dimas St — Space, Flexibility, and Comfort in Mission Crest! Nestled in the desirable Mission Crest community, this spacious 5-bedroom, 3-bathroom home (with the flexibility of a 6th bedroom! "Buyer to Verify") offers the perfect blend of open-concept living and smart functionality for growing families or multi-generational living. Step inside to a bright, open-concept downstairs featuring a kitchen that flows seamlessly into the family room — ideal for everyday living and entertaining. A separate second living room offers additional space for a home office, playroom, or formal sitting area. Downstairs also features a convenient bedroom adjacent to a full bathroom, perfect for guests, in-laws, or a private home office setup. Upstairs, you'll find 4 well-distributed bedrooms, plus an additional room that could possibly be converted into a bedroom to fit your family's needs. (Buyer would need to verify with the City.) The primary suite is a true retreat, boasting generous square footage, his-and-hers walk-in closets, and a spacious in suite bathroom designed for relaxation. Outside, enjoy a good-sized backyard with a large concrete slab — perfect for weekend barbecues, gatherings, and outdoor entertaining. Located in a quiet, friendly neighborhood with easy access to the 15 Freeway and Main St, this home puts shopping centers and restaurants on both sides of the freeway within ±1.4 miles of the property. Don't miss this incredible opportunity in Mission Crest — schedule your showing today! ADDITIONAL PHOTOS TO FOLLOW.
| 12 hours ago | Listing first seen on site | |
| 12 hours ago | Listing updated with changes from the MLS® |

This information is for your personal, non-commercial use and may not be used for any purpose other than to identify prospective properties you may be interested in purchasing. The display of MLS data is usually deemed reliable but is NOT guaranteed accurate by the MLS. Buyers are responsible for verifying the accuracy of all information and should investigate the data themselves or retain appropriate professionals. Information from sources other than the Listing Agent may have been included in the MLS data. Unless otherwise specified in writing, the Broker/Agent has not and will not verify any information obtained from other sources. The Broker/Agent providing the information contained herein may or may not have been the Listing and/or Selling Agent.
Did you know? You can invite friends and family to your search. They can join your search, rate and discuss listings with you.