
12442 Softwind DriveVictorville, CA 92395
Due to the health concerns created by Coronavirus we are offering personal 1-1 online video walkthough tours where possible.
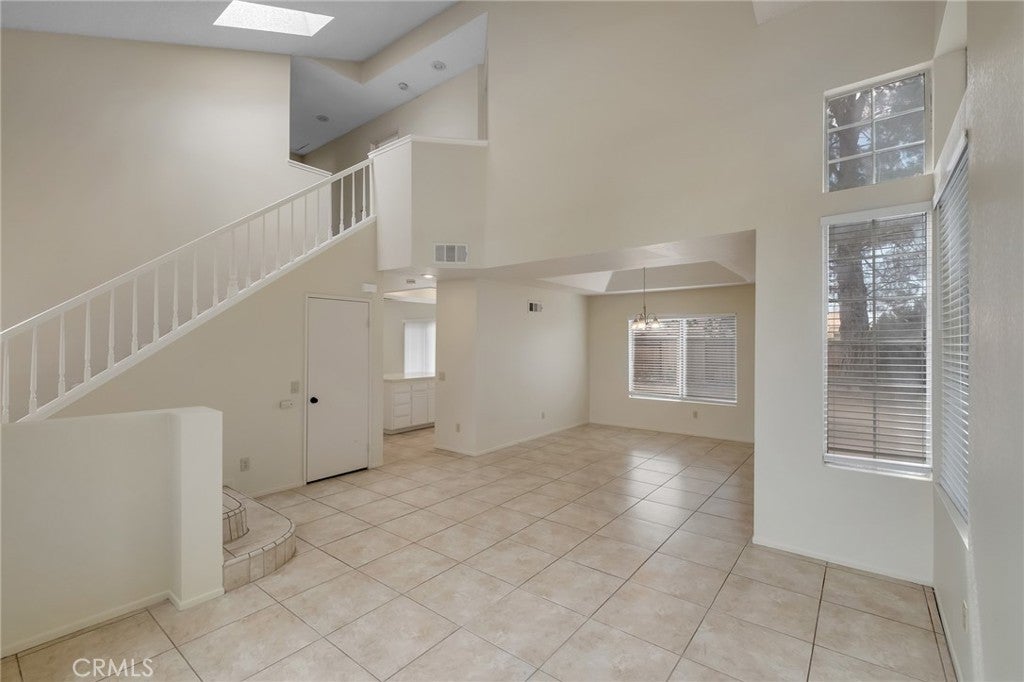
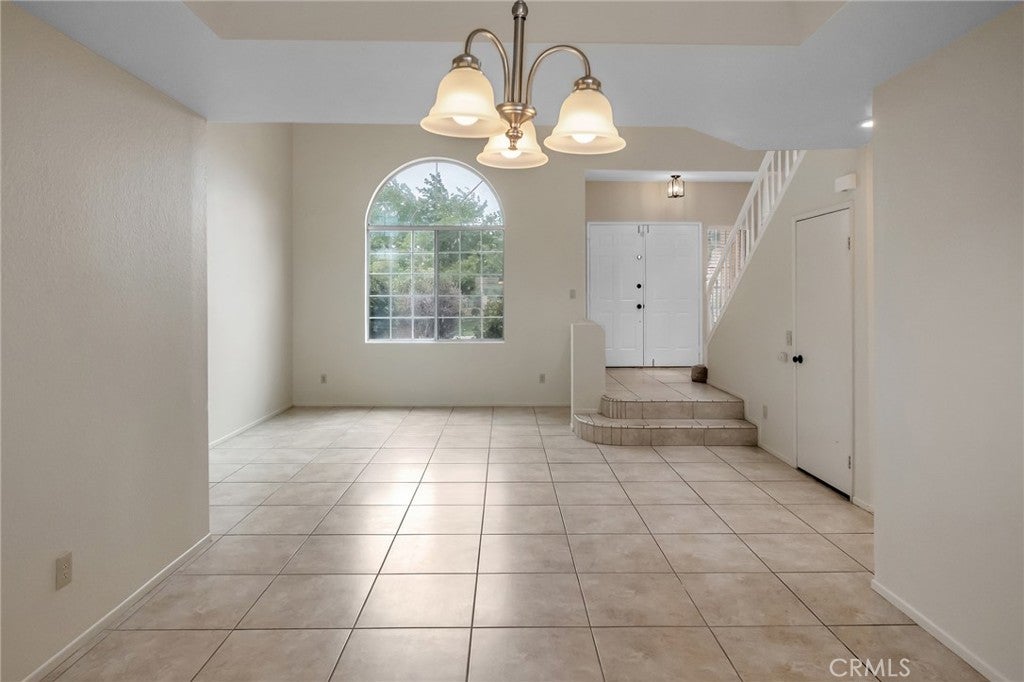
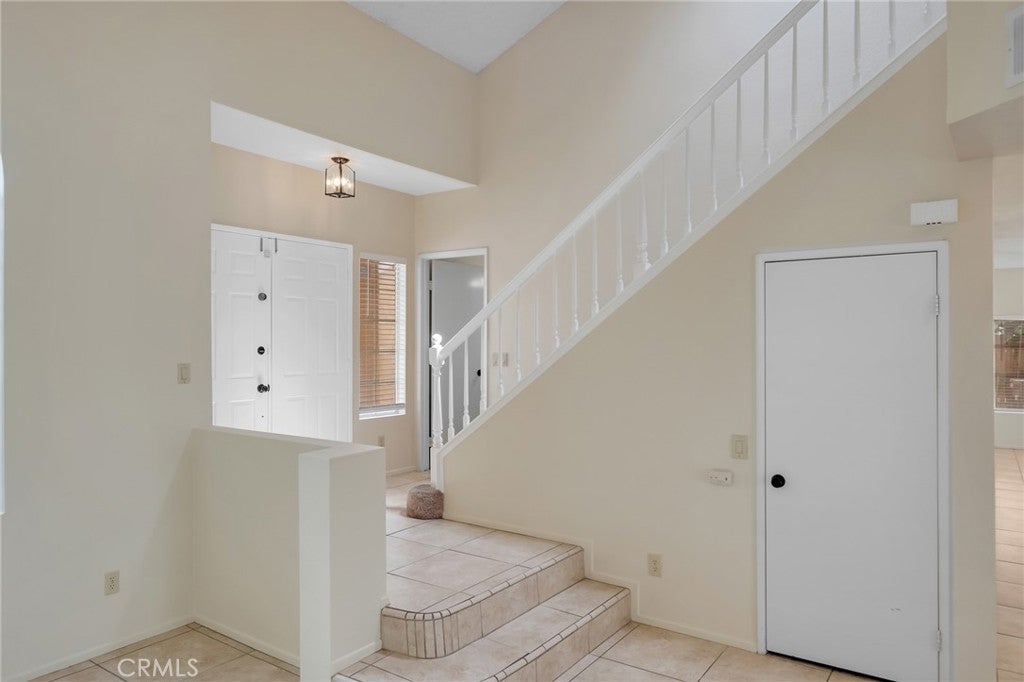
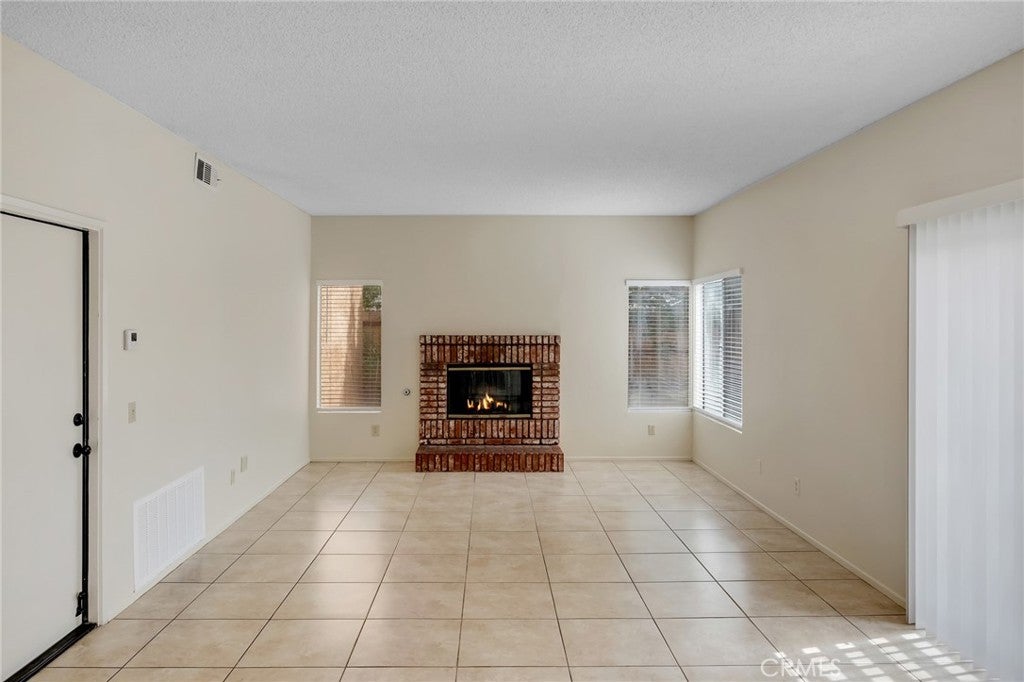
Welcome to 12442 Softwind Dr, a spacious 5-bedroom, 2.5-bathroom home offering plenty of room to live, work, and entertain. Located in an established Victorville neighborhood, this home features a practical floor plan with generously sized rooms and comfortable living spaces. The main living area offers an inviting setting for everyday life, with high ceilings that create an open and spacious feel. The kitchen provides a functional hub for the home and connects naturally with the surrounding living areas, making it easy to stay connected while cooking, relaxing, or entertaining. With five bedrooms, there is no shortage of flexibility. The additional rooms can accommodate people, guests, a home office, hobby space, or whatever best fits your lifestyle. The 2.5 bathrooms add convenience for a larger household, while the 3-car garage provides ample room for vehicles, storage, tools, and recreational equipment. If you simply want a home with room to spread out, 12442 Softwind Dr is worth a look. Come see the possibilities and envision making this Victorville home your own.
| yesterday | Listing first seen on site | |
| yesterday | Listing updated with changes from the MLS® |

This information is for your personal, non-commercial use and may not be used for any purpose other than to identify prospective properties you may be interested in purchasing. The display of MLS data is usually deemed reliable but is NOT guaranteed accurate by the MLS. Buyers are responsible for verifying the accuracy of all information and should investigate the data themselves or retain appropriate professionals. Information from sources other than the Listing Agent may have been included in the MLS data. Unless otherwise specified in writing, the Broker/Agent has not and will not verify any information obtained from other sources. The Broker/Agent providing the information contained herein may or may not have been the Listing and/or Selling Agent.
Did you know? You can invite friends and family to your search. They can join your search, rate and discuss listings with you.