Save
Ask
Tour
Hide
Share
$158,000
1 Day On Site

19193 Elm Drive
Apple Valley, CA 92308

For Sale|Condominium|Active
1
Bed
1
Total Bath
1
Full Bath
670
SqFt
$236
/SqFt
1986
Built
County:
San Bernardino
Listed by Bret Swanson of Coldwell Banker Home Source [email protected]

Due to the health concerns created by Coronavirus we are offering personal 1-1 online video walkthough tours where possible.
19193 Elm Drive19193 Elm Drive19193 Elm Drive19193 Elm Drive
Save
Ask
Tour
Hide
Share

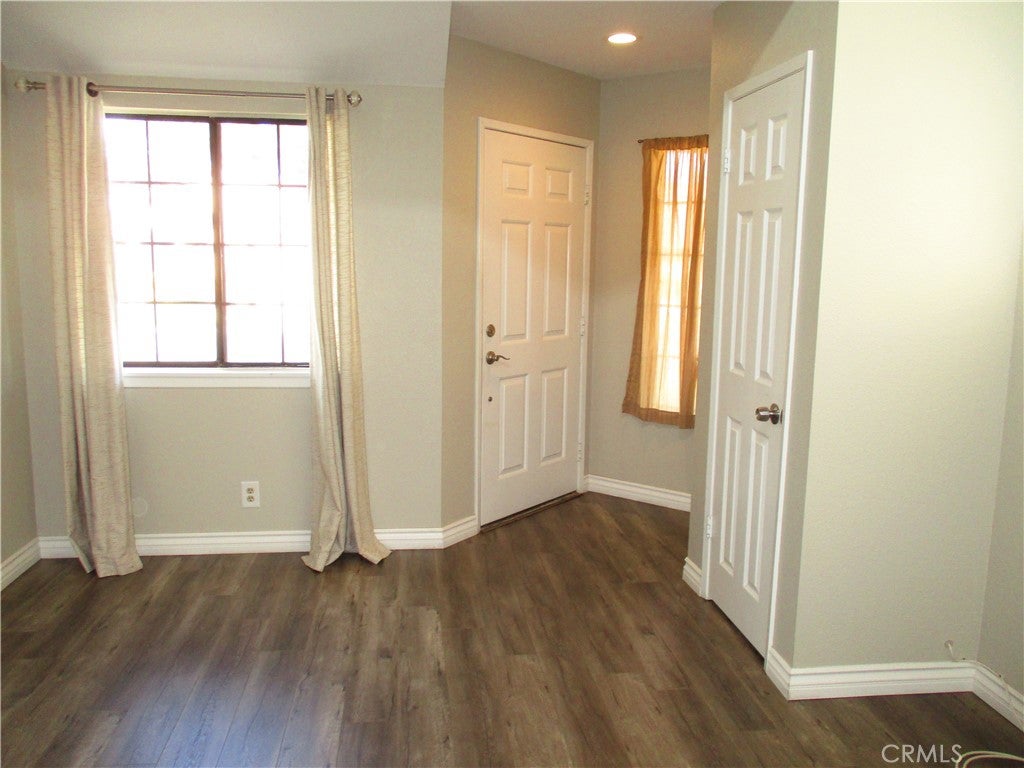
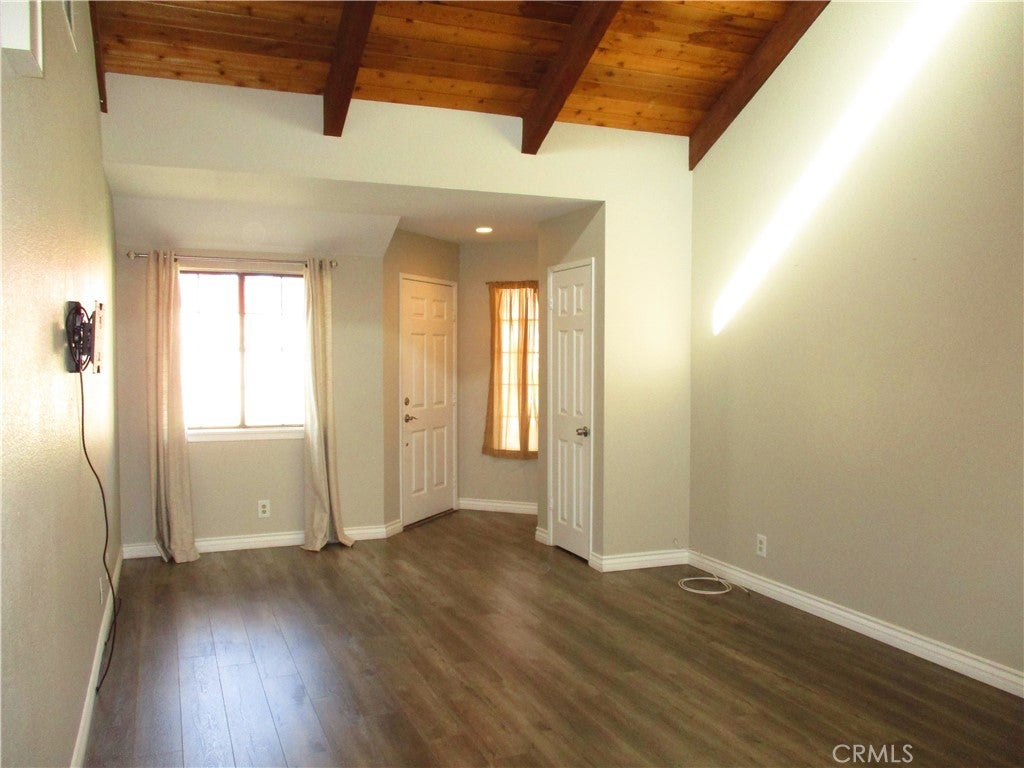
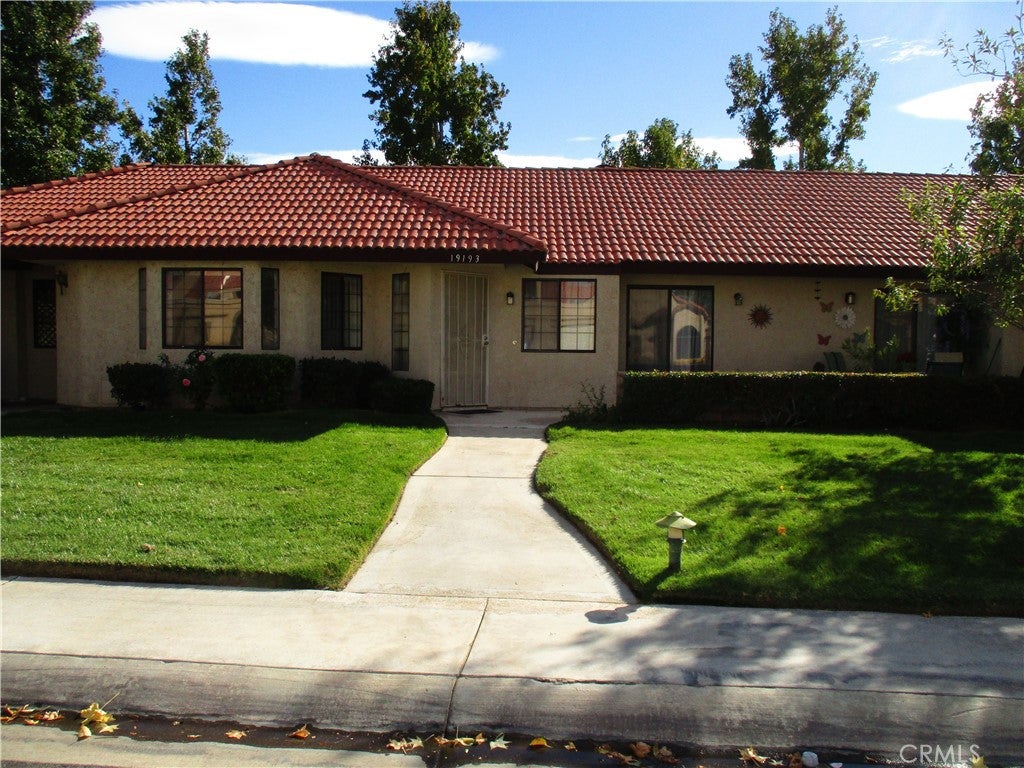
CLEAN & COZY! SAFE & SECURE! Welcome to this beautiful turnkey property, centrally located in the desirable 55+ Cedarbrook North community of Jess Ranch. This open floorplan is newly remodeled & comes with several upgrades, including granite counter tops, new waterproof LVT (laminate vinyl tile) wood plank style flooring, new carpet, stainless steel appliances, cherry wood style kitchen cabinets, custom tumble stone tile in the walk-in shower, plus a stackable washer & dryer are included as well, many amenities include, 24hr security, dedicated carport parking w/ storage, a newly remodeled clubhouse & kitchen, a huge dining room, separate gym room, a library/multi purpose room, and a large pool/spa area, situated conveniently close to grocery stores, shopping, restaurants & entertainment. Come check it out!

Save
Ask
Tour
Hide
Share
Listing Snapshot
Price 
$158,000
Days On Site 
1 Day
Bedrooms 
1
Inside Area (SqFt) 
670 sqft
Total Baths 
1
Full Baths 
1
Partial Baths 
N/A
Lot Size 
0.018 Acres
Year Built 
1986
MLS Number 
HD26237493
Status 
Active
Property Tax 
N/A
HOA/Condo/Coop Fees 
$670 monthly
Sq Ft Source 
Assessor
Friends & Family
Recent Activity
yesterdayListing first seen on site
yesterdayListing updated with changes from the MLS
General Features
Acres 
0.018
Carport 
1
Disclosures 
HoaDisclosure
Foundation 
Slab
Land Lease 
No
Levels 
One
Number Of Stories 
1
Parking 
Carport
Parking Spaces 
1
Pets 
Yes
Property Sub Type 
Condominium
Security 
Carbon Monoxide Detector(s)Gated with GuardGated CommunitySmoke Detector(s)24 Hour Security
Sewer 
Public Sewer
Special Circumstances 
Standard
Utilities 
Cable AvailableElectricity ConnectedNatural Gas ConnectedSewer ConnectedWater Connected
Water Source 
Public
Interior Features
Appliances 
DishwasherElectric RangeFree-Standing RangeDisposalMicrowaveWater HeaterDryerWasher
Cooling 
Central Air
Fireplace Features 
None
Flooring 
LaminateTileVinyl
Heating 
Central
Interior 
Breakfast BarCathedral Ceiling(s)Granite Counters
Laundry Features 
Inside
Main Level Bedrooms 
1
Spa 
Yes
Window Features 
Window CoveringsDouble Pane WindowsDrapesScreens
Bathroom 
Features - Granite Counters
Kitchen 
Living Room 
Master Bathroom 
Master Bedroom 
Save
Ask
Tour
Hide
Share
Exterior Features
Construction Details 
Stucco
Fencing 
Block
Lot Features 
Front YardSprinklers In FrontLandscaped
Patio And Porch 
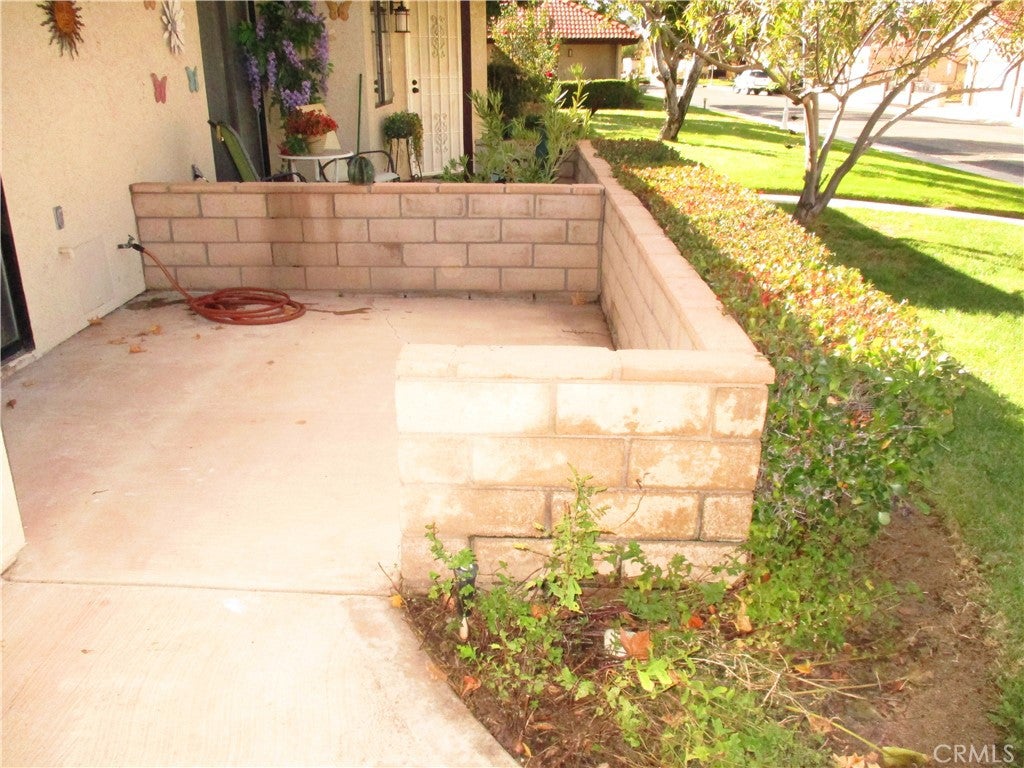
Front Porch
Pool Features 
Association
Road Frontage 
City Street
Roof 
Tile
Spa 
Yes
View 
Neighborhood
Waterview 
Neighborhood
Windows/Doors 
Window CoveringsDouble Pane WindowsDrapesScreens
Community Features
Association Amenities 
ClubhouseFitness CenterMaintenance GroundsMeeting RoomManagementBarbecuePicnic AreaPoolSpa/Hot TubSecurityCable TV
Association Fee 
$248.0
Association Fee Frequency 
Monthly
Additional Association Fee 
$422.0
Additional Association Fee Frequency 
Monthly
Community Features 
CurbsStreet LightsSidewalksGated
MLS Area 
APPV - Apple Valley
School District 
Apple Valley Unified
Senior Community 
Yes
Financing Terms Available 
CashConventionalFHASubmitVA Loan
Building Access 
1
Roads 
Paved
Schools
School District
Apple Valley Unified
Elementary School
Unknown
Middle School
Unknown
High School
Unknown


This information is for your personal, non-commercial use and may not be used for any purpose other than to identify prospective properties you may be interested in purchasing. The display of MLS data is usually deemed reliable but is NOT guaranteed accurate by the MLS. Buyers are responsible for verifying the accuracy of all information and should investigate the data themselves or retain appropriate professionals. Information from sources other than the Listing Agent may have been included in the MLS data. Unless otherwise specified in writing, the Broker/Agent has not and will not verify any information obtained from other sources. The Broker/Agent providing the information contained herein may or may not have been the Listing and/or Selling Agent.

Neighborhood & Commute
Source: Walkscore
Disclosure: Community information and market data powered by Constellation Data Labs. Information is deemed reliable but not guaranteed.
Save
Ask
Tour
Hide
Share