
15252 Seneca 275Victorville, CA 92392
Due to the health concerns created by Coronavirus we are offering personal 1-1 online video walkthough tours where possible.
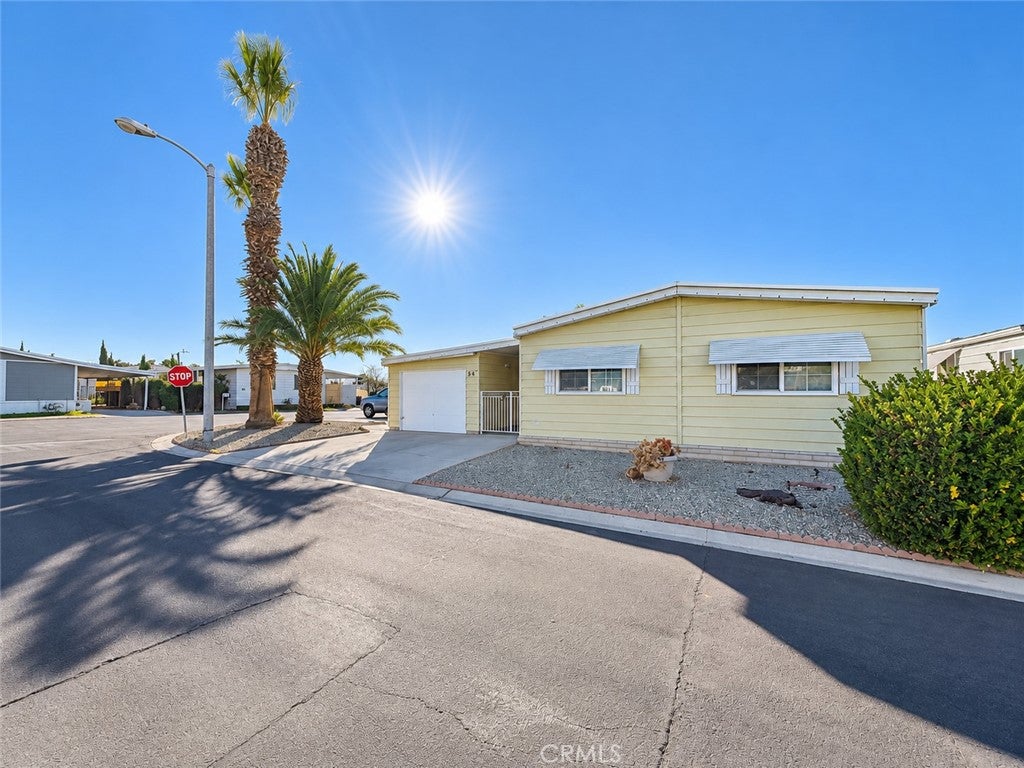
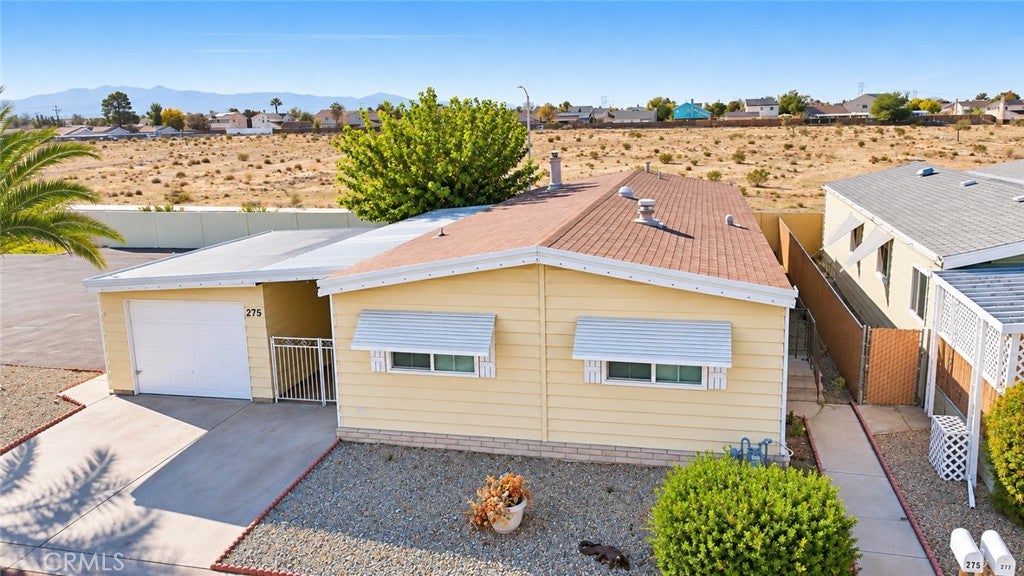
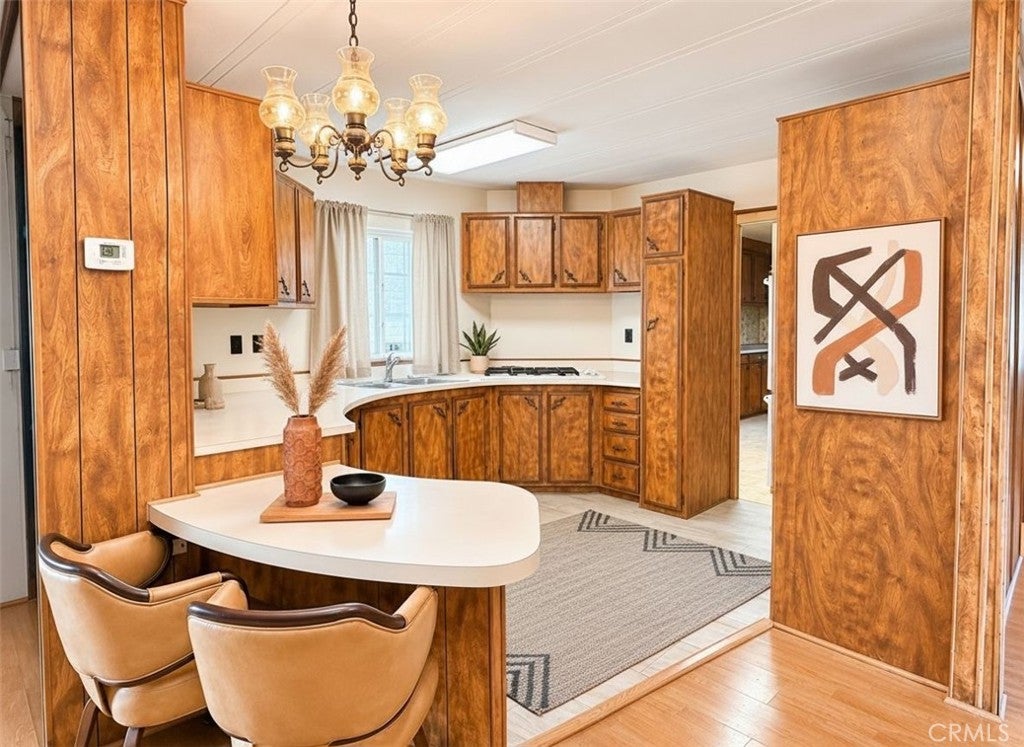
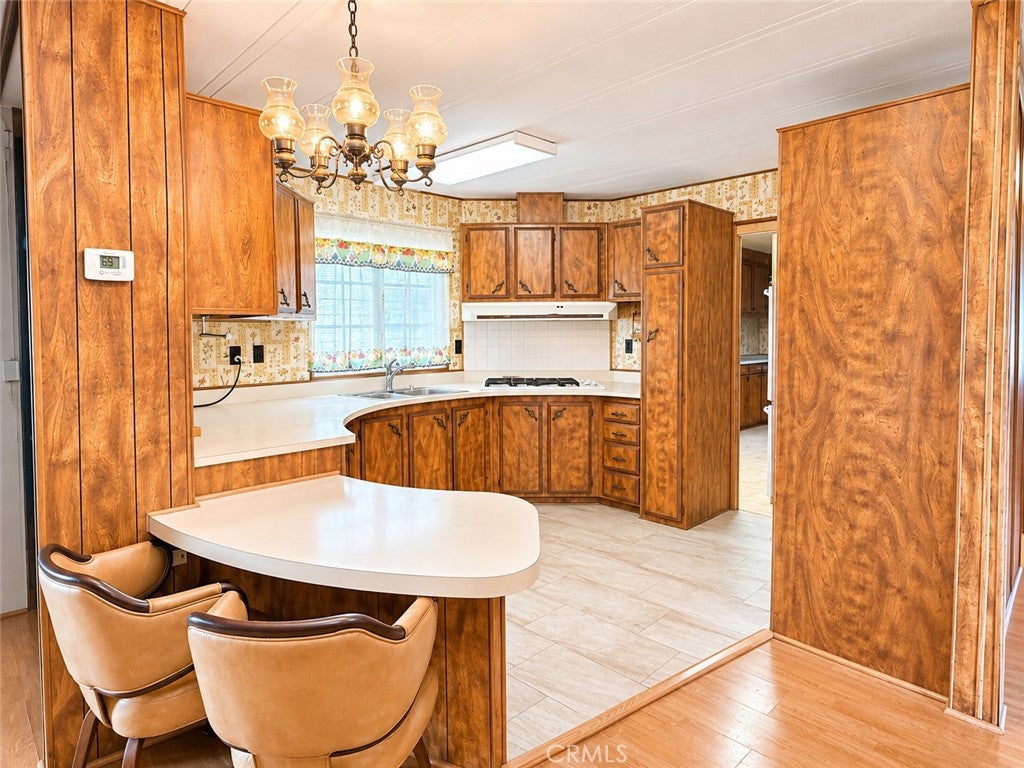
WHY RENT WHEN YOU CAN OWN? This spacious 2-bedroom, 2-bath home offers 1,440 sq. ft. of comfortable living space with an open split floor plan, a kitchen with plenty of cabinet space, indoor laundry hookups, central A/C, a garage, and newer dual-pane windows! Stay cozy during the cooler winter months by the fireplace! Situated on a corner lot, the home also features multiple parking spaces and a chain-link fenced yard, giving you extra outdoor space to enjoy. This home truly has it all. Located in Gold West, an ALL-AGES gated community offering a swimming pool, gym, pickleball courts, basketball court, and clubhouse facilities. Enjoy having these wonderful amenities close to home, with the potential to save on outside gym memberships! Conveniently located just minutes from the I-15 freeway, WinCo, Stater Bros., Costco, Home Depot, In-N-Out, and everyday shopping. Financing options are available, subject to lender approval! Space rent is approximately $800 per month. With so much space, convenient amenities, and a great location, this home is definitely worth a look. Schedule your showing today!
| 9 hours ago | Listing first seen on site | |
| 9 hours ago | Listing updated with changes from the MLS |

This information is for your personal, non-commercial use and may not be used for any purpose other than to identify prospective properties you may be interested in purchasing. The display of MLS data is usually deemed reliable but is NOT guaranteed accurate by the MLS. Buyers are responsible for verifying the accuracy of all information and should investigate the data themselves or retain appropriate professionals. Information from sources other than the Listing Agent may have been included in the MLS data. Unless otherwise specified in writing, the Broker/Agent has not and will not verify any information obtained from other sources. The Broker/Agent providing the information contained herein may or may not have been the Listing and/or Selling Agent.
Did you know? You can invite friends and family to your search. They can join your search, rate and discuss listings with you.