
65096 S Cliff Circle SDesert Hot Springs, CA 92240
Due to the health concerns created by Coronavirus we are offering personal 1-1 online video walkthough tours where possible.
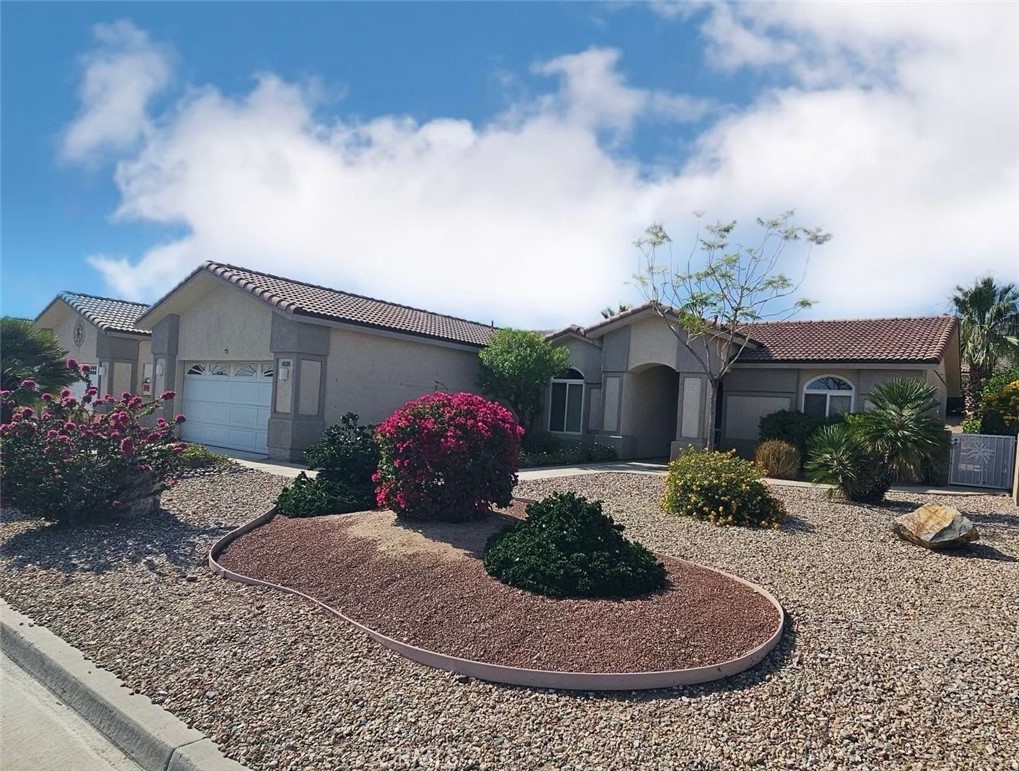
Welcome to Cliff Cir! This beautifully maintained single-story home is located in the highly sought-after gated 55+ community of Paradise Springs! With a very low HOAs that offers great amenities! Offering 3 bedrooms 2 full baths & nearly 1,907 sqft of comfortable living space. Garage has epoxy flooring. Built in 2005 and situated on nice size lot, this home combines comfort, functionality, and thoughtful upgrades throughout. Step inside to discover an open and inviting floor plan ideal for both everyday living and entertaining. The spacious living areas flow seamlessly into the kitchen and dining spaces, while the private primary suite offers a relaxing retreat. This home features the added benefit of dual A/C systems plus an energy-saving swamp cooler for enhanced comfort and efficiency year-round. The kitchen includes a newer garbage disposal, and the upgraded backyard creates the perfect outdoor space for relaxing, entertaining, or enjoying peaceful desert evenings. Located within a desirable 55+ community, this home combines a vibrant community lifestyle with the privacy and beauty of desert living. Residents enjoy access to clean, enjoy the resort-style living amenities for residents such as clubhouse, sparkling pool, gym and relaxing spa. Additional highlights include a 2-car garage, generous lot size, and desirable single-level living. Pride of ownership shines throughout this move-in-ready home!
| 12 hours ago | Listing first seen on site | |
| 19 hours ago | Listing updated with changes from the MLS® |

This information is for your personal, non-commercial use and may not be used for any purpose other than to identify prospective properties you may be interested in purchasing. The display of MLS data is usually deemed reliable but is NOT guaranteed accurate by the MLS. Buyers are responsible for verifying the accuracy of all information and should investigate the data themselves or retain appropriate professionals. Information from sources other than the Listing Agent may have been included in the MLS data. Unless otherwise specified in writing, the Broker/Agent has not and will not verify any information obtained from other sources. The Broker/Agent providing the information contained herein may or may not have been the Listing and/or Selling Agent.
Did you know? You can invite friends and family to your search. They can join your search, rate and discuss listings with you.