
Save
Ask
Tour
Hide
Share
$799,000
New Listing

12843 Tarragon Way
Riverside, CA 92503

Single Family Residence|Coming Soon
4
Beds
2
Total Baths
2
Full Baths
2,000
SqFt
$400
/SqFt
2002
Built
County:
Riverside
Listed by Kelly McLaren of Keller Williams Realty [email protected]

Due to the health concerns created by Coronavirus we are offering personal 1-1 online video walkthough tours where possible.
Upcoming Open Houses
Due to COVID-19, we recommend you verify Open Houses before attending.
Sat, Jun 6, 12:00 PM - 3:00 PM
Sun, Jun 7, 12:00 PM - 3:00 PM
12843 Tarragon Way12843 Tarragon Way
Save
Ask
Tour
Hide
Share

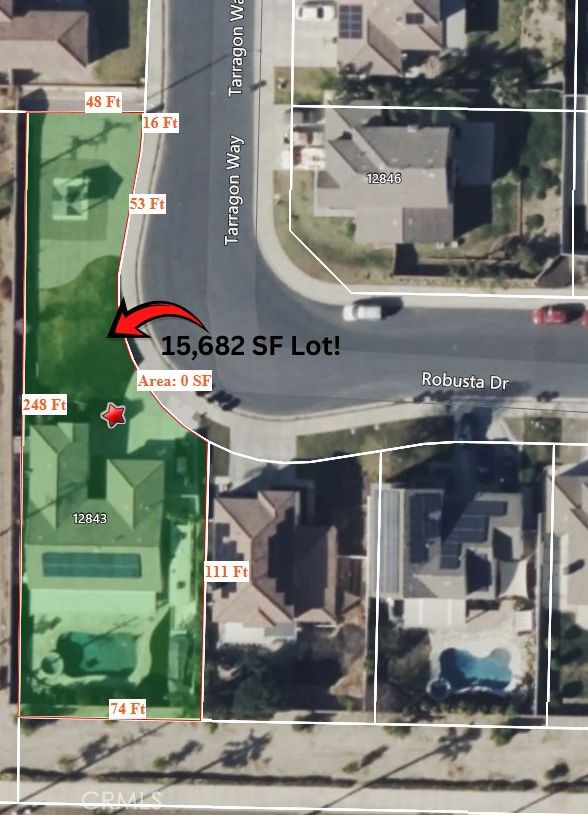
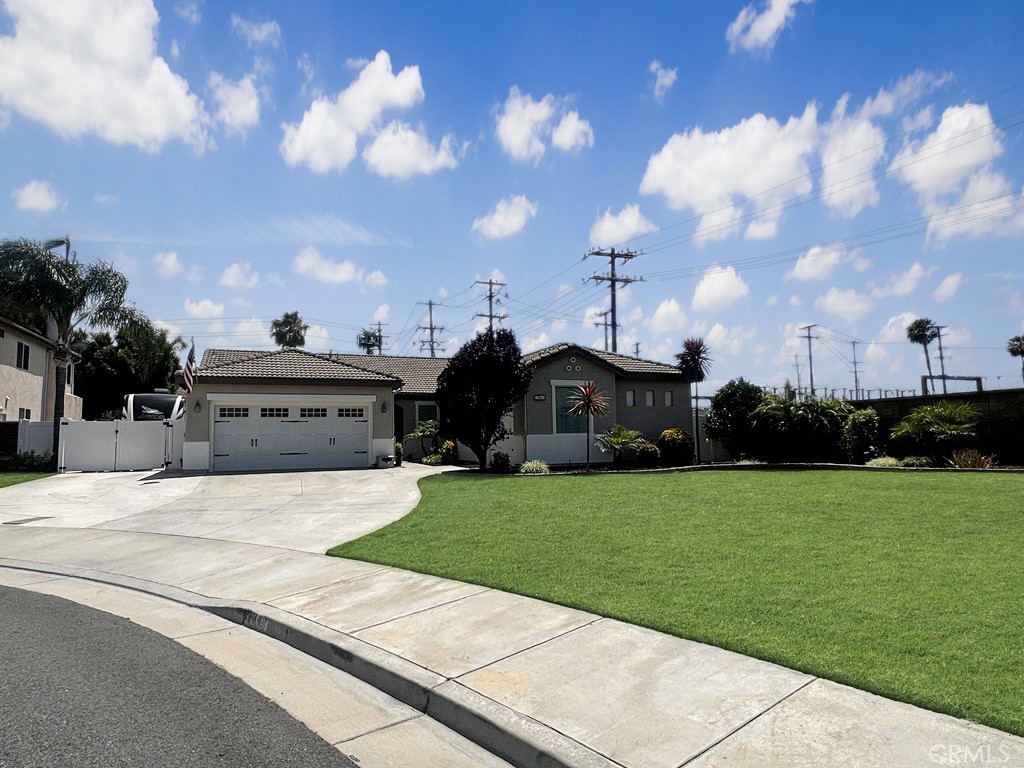
SINGLE STORY | POOL+SPA HOME | 80' GATED BOAT/RV PARKING | 3-CAR GARAGE | OVERSIZED CORNER LOT | GATED ACCESS | RESORT-STYLE AMMENITIES | CHECK BACK FOR ALL THE GORGEOUS PHOTOS ON 6/3! An incredible property with room for all the extras—this Victory Grove home brings together comfort, thoughtful upgrades, and amazing entertaining spaces. From the start, lush landscaping and strong curb appeal create a warm welcome for family and friends. Inside, the upgraded kitchen is the heart of the home - granite countertops, breakfast bar seating, stainless steel appliances, upgraded cabinetry, custom mosaic backsplash, pantry, and dedicated coffee bar. A sliding glass door makes indoor-outdoor living feel seamless. Upgraded flooring and plantation shutters carry throughout the home, creating a clean, polished feel. The living room offers a cozy gathering space with a gas fireplace and the open concept layout just flows naturally. The primary suite has a spacious walk-in closet and a custom barn door leads to the ensuite bathroom complete with a walk-in shower and deep soaking tub. 3 additional bedrooms are well sized, and a 2nd full bathroom provides flexibility. A laundry room with sink and storage adds everyday convenience. Outdoor space is where this home really shines! Designed for entertaining & easy living it features a heated saltwater PebbleTec pool/spa with Baja shelf and built-in seating, a firepit lounge area, full-length Alumawood patio, and an oversized BBQ island with seating for six. Manicured lawns + artificial turf, block and vinyl fencing, and rock landscaping surrounding a custom 10x10 gazebo in the expansive front yard rounds out two gorgeous private outdoor retreats. For storage and parking, this property delivers. Enjoy a 3-car garage, an 80 ft long boat/RV parking pad and tons of additional driveway parking offering room for multiple vehicles, toys, or weekend gear. Additional upgrades include custom accent walls, crown molding, full copper plumbing, 50-gallon water heater, and new exterior paint. Energy-efficiency includes newer AC + additional mini-split, solar, LED lighting, ceiling fans, & low-maintenance turf. Victory Grove residents enjoy resort-style amenities including gated access, pool, spa, playground, & sports courts. Conveniently located near shopping, restaurants, movie theaters, with easy access to the 91, 15, 215, and Expressways. A rare home with standout entertaining space, smart upgrades, and room for absolutely everything!

Save
Ask
Tour
Hide
Share
Listing Snapshot
Price 
$799,000
Days On Site 
0 Days
Bedrooms 
4
Inside Area (SqFt) 
2,000 sqft
Total Baths 
2
Full Baths 
2
Partial Baths 
N/A
Lot Size 
0.36 Acres
Year Built 
2002
MLS® Number 
IG26115776
Status 
Coming Soon
Property Tax 
N/A
HOA/Condo/Coop Fees 
$184 monthly
Sq Ft Source 
Assessor
Friends & Family
Recent Activity
10 hours agoListing first seen on site
17 hours agoListing updated with changes from the MLS®
General Features
Acres 
0.36
Attached Garage 
Yes
Disclosures 
CovenantsRestrictionsDisclosureHoaDisclosureUnincorporated
Foundation 
PermanentSlab
Garage 
Yes
Garage Spaces 
3
Green Energy Efficient 
Appliances
Land Lease 
No
Levels 
One
Number Of Stories 
1
Parking 
AttachedBoatConcreteDirect AccessDrivewayGarage Faces FrontGarageGarage Door OpenerOversizedRV GatedRV Access/ParkingGarage Faces Side
Parking Spaces 
1
Property Condition 
Updated/Remodeled
Property Sub Type 
Single Family Residence
Security 
Closed Circuit Camera(s)Carbon Monoxide Detector(s)Gated CommunitySmoke Detector(s)24 Hour Security
Sewer 
Public Sewer
Special Circumstances 
Standard
Style 
Spanish
Utilities 
Electricity ConnectedNatural Gas ConnectedSewer ConnectedWater Connected
Water Source 
Public
Interior Features
Appliances 
DishwasherENERGY STAR Qualified AppliancesExhaust FanFree-Standing RangeDisposalGas OvenGas RangeGas Water HeaterMicrowaveRange HoodSelf Cleaning OvenWater HeaterDryerWasher
Cooling 
Central AirElectricENERGY STAR Qualified Equipment
Electric 
Photovoltaics Third-Party Owned
Fireplace 
Yes
Fireplace Features 
GasLiving Room
Flooring 
CarpetLaminateTile
Heating 
CentralENERGY STAR Qualified EquipmentFireplace(s)Natural Gas
Interior 
Breakfast BarBuilt-in FeaturesCeiling Fan(s)Crown MoldingEat-in KitchenGranite CountersHigh CeilingsIn-Law FloorplanOpen FloorplanPantryRecessed LightingStorageWalk-In Closet(s)Master Downstairs
Laundry Features 
Washer HookupGas Dryer HookupInsideLaundry Room
Main Level Bedrooms 
4
Spa 
Yes
Window Features 
BlindsDouble Pane WindowsENERGY STAR Qualified WindowsInsulated WindowsPlantation ShuttersScreens
Attic 
Bathroom 
Features - Low Flow Plumbing Fixtures, Soaking Tub
Bedroom 
Dining Room 
EntryFoyer 
Family Room 
Kitchen 
Features - Granite Counters
Laundry 
Living Room 
Master Bathroom 
Master Bedroom 
Save
Ask
Tour
Hide
Share
Exterior Features
Construction Details 
Stucco
Exterior 
BarbecueAwning(s)Rain Gutters
Fencing 
BlockVinyl
Lot Features 
Back YardCorner LotCorners MarkedFront YardSprinklers In RearSprinklers In FrontIrregular LotLandscapedLevelNear Public Transit
Other Structures 
Second GarageGazeboShed(s)
Patio And Porch 
CoveredPatioSee Remarks
Pool Features 
PrivateCommunityGas HeatHeatedIn GroundSalt WaterWaterfallAssociation
Private Pool 
Yes
Road Frontage 
City Street
Roof 
ConcreteFlat TileTile
Spa 
Yes
Spa Features 
CommunityHeatedIn Ground
View 
Park/GreenbeltHillsMountain(s)NeighborhoodPool
Waterview 
Park/GreenbeltHillsMountain(s)NeighborhoodPool
Windows/Doors 
BlindsDouble Pane WindowsENERGY STAR Qualified WindowsInsulated WindowsPlantation ShuttersScreens
Community Features
Accessibility Features 
Safe Emergency Egress from HomeAccessible DoorsAccessible EntranceAccessible Hallway(s)
Association Amenities 
Sport CourtMaintenance GroundsBarbecuePicnic AreaPlaygroundPoolSpa/Hot TubSecurity
Association Dues 
184
Building Access 
1
Community Features 
CurbsStreet LightsSuburbanSidewalksGatedParkPool
Financing Terms Available 
CashConventionalFHASubmitVA Loan1031 Exchange
HOA Fee Frequency 
Monthly
MLS Area 
252 - Riverside
Roads 
Paved
School District 
Riverside Unified
Schools
School District
Riverside Unified
Elementary School
Lake Mathews
Middle School
Miller
High School
Arlington


This information is for your personal, non-commercial use and may not be used for any purpose other than to identify prospective properties you may be interested in purchasing. The display of MLS data is usually deemed reliable but is NOT guaranteed accurate by the MLS. Buyers are responsible for verifying the accuracy of all information and should investigate the data themselves or retain appropriate professionals. Information from sources other than the Listing Agent may have been included in the MLS data. Unless otherwise specified in writing, the Broker/Agent has not and will not verify any information obtained from other sources. The Broker/Agent providing the information contained herein may or may not have been the Listing and/or Selling Agent.

Neighborhood & Commute
Source: Walkscore
Disclosure: Community information and market data powered by Constellation Data Labs. Information is deemed reliable but not guaranteed.
Save
Ask
Tour
Hide
Share
