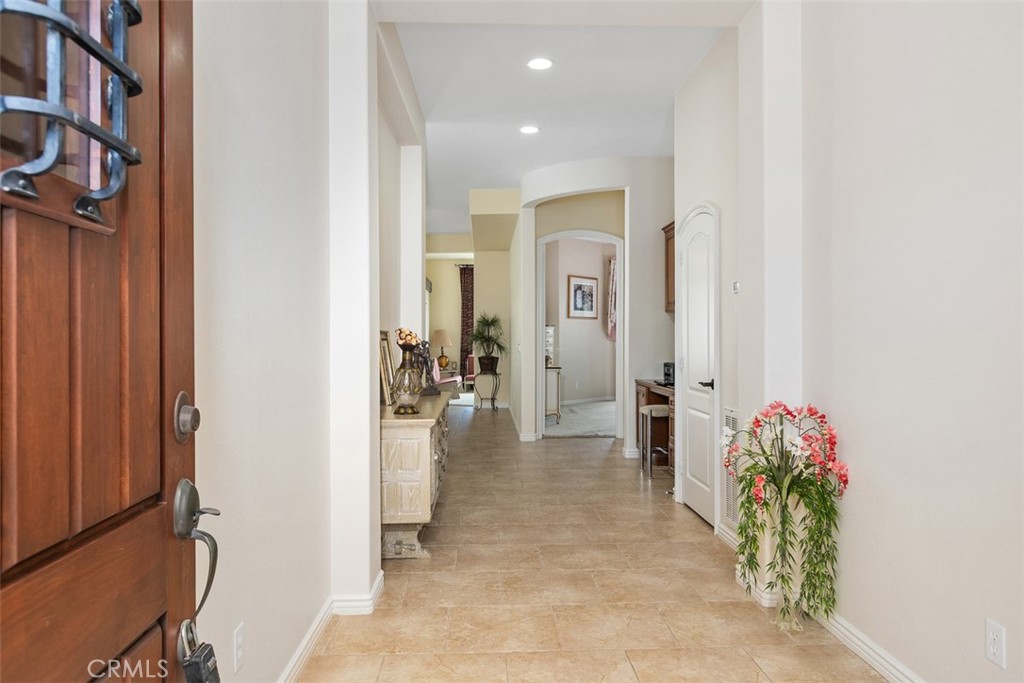
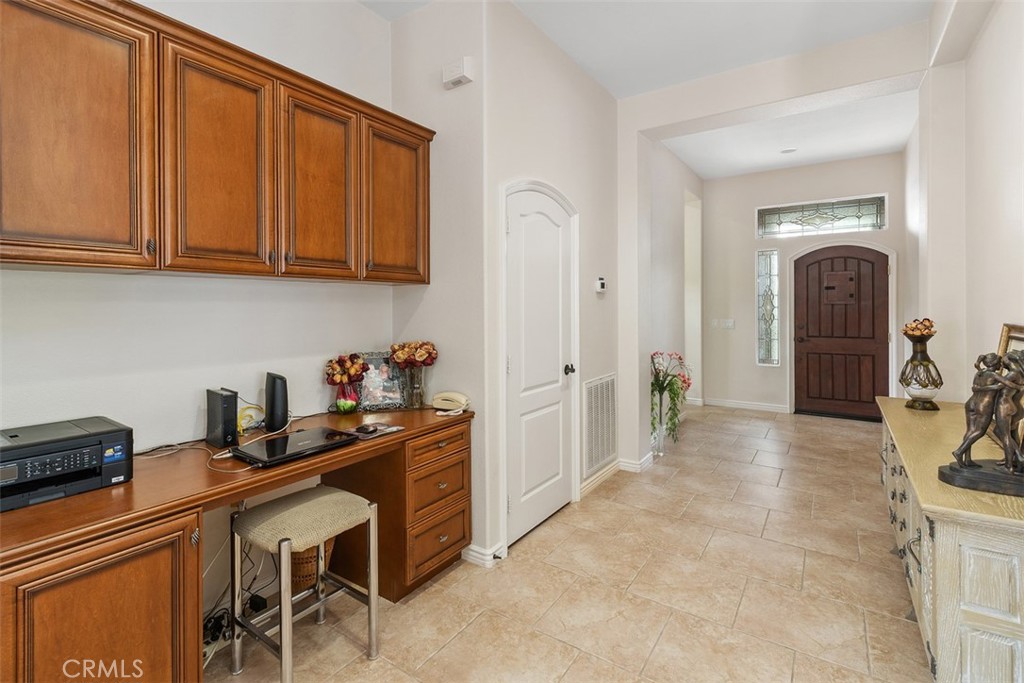
Save
Ask
Tour
Hide
Share
$745,000
New Listing

24145 Fawnskin
Corona, CA 92883

Single Family Residence|Coming Soon
2
Beds
2
Total Baths
2
Full Baths
1,758
SqFt
$424
/SqFt
2006
Built
Subdivision:
Trilogy @ Glen Ivy
County:
Riverside
Listed by Sandi Lancaster of Realty Masters & Associates [email protected]

Due to the health concerns created by Coronavirus we are offering personal 1-1 online video walkthough tours where possible.
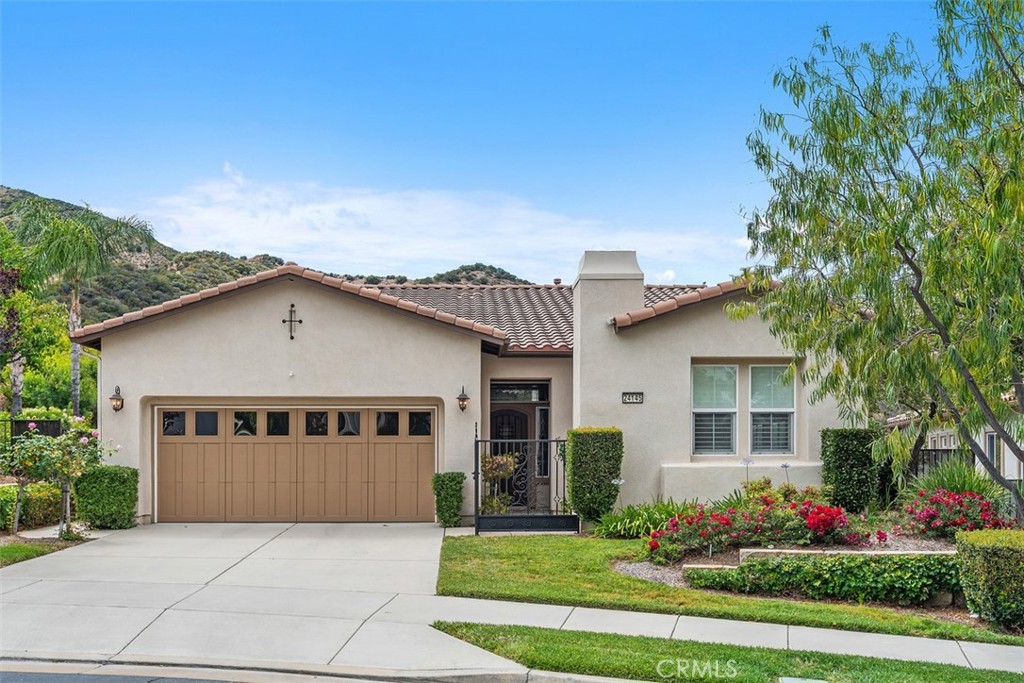
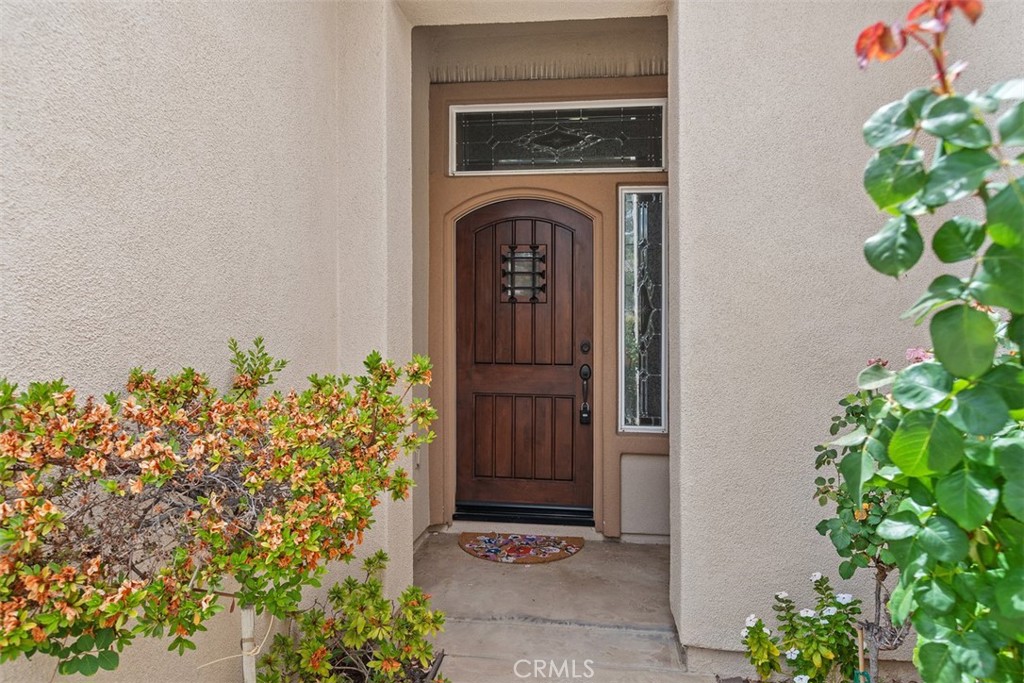
24145 Fawnskin24145 Fawnskin24145 Fawnskin24145 Fawnskin
Save
Ask
Tour
Hide
Share

This is the one you've been waiting for —Welcome to the Tenaja model in Trilogy at Glen Ivy, Southern California's premier 55+ gated resort community. At 1,758 square feet, this home lives large — soaring 10-foot ceilings, beautiful porcelain tile throughout with carpet in the bedrooms. Fabulous location. Peaceful and super private. Relax in your backyard under a large covered patio and enjoy nature and the unparalleled big sky views of the ever changing landscape. Over 6000 sq.ft. lot Fully fenced and irrigated. The gourmet kitchen with sit down breakfast bar opens onto the great room and dining room, making it easy for you and your guests to enjoy an entire evening of relaxation and good conversation. The patio and striking den off the great room provide extra space for larger gatherings. The primary suite is well proportioned with a large walk-in closet, an additional private patio for your morning coffee. The guest suite provides a comfortable setting that maintains its privacy from the rest of the home. This setting makes weekend guests a welcome pleasure. The 2 car attached garage has ample built-in storage with a handy work bench and dual cedar lined wardrobe closets. Elegant gated & keyed front entry with custom leaded glass front door. This resort community? It's the real deal. Think outdoor hotel-style pool, indoor lap pool, indoor walking atrium, full gym, fitness classes, tennis courts, pickleball courts, a library, meeting rooms, and 100+ active clubs covering everything from travel groups to arts to culinary experiences. Glen Ivy Golf Course and the legendary Glen Ivy Hot Springs Spa are two minutes away. Call today for your private tour!

Save
Ask
Tour
Hide
Share
Listing Snapshot
Price 
$745,000
Days On Site 
0 Days
Bedrooms 
2
Inside Area (SqFt) 
1,758 sqft
Total Baths 
2
Full Baths 
2
Partial Baths 
N/A
Lot Size 
0.14 Acres
Year Built 
2006
MLS® Number 
IG26116794
Status 
Coming Soon
Property Tax 
N/A
HOA/Condo/Coop Fees 
$359 monthly
Sq Ft Source 
Assessor
Friends & Family
Recent Activity
11 hours agoListing first seen on site
19 hours agoListing updated with changes from the MLS®
General Features
Acres 
0.14
Attached Garage 
Yes
Disclosures 
CovenantsRestrictionsDisclosureHoaDisclosure
Foundation 
Slab
Garage 
Yes
Garage Spaces 
2
Land Lease 
No
Levels 
One
Number Of Stories 
1
Parking 
AttachedDirect AccessGarage
Parking Spaces 
2
Property Sub Type 
Single Family Residence
Security 
Carbon Monoxide Detector(s)Gated CommunitySmoke Detector(s)
Sewer 
Public Sewer
Special Circumstances 
Standard
Water Source 
Public
Interior Features
Appliances 
Gas CooktopDisposalGas OvenGas RangeGas Water HeaterMicrowaveRefrigeratorWater Heater
Cooling 
Central Air
Fireplace 
Yes
Fireplace Features 
Family RoomGas Starter
Flooring 
CarpetTile
Heating 
Central
Interior 
Breakfast BarGranite CountersOpen FloorplanTile CountersWalk-In Closet(s)Master Downstairs
Laundry Features 
Laundry Room
Main Level Bedrooms 
2
Spa 
Yes
Window Features 
Double Pane WindowsPlantation Shutters
Bathroom 
Features - Tile Counters
Bedroom 
Dining Room 
Great Room 
Kitchen 
Features - Granite Counters, Kitchen Island
Master Bedroom 
Other 
Features - Walk-In Closet(s)
Save
Ask
Tour
Hide
Share
Exterior Features
Construction Details 
Stucco
Fencing 
Wrought Iron
Lot Features 
Back YardClose to ClubhouseFront Yard
Other Structures 
Boat House
Patio And Porch 
Covered
Pool Features 
CommunityAssociation
Road Frontage 
City Street
Roof 
ConcreteTile
Spa 
Yes
Spa Features 
Private
View 
Mountain(s)Panoramic
Waterview 
Mountain(s)Panoramic
Windows/Doors 
Double Pane WindowsPlantation Shutters
Community Features
Association Amenities 
Billiard RoomClubhouseFitness CenterGolf CourseMaintenance GroundsGame RoomJogging PathMeeting RoomBarbecuePicnic AreaPoolSpa/Hot TubTennis Court(s)
Association Dues 
359
Building Access 
1
Community Features 
GolfStreet LightsSidewalksGatedPool
Financing Terms Available 
CashConventional
HOA Fee Frequency 
Monthly
Horse Property 
Riding Trail
MLS Area 
248 - Corona
Roads 
Paved
School District 
Corona-Norco Unified
Senior Community 
Yes
Schools
School District
Corona-Norco Unified
Elementary School
Unknown
Middle School
Unknown
High School
Unknown


This information is for your personal, non-commercial use and may not be used for any purpose other than to identify prospective properties you may be interested in purchasing. The display of MLS data is usually deemed reliable but is NOT guaranteed accurate by the MLS. Buyers are responsible for verifying the accuracy of all information and should investigate the data themselves or retain appropriate professionals. Information from sources other than the Listing Agent may have been included in the MLS data. Unless otherwise specified in writing, the Broker/Agent has not and will not verify any information obtained from other sources. The Broker/Agent providing the information contained herein may or may not have been the Listing and/or Selling Agent.

Neighborhood & Commute
Source: Walkscore
Disclosure: Community information and market data powered by Constellation Data Labs. Information is deemed reliable but not guaranteed.
Save
Ask
Tour
Hide
Share