
35048 Via Santa CatalinaWinchester, CA 92596
Due to the health concerns created by Coronavirus we are offering personal 1-1 online video walkthough tours where possible.
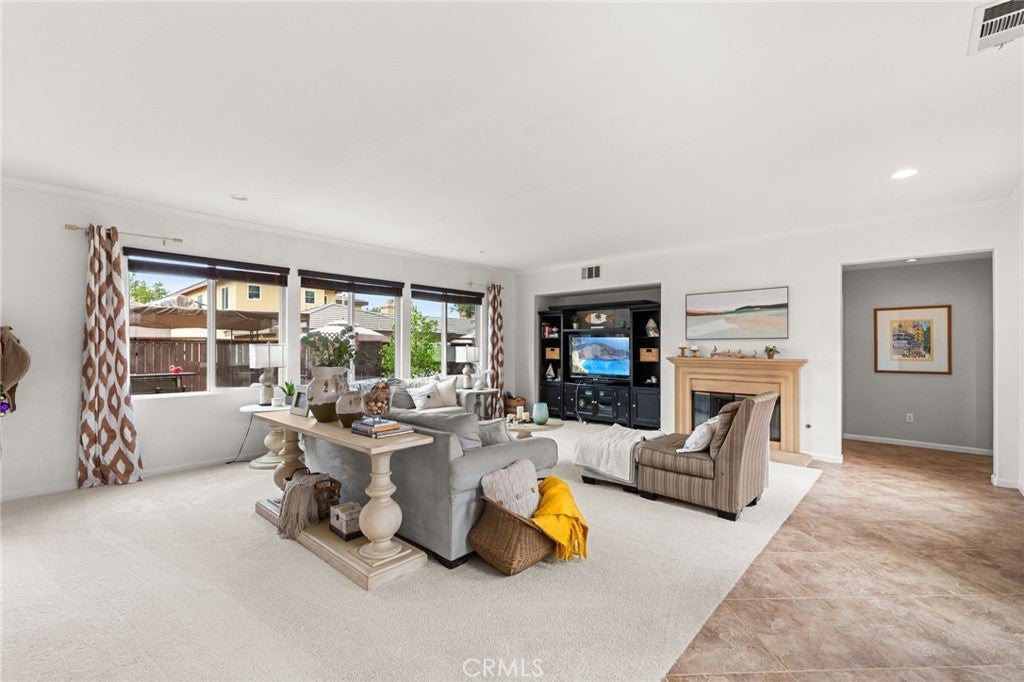
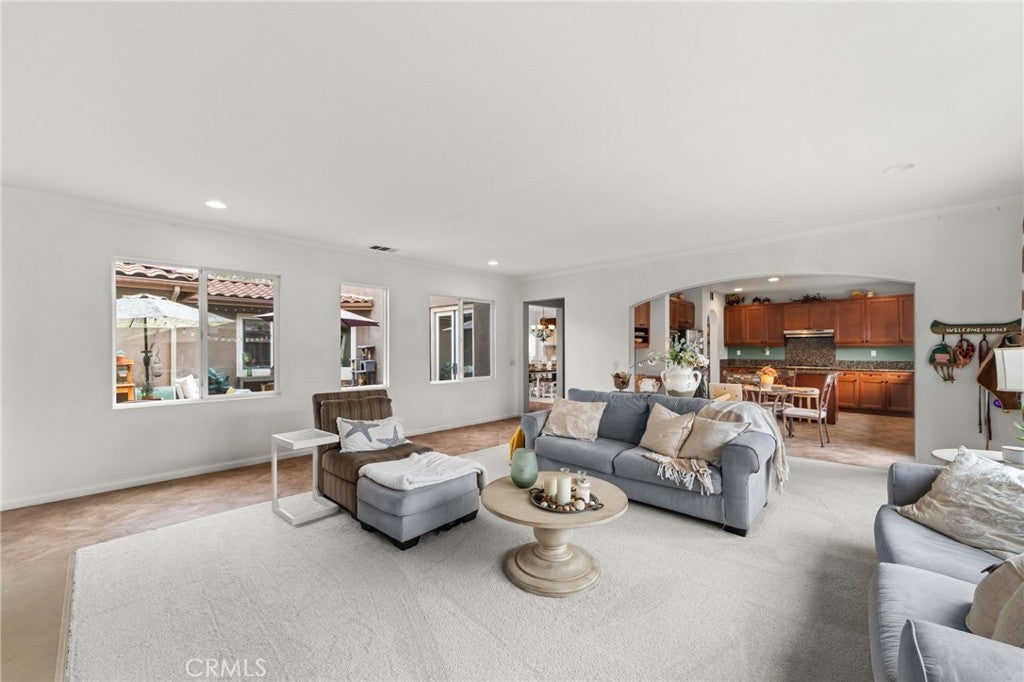
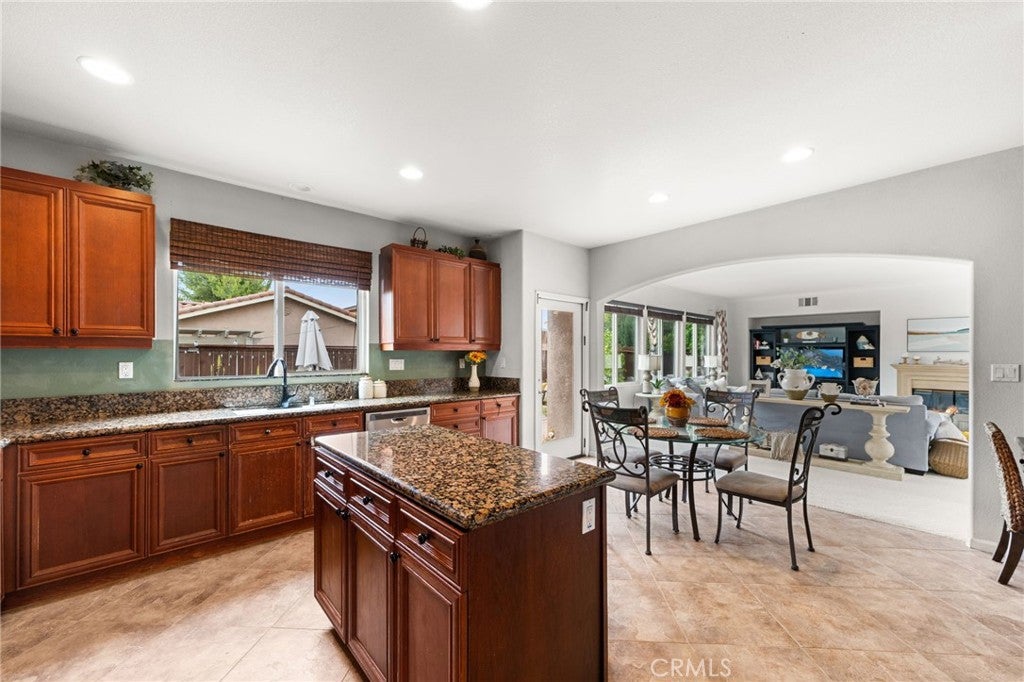
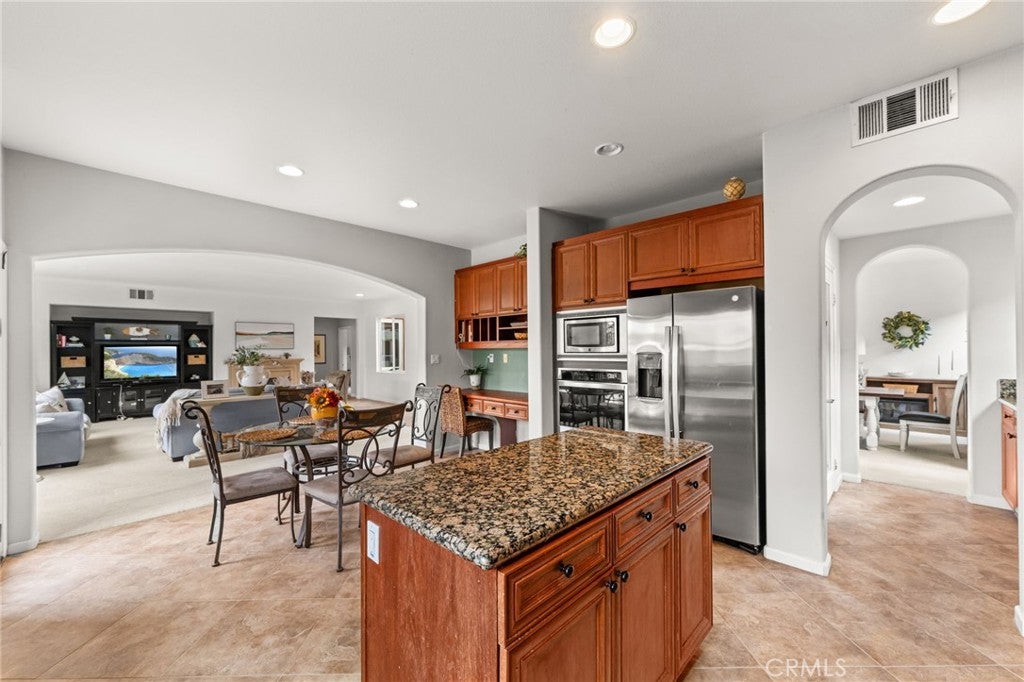
Welcome to this EXPANSIVE 2-Story Home for the GROWING Multi-Generational FAMILY with 7 BEDROOMS including (4) Bedrooms with Private Bathrooms!! This is a Hard to Find and Highly Sought After Community with LOW Taxes and situated in the Temecula Valley School District * * SUPER-SIZED Home offers a SPACIOUS FLOOR-PLAN with 3801sqft with 7 Bedrooms and 5.5 Bathrooms * * This SPLIT Living Floor-Plan Design offers 3 Bedrooms & 2.5 Bathrooms Downstairs -AND- 4 Bedrooms, 3 Bathrooms and Extra Large Bonus-Room Upstairs * * Enjoy the Gourmet ISLAND Kitchen with GRANITE SLAB Counters and Back-Splash, STAINLESS STEEL Appliance Package, Butlers Panty with Frosted Glass Pantry Door, Diagonally Laid Tiled Flooring, In-Kitchen Dining Area, Built-In Bill-Pay Center and Breakfast Counter for the Kids * * SUPER-SIZED Family Room is PERFECT for Family Gatherings with Fireplace, Beautiful Inlaid Carpet and an Abundance of Natural Light * * FORMAL DINING ROOM with French Doors leading to the Beautiful Private Center Courtyard * * There are (2) MAIN FLOOR EN-SUITES and a 3rd Bedroom * * UPSTAIRS Offers a GIANT Bonus-Room/Game Room and is currently being used as the 2nd Living Room with Built-In Media Cabinet * * Spacious PRIMARY Bedroom with XTRA LARGE Walk-In Closet - AND - Primary Bathroom with His & Her Vanities, GLAM Counter and Over-Sized Romantic Tub * * Upstairs EN-SUITE Bedroom offers Plenty of Space and PRIVATE Balcony * * (2) Additional Nicely Appointed Upstairs Bedrooms * * UPGRADED THROUGHOUT with 2-Toned Interior Paint, TILED FLOORING, French Doors, NEW CARPET, Recessed Lighting, Mirrored Wardrobes, GRANITE COUNTERS, Stainless Steel Appliance Package, Rain Gutters, Raised Panel Doors, DUAL AC Units and Much More * * Landscaped Backyard with Large Patio Area, Garden Box for your Vegetables and Grass for the Kids to Play * * UPSTAIRS Laundry Room with Cabinets * * Close to Schools, Shopping, Dining/Restaurants, Parks, Walking Trails and EZ Freeway Access * * Wonderful Home, Wonderful Community - GREAT RENTAL INCOME POTENTIAL or Possibly a Board & Care Facility...Submit Your Offer!!
| 3 months ago | Listing first seen on site | |
| 3 months ago | Listing updated with changes from the MLS® |

This information is for your personal, non-commercial use and may not be used for any purpose other than to identify prospective properties you may be interested in purchasing. The display of MLS data is usually deemed reliable but is NOT guaranteed accurate by the MLS. Buyers are responsible for verifying the accuracy of all information and should investigate the data themselves or retain appropriate professionals. Information from sources other than the Listing Agent may have been included in the MLS data. Unless otherwise specified in writing, the Broker/Agent has not and will not verify any information obtained from other sources. The Broker/Agent providing the information contained herein may or may not have been the Listing and/or Selling Agent.
Did you know? You can invite friends and family to your search. They can join your search, rate and discuss listings with you.