
8028 OrangewoodRancho Cucamonga, CA 91730
Due to the health concerns created by Coronavirus we are offering personal 1-1 online video walkthough tours where possible.
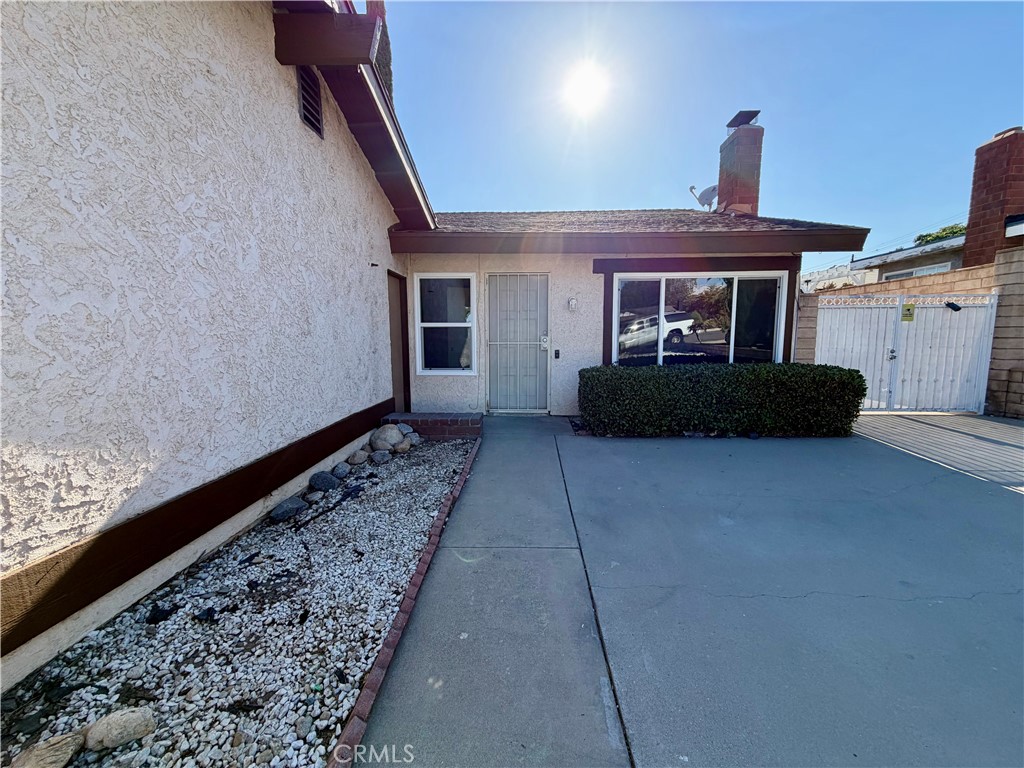
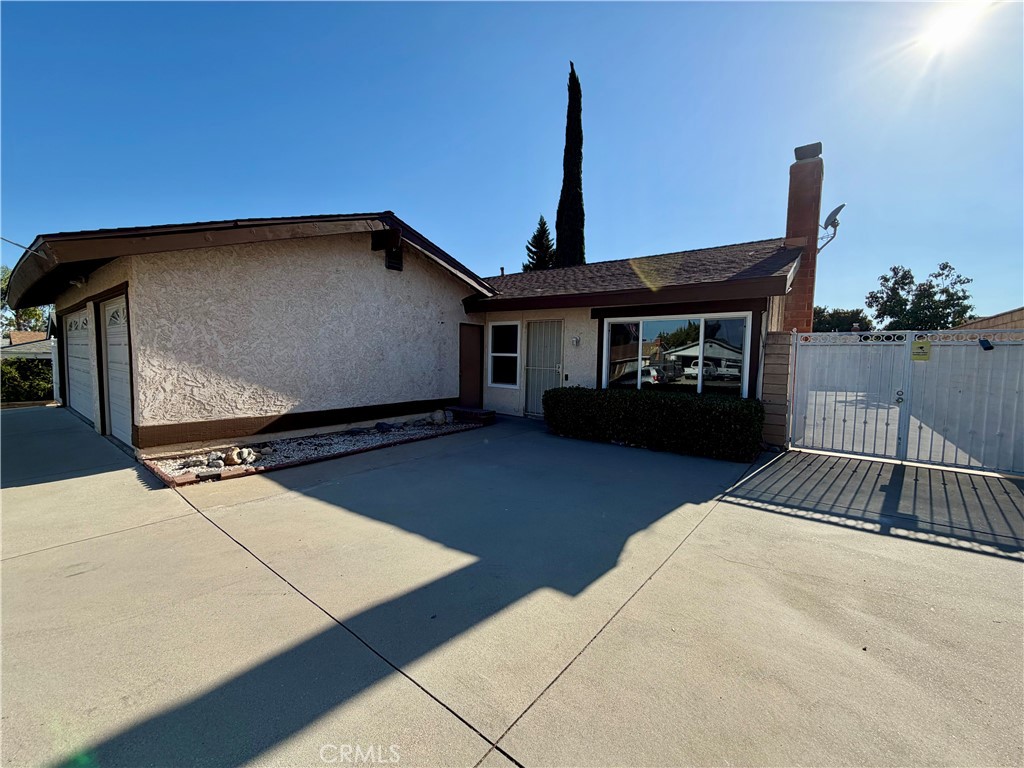
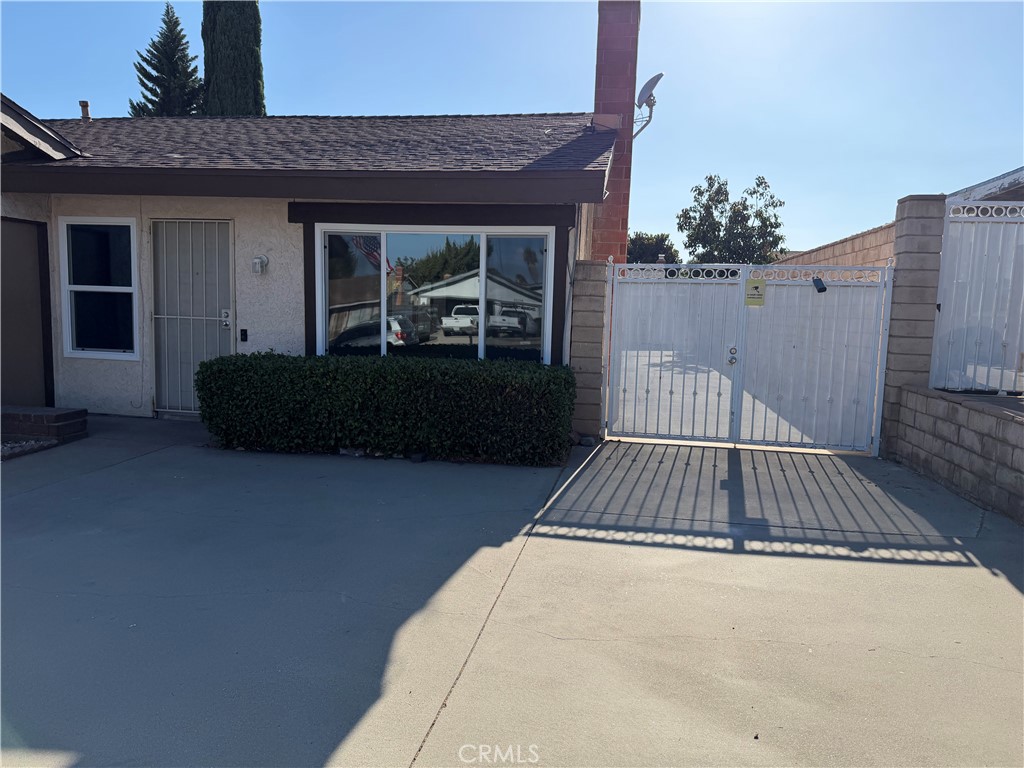
"Honey, stop the car! This is the one!" Welcome to 8028 Orangewood Dr. designed for effortless living, entertaining and is MOVE IN READY! Before you step inside you're greeted with new windows throughout the home perfectly done for comfort and energy efficiency! Once inside you'll notice the inviting atmosphere with new paint and new waterproof laminate flooring that is "Made in the USA". The living room feels big, airy and bright with the high vaulted ceilings. The living room also features a beautiful fireplace. There are vaulted ceilings throughout the home as well making it feel even bigger and brighter and giving a luxurious feel. The open-concept kitchen features a new stove and dishwasher. The kitchen transitions seamlessly into a large open dining area with a large sliding glass door leading to the backyard. The primary bedroom has plenty of closet space and an attached bathroom. Both of the bathrooms have been updated including new toilets and faucets. Step outside to discover a covered patio overlooking a low-maintenance backyard complete with extensive concrete, a grass area and a Tuff Shed for additional storage. Additional highlights include a 3-car garage, convenient RV parking on the north side, and a completely maintenance-free front yard.
| 8 hours ago | Listing first seen on site | |
| 16 hours ago | Listing updated with changes from the MLS® |

This information is for your personal, non-commercial use and may not be used for any purpose other than to identify prospective properties you may be interested in purchasing. The display of MLS data is usually deemed reliable but is NOT guaranteed accurate by the MLS. Buyers are responsible for verifying the accuracy of all information and should investigate the data themselves or retain appropriate professionals. Information from sources other than the Listing Agent may have been included in the MLS data. Unless otherwise specified in writing, the Broker/Agent has not and will not verify any information obtained from other sources. The Broker/Agent providing the information contained herein may or may not have been the Listing and/or Selling Agent.
Did you know? You can invite friends and family to your search. They can join your search, rate and discuss listings with you.