Save
Ask
Tour
Hide
Share
$875,000
New Listing

11412 Broaded St.
Santa Fe Springs, CA 90670

Single Family Residence|Coming Soon
3
Beds
2
Total Baths
2
Full Baths
1,100
SqFt
$795
/SqFt
1950
Built
County:
Los Angeles
Listed by Iris Ibarria of Real Brokerage Technologies [email protected]

Due to the health concerns created by Coronavirus we are offering personal 1-1 online video walkthough tours where possible.
11412 Broaded St.11412 Broaded St.11412 Broaded St.11412 Broaded St.
Save
Ask
Tour
Hide
Share

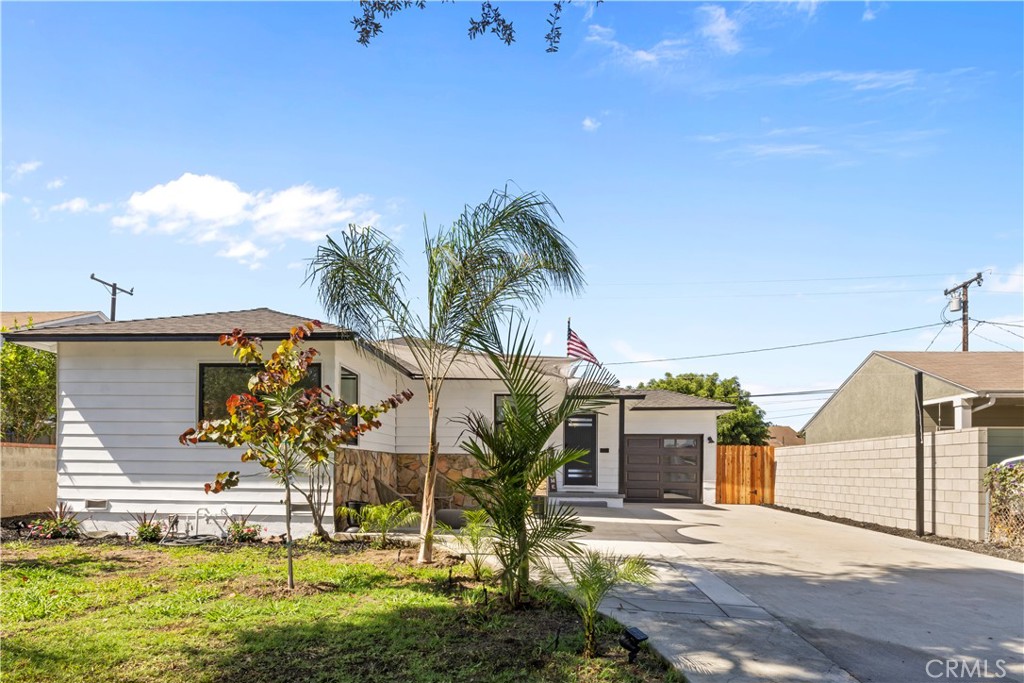
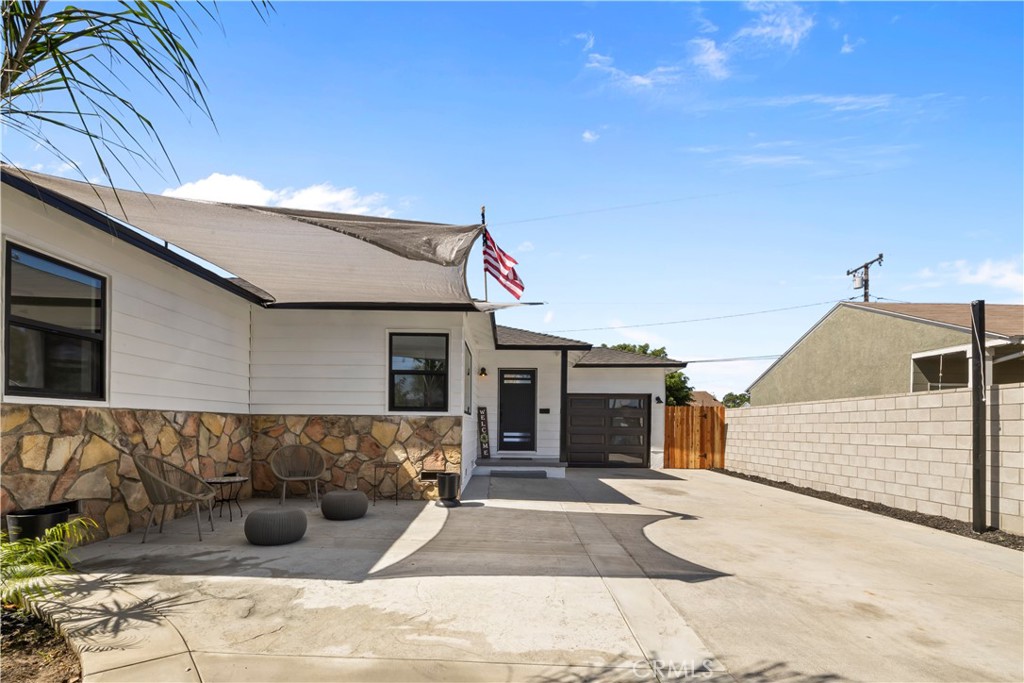
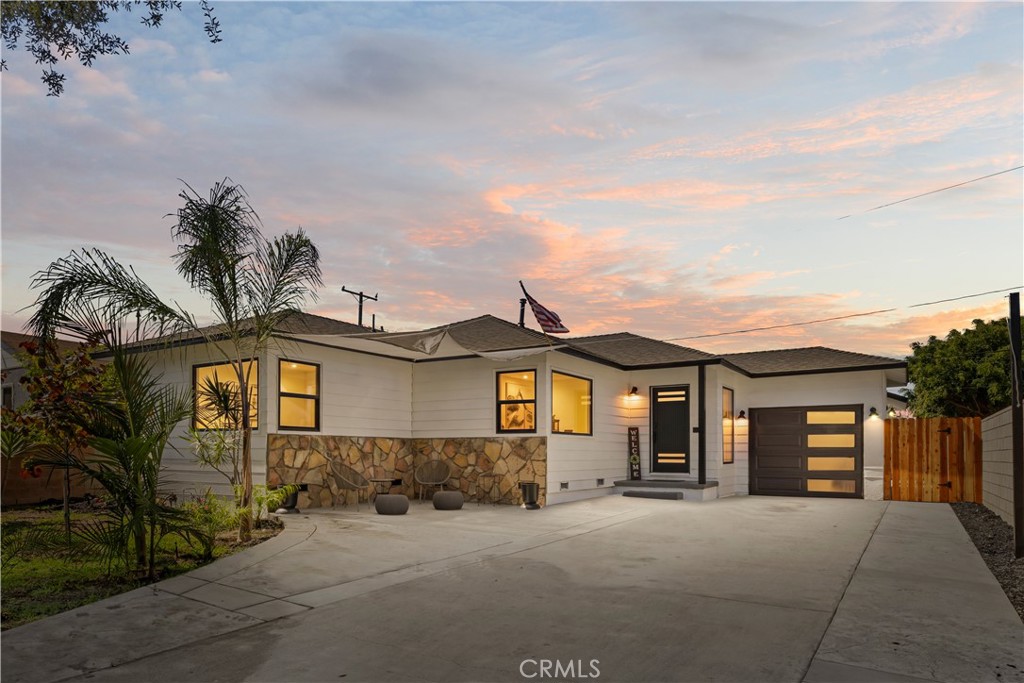
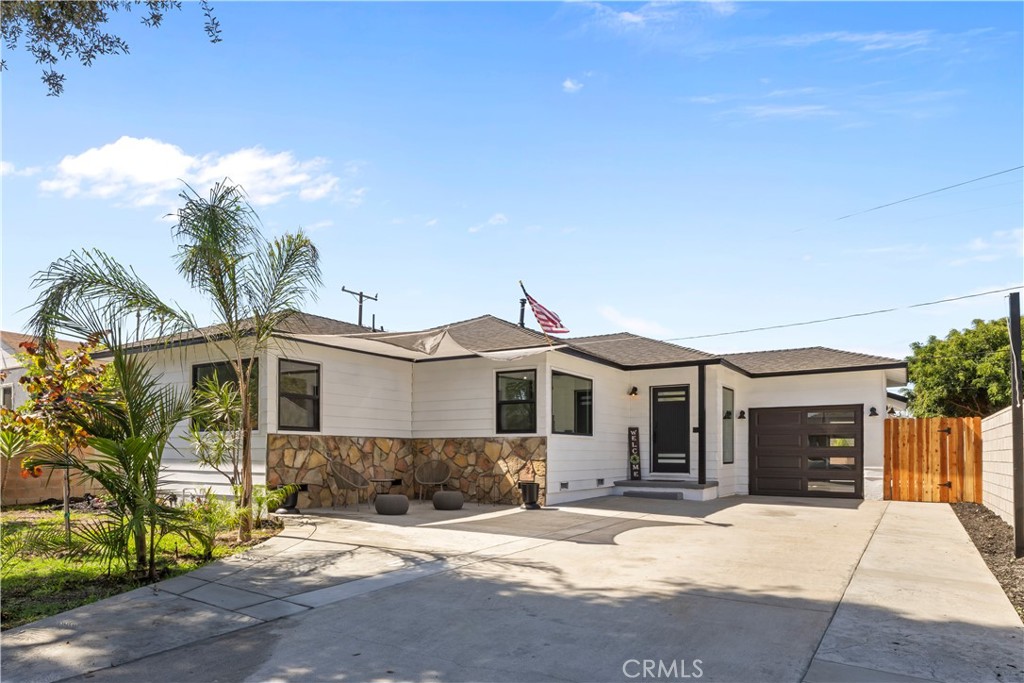
Welcome to this beautifully remodeled 3 bedroom, 2 bath home in the heart of Santa Fe Springs. Thoughtfully redesigned from top to bottom, this turnkey home features an open concept layout filled with natural light from stunning oversized black framed windows. The designer kitchen showcases quartz countertops, custom cabinetry, and brand new stainless steel appliances, creating the perfect space for everyday living and entertaining. Enjoy peace of mind with major upgrades throughout, including a brand new roof, new HVAC system, new ductwork, updated electrical, updated plumbing, and improved drainage. The exterior has been thoughtfully enhanced with fresh concrete hardscaping, a brand new block wall for added privacy, and beautiful mature palm trees that create timeless curb appeal and a true Southern California ambiance. The private backyard is designed for entertaining and relaxing, complete with a versatile detached bonus space perfect for a man cave, home office, gym, or hobby room. Conveniently located near Los Nietos Park, shopping, dining, schools, and major freeways, this move in ready home offers the perfect blend of modern style, quality craftsmanship, and everyday convenience.

Save
Ask
Tour
Hide
Share
Listing Snapshot
Price 
$875,000
Days On Site 
0 Days
Bedrooms 
3
Inside Area (SqFt) 
1,100 sqft
Total Baths 
2
Full Baths 
2
Partial Baths 
N/A
Lot Size 
0.1209 Acres
Year Built 
1950
MLS® Number 
IG26156860
Status 
Coming Soon
Property Tax 
N/A
HOA/Condo/Coop Fees 
N/A
Sq Ft Source 
N/A
Friends & Family
Recent Activity
7 hours agoListing first seen on site
14 hours agoListing updated with changes from the MLS®
General Features
Acres 
0.1209
Attached Garage 
Yes
Foundation 
Raised
Garage 
Yes
Garage Spaces 
1
Green Energy Efficient 
DoorsHVACInsulationLightingRoofWater HeaterWindowsAppliances
Land Lease 
No
Levels 
One
Number Of Stories 
1
Parking 
AttachedConcreteDrivewayGarage Faces Front
Parking Spaces 
1
Property Condition 
Updated/Remodeled
Property Sub Type 
Single Family Residence
Security 
Carbon Monoxide Detector(s)Smoke Detector(s)
Sewer 
Public Sewer
Special Circumstances 
Standard
Style 
MidCenturyModern
Utilities 
Cable Not AvailableElectricity ConnectedNatural Gas AvailableNatural Gas ConnectedPhone AvailableSewer AvailableSewer ConnectedWater AvailableWater Connected
Water Source 
Public
Interior Features
Appliances 
DishwasherENERGY STAR Qualified AppliancesElectric Water HeaterFreezerDisposalGas OvenGas RangeGas Water HeaterMicrowaveRange HoodWater SoftenerWasher/Dryer Stacked
Cooling 
Central AirENERGY STAR Qualified Equipment
Fireplace Features 
None
Flooring 
Vinyl
Heating 
CentralENERGY STAR Qualified Equipment
Interior 
Ceiling Fan(s)Open FloorplanPantryRecessed LightingStorageMaster Downstairs
Laundry Features 
Washer HookupGas Dryer HookupIn Kitchen
Main Level Bedrooms 
1
Window Features 
ENERGY STAR Qualified WindowsInsulated WindowsScreens
Attic 
Bathroom 
Bedroom 
EntryFoyer 
Kitchen 
Living Room 
Master Bathroom 
Master Bedroom 
Save
Ask
Tour
Hide
Share
Exterior Features
Construction Details 
Blown-In InsulationStuccoVinyl Siding
Exterior 
GardenLighting
Fencing 
Block
Lot Features 
Front YardGardenSprinklers In RearSprinklers In FrontLandscapedPaved
Other Structures 
Shed(s)Storage
Patio And Porch 
Front PorchPatio
Pool Features 
None
Road Frontage 
City Street
Roof 
Shingle
Spa Features 
None
View 
None
Waterview 
None
Windows/Doors 
ENERGY STAR Qualified WindowsInsulated WindowsScreens
Community Features
Accessibility Features 
Accessible Doors
Association Amenities 
Dog Park
Building Access 
Front of home
Community Features 
ParkStreet LightsSuburbanSidewalks
Financing Terms Available 
CashConventionalFHAVA Loan
MLS Area 
M2 - Santa Fe Springs
Roads 
Paved
School District 
Whittier Union High
Schools
School District
Whittier Union High
Elementary School
Unknown
Middle School
Unknown
High School
Unknown


This information is for your personal, non-commercial use and may not be used for any purpose other than to identify prospective properties you may be interested in purchasing. The display of MLS data is usually deemed reliable but is NOT guaranteed accurate by the MLS. Buyers are responsible for verifying the accuracy of all information and should investigate the data themselves or retain appropriate professionals. Information from sources other than the Listing Agent may have been included in the MLS data. Unless otherwise specified in writing, the Broker/Agent has not and will not verify any information obtained from other sources. The Broker/Agent providing the information contained herein may or may not have been the Listing and/or Selling Agent.

Neighborhood & Commute
Source: Walkscore
Disclosure: Community information and market data powered by Constellation Data Labs. Information is deemed reliable but not guaranteed.
Save
Ask
Tour
Hide
Share