
860 Annandale RoadBeaumont, CA 92223
Due to the health concerns created by Coronavirus we are offering personal 1-1 online video walkthough tours where possible.
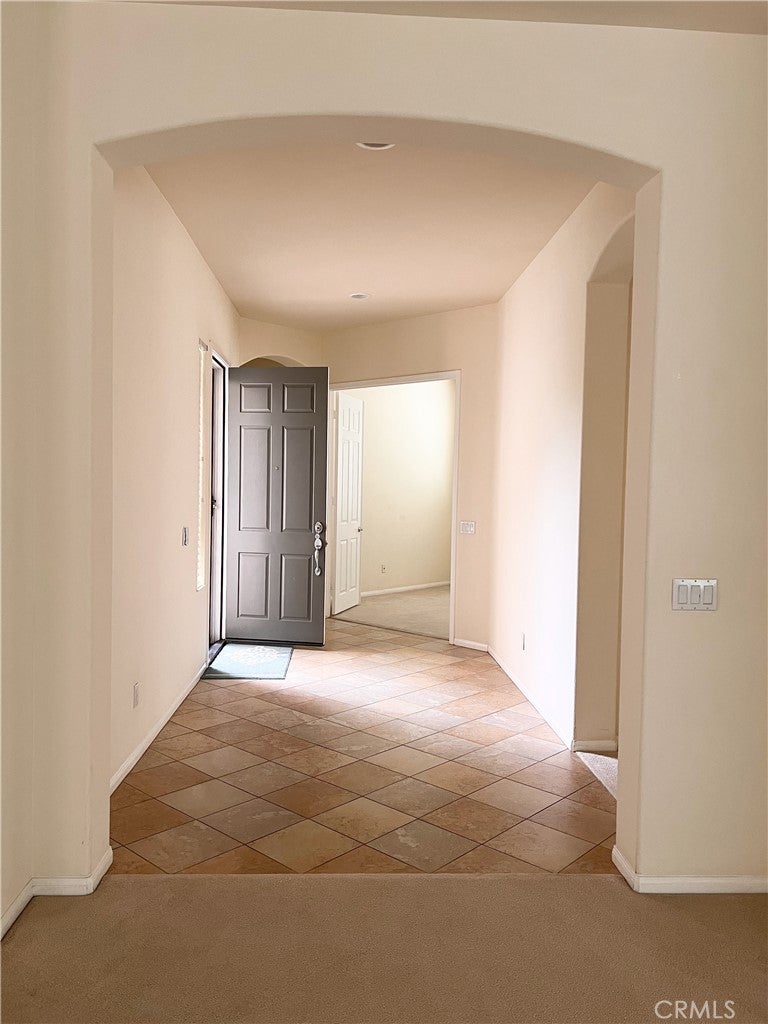
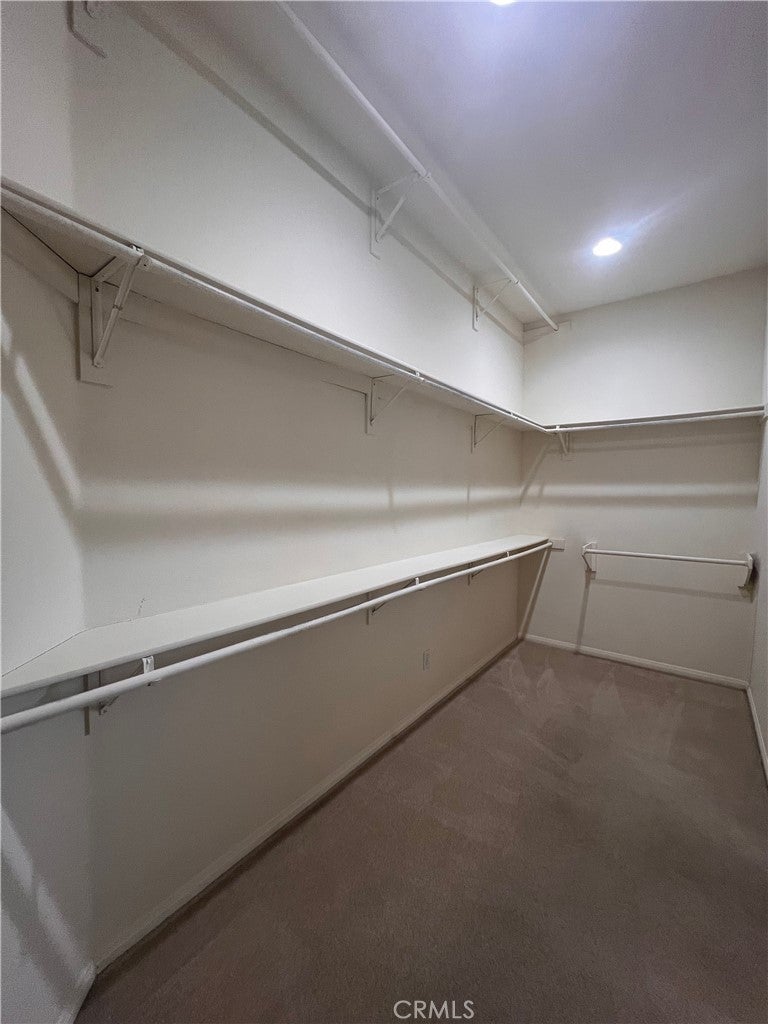
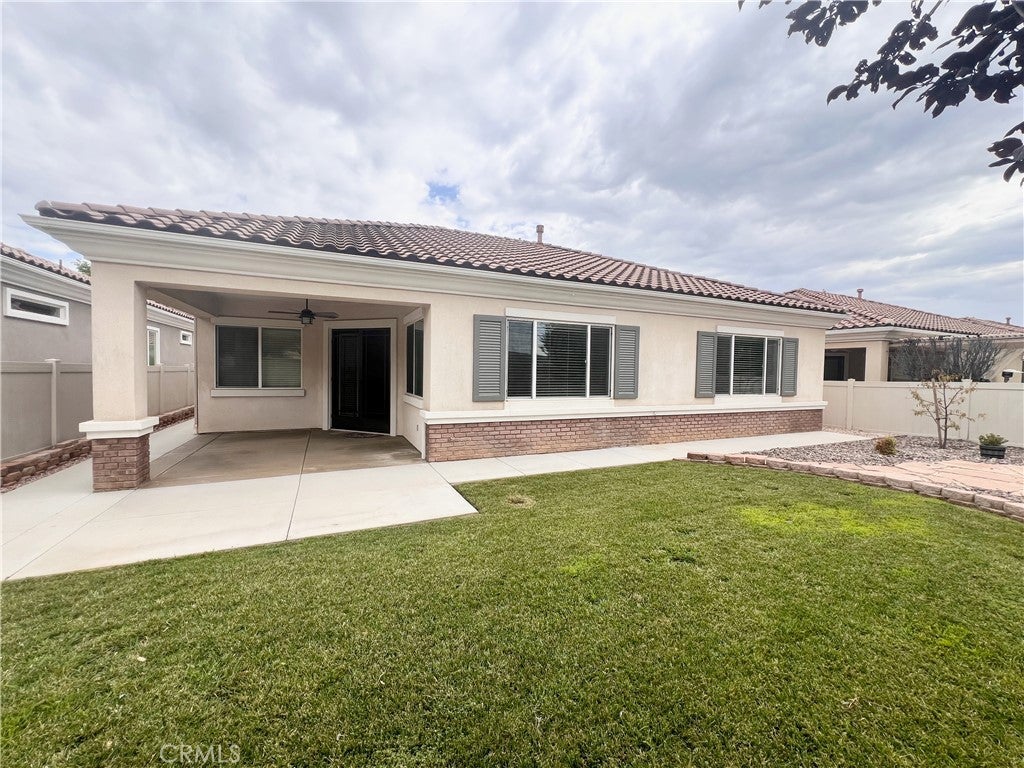
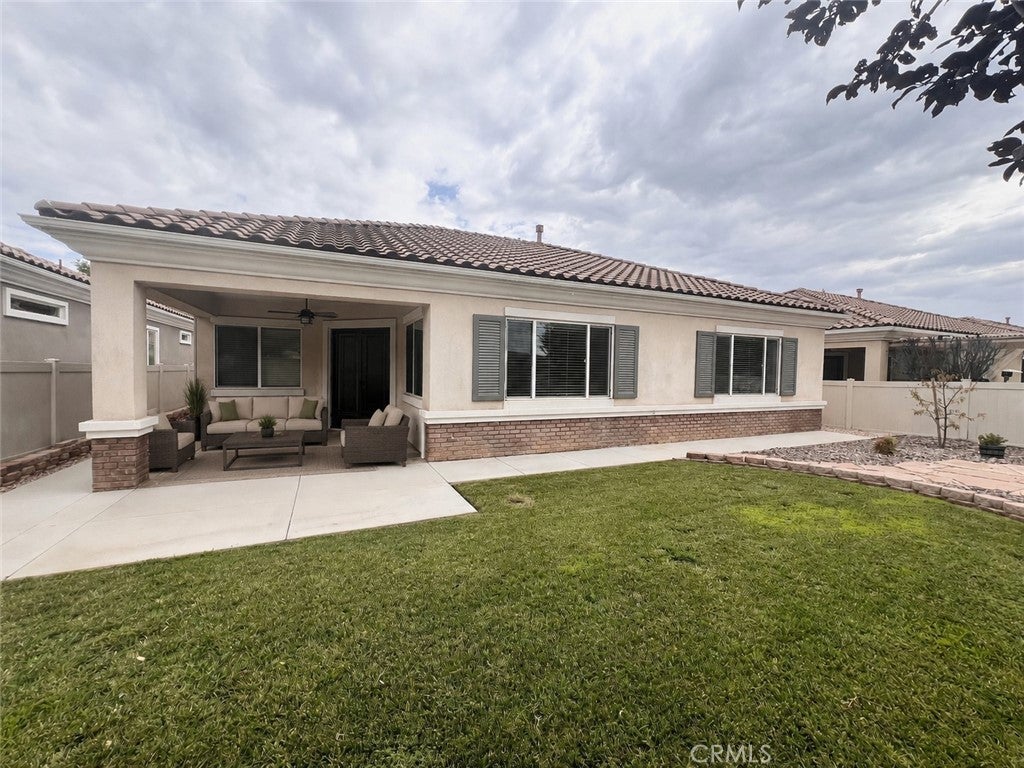
Welcome to this beautifully maintained single-story home located in the desirable gated 55+ Solera community, where comfort, convenience, and scenic surroundings come together. From the moment you arrive, you'll appreciate the inviting curb appeal of 860 Annandale and thoughtfully designed EMERALD floor plan which is the largest of the 3 models featured in this community and offers two spacious bedrooms, a den/office and 2 1/2 bathrooms. Inside, the home offers wide hallways, tall ceilings, a bright and welcoming open concept living space with a gas fireplace and French doors leading to the backyard as well as a combination of tile and carpet flooring throughout. The kitchen is both functional and stylish, featuring durable Corian countertops, ample cabinetry with pull-out drawers in the lower cabinets, a Lazy Susan corner cabinet, double ovens, fridge, microwave, dishwasher, built-in gas range, and pendant lighting above the kitchen island. Both bedrooms feature spacious walk-in closets, with the primary closet equipped with three tiers of shelving/hanging rods for optimal storage and organization. The primary bathroom has a walk-in shower, jetted tub and double vanity. Step outside to a peaceful backyard where there are no neighbors directly behind you, allowing you to enjoy added privacy and beautiful views of the local mountains. All plants are on irrigation drip lines and a peach tree adds a charming touch and delicious fresh fruit. Some key features include 14 solar panels, a water softener, ceiling fans in each room and on back patio, a security screen door in front and French screen doors in the back, a two-car garage, and additional golf cart garage that also provides the perfect space for extra storage, hobbies, or a workshop. The monthly HOA is $316 and includes countless amenities: pool, spa, tennis, bocce ball, clubhouse, gym.... as well as Spectrum cable and internet. This home is close enough to freeways, restaurants, and shopping but just far enough from the hustle and bustle, allowing you to enjoy peaceful countryside living and spectacular mountain views from various parts of the home.
| 14 hours ago | Listing first seen on site | |
| 21 hours ago | Listing updated with changes from the MLS® |

This information is for your personal, non-commercial use and may not be used for any purpose other than to identify prospective properties you may be interested in purchasing. The display of MLS data is usually deemed reliable but is NOT guaranteed accurate by the MLS. Buyers are responsible for verifying the accuracy of all information and should investigate the data themselves or retain appropriate professionals. Information from sources other than the Listing Agent may have been included in the MLS data. Unless otherwise specified in writing, the Broker/Agent has not and will not verify any information obtained from other sources. The Broker/Agent providing the information contained herein may or may not have been the Listing and/or Selling Agent.
Did you know? You can invite friends and family to your search. They can join your search, rate and discuss listings with you.