
28346 Saffron AvenueHighland, CA 92346
Due to the health concerns created by Coronavirus we are offering personal 1-1 online video walkthough tours where possible.
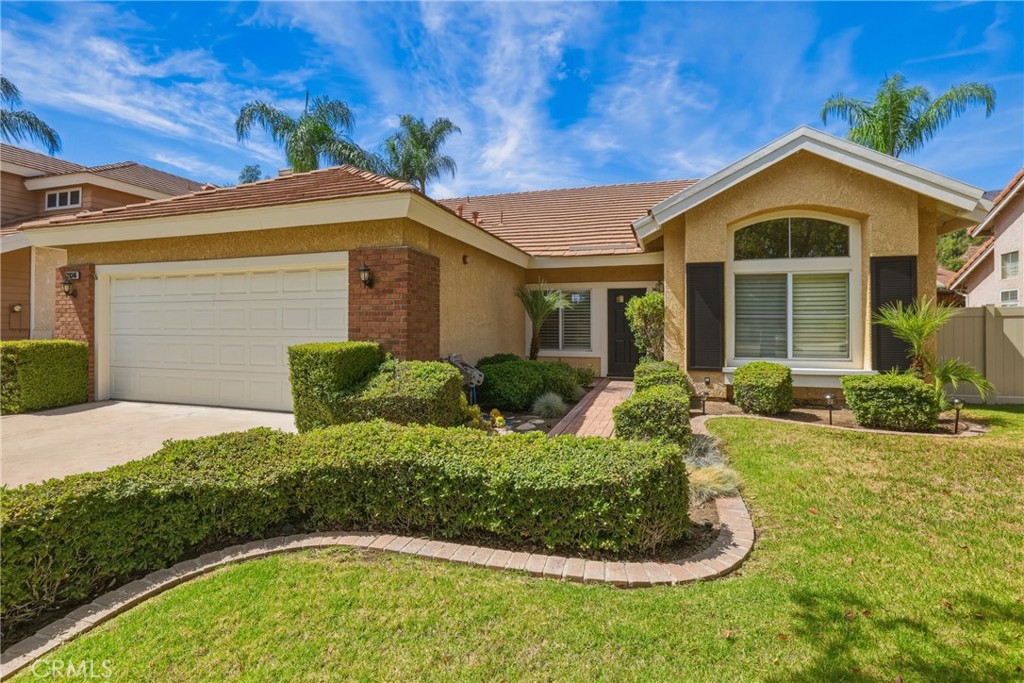
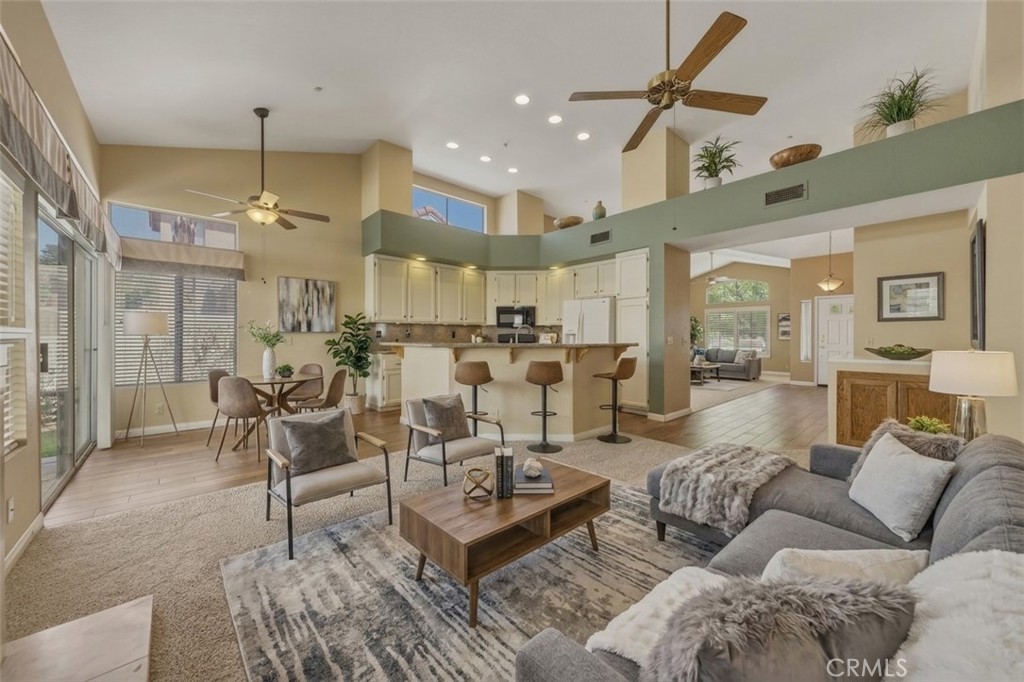
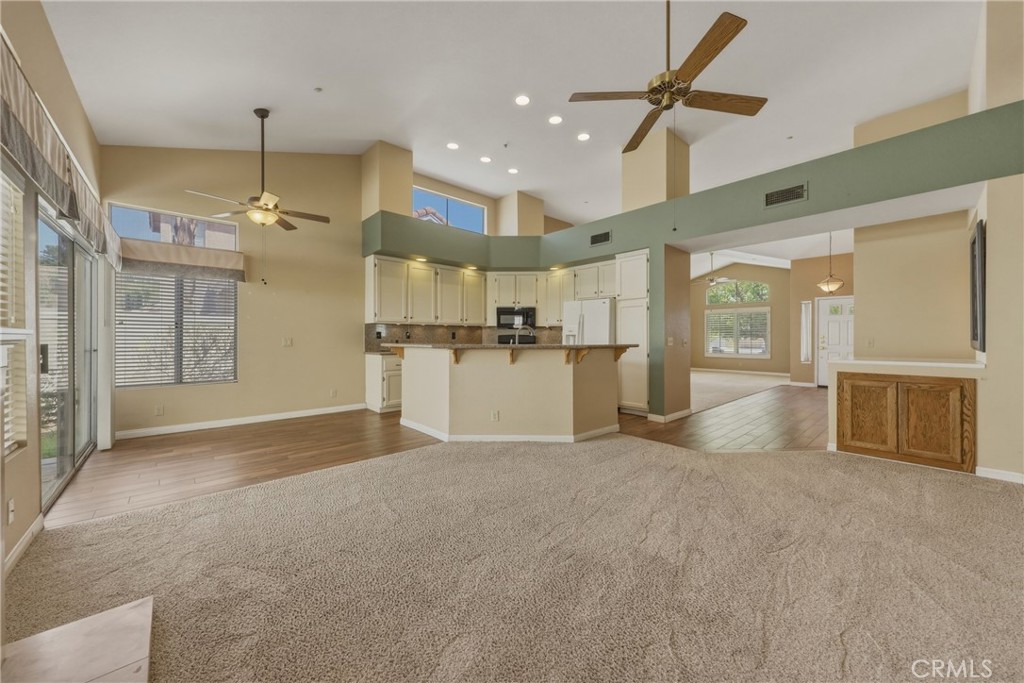
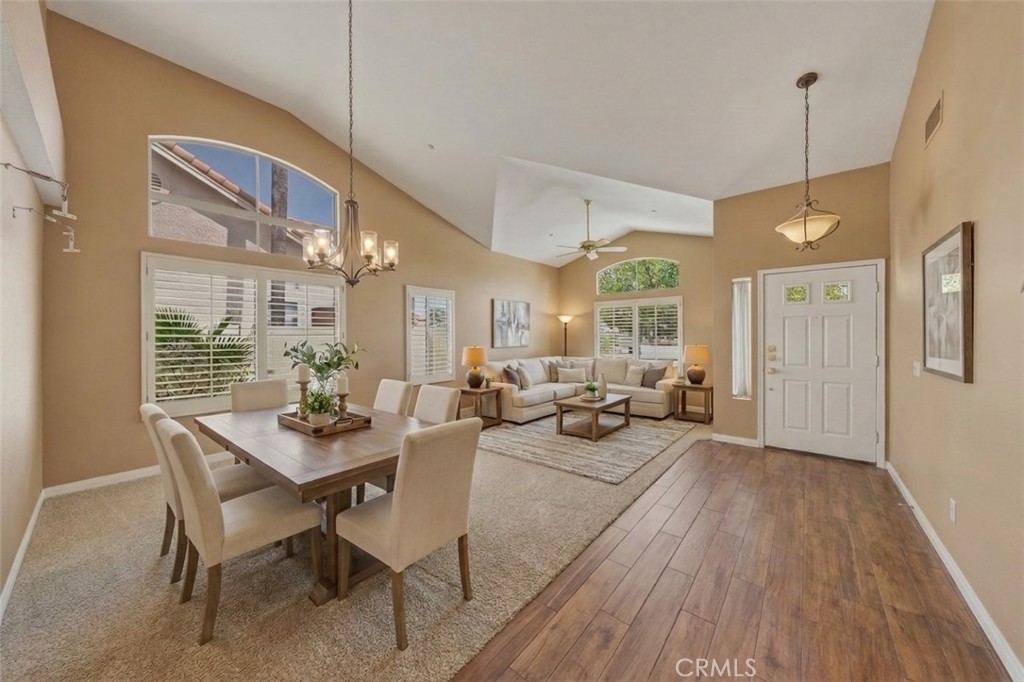
Thoughtfully updated and beautifully maintained, this exceptional single-story East Highland home blends timeless comfort, spacious living, and effortless indoor-outdoor entertaining, all set against the stunning backdrop of the San Bernardino Mountains. Offering approximately 1,838 square feet with three bedrooms and two bathrooms on a generous 7,202-square-foot lot, this inviting residence features soaring vaulted ceilings, abundant natural light, and a versatile floor plan designed for both everyday living and memorable gatherings. Elegant formal living and dining rooms provide the perfect setting for entertaining, while the spacious family room, complete with a cozy fireplace, flows seamlessly into the heart of the home. The well-appointed kitchen overlooks the main living areas and features granite countertops, a center island with breakfast bar seating, ample cabinetry, recessed lighting, and a sunny casual dining area ideal for morning coffee or family meals. The private primary suite offers a peaceful retreat with vaulted ceilings, direct backyard access, a spacious walk-in closet, and an ensuite bathroom with dual vanities. Two additional bedrooms, a full guest bathroom, an indoor laundry room with extra storage, ceiling fans throughout, and an attached two-car garage add to the home’s everyday convenience. Thoughtfully updated for peace of mind, the home also features a new HVAC system, new water heater, new vinyl fencing, and a whole-house fan for year-round comfort and energy efficiency. Step outside to your private backyard retreat featuring a covered patio with a ceiling fan, mature landscaping, a low-maintenance yard, and stunning mountain views that provide the perfect backdrop for relaxing, entertaining, gardening, or enjoying Southern California’s spectacular sunsets. Best of all, there is no HOA, giving you added flexibility and freedom. Offering an exceptional combination of quality upgrades, stunning mountain views, comfortable single-level living, and a highly desirable East Highland location, this move-in-ready home is ready for its next chapter.
| 13 hours ago | Listing first seen on site | |
| 13 hours ago | Listing updated with changes from the MLS® |

This information is for your personal, non-commercial use and may not be used for any purpose other than to identify prospective properties you may be interested in purchasing. The display of MLS data is usually deemed reliable but is NOT guaranteed accurate by the MLS. Buyers are responsible for verifying the accuracy of all information and should investigate the data themselves or retain appropriate professionals. Information from sources other than the Listing Agent may have been included in the MLS data. Unless otherwise specified in writing, the Broker/Agent has not and will not verify any information obtained from other sources. The Broker/Agent providing the information contained herein may or may not have been the Listing and/or Selling Agent.
Did you know? You can invite friends and family to your search. They can join your search, rate and discuss listings with you.