Save
Ask
Tour
Hide
Share
$699,999
New Listing

21417 NICHOLAS Drive
Riverside, CA 92507

For Sale|Single Family Residence|Active
3
Beds
2
Total Baths
2
Full Baths
1,732
SqFt
$404
/SqFt
2025
Built
County:
Riverside
Listed by Shirley Houston of Your First Choice Realty [email protected]

Due to the health concerns created by Coronavirus we are offering personal 1-1 online video walkthough tours where possible.
21417 NICHOLAS Drive21417 NICHOLAS Drive21417 NICHOLAS Drive21417 NICHOLAS Drive
Save
Ask
Tour
Hide
Share

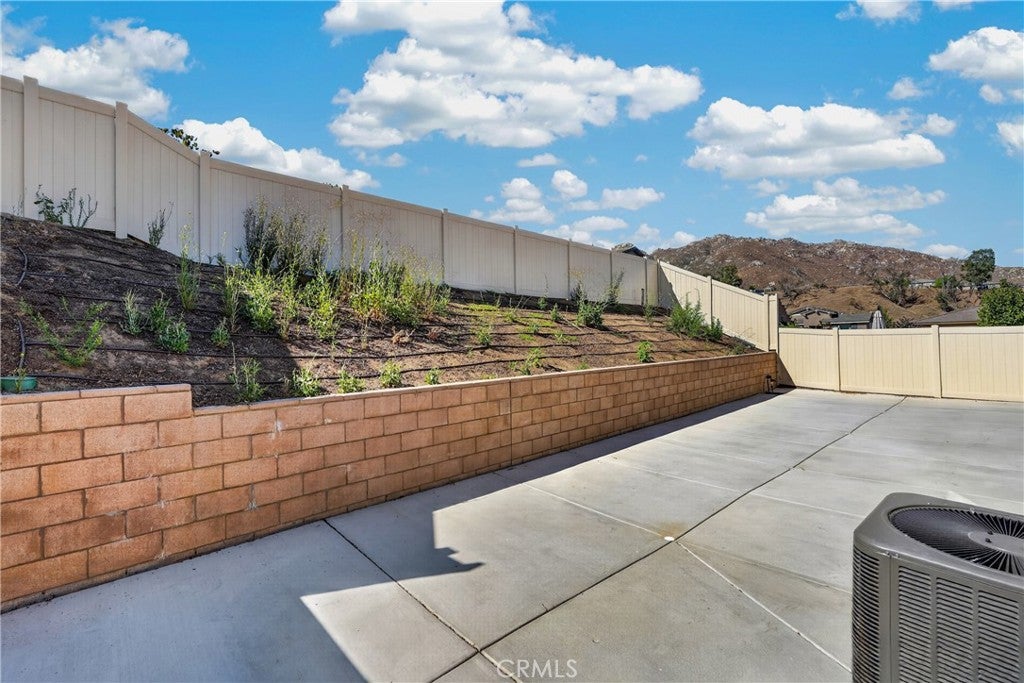
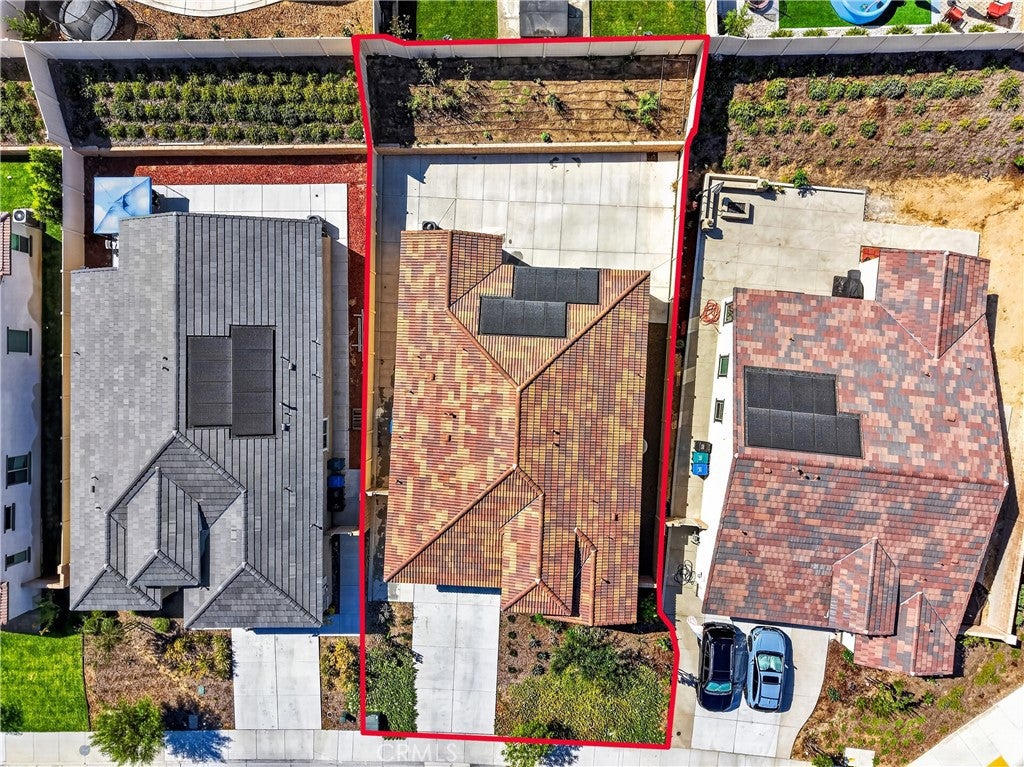
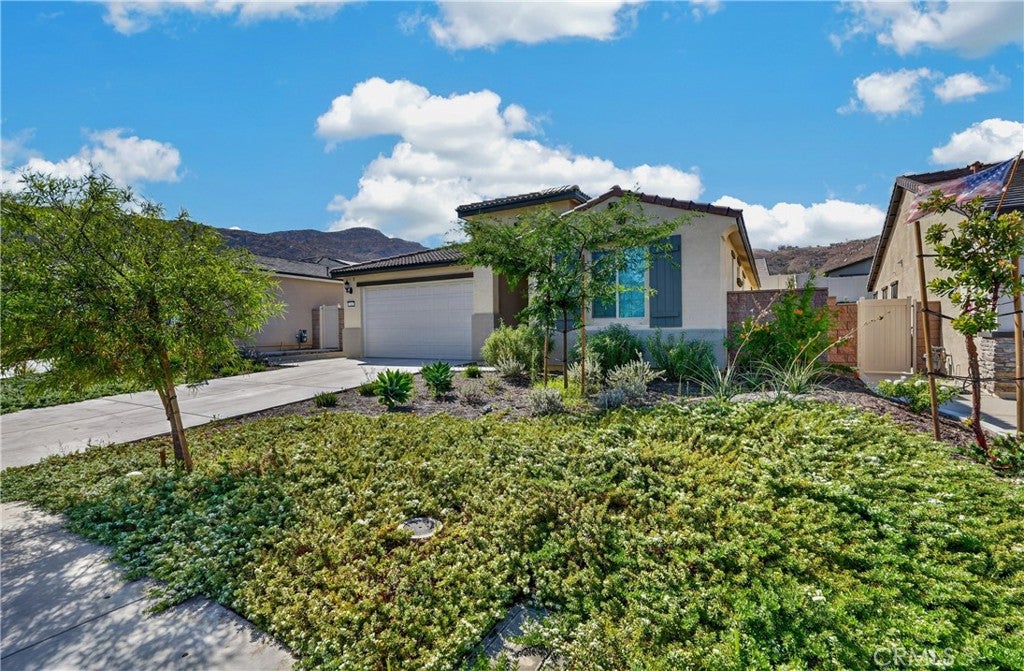
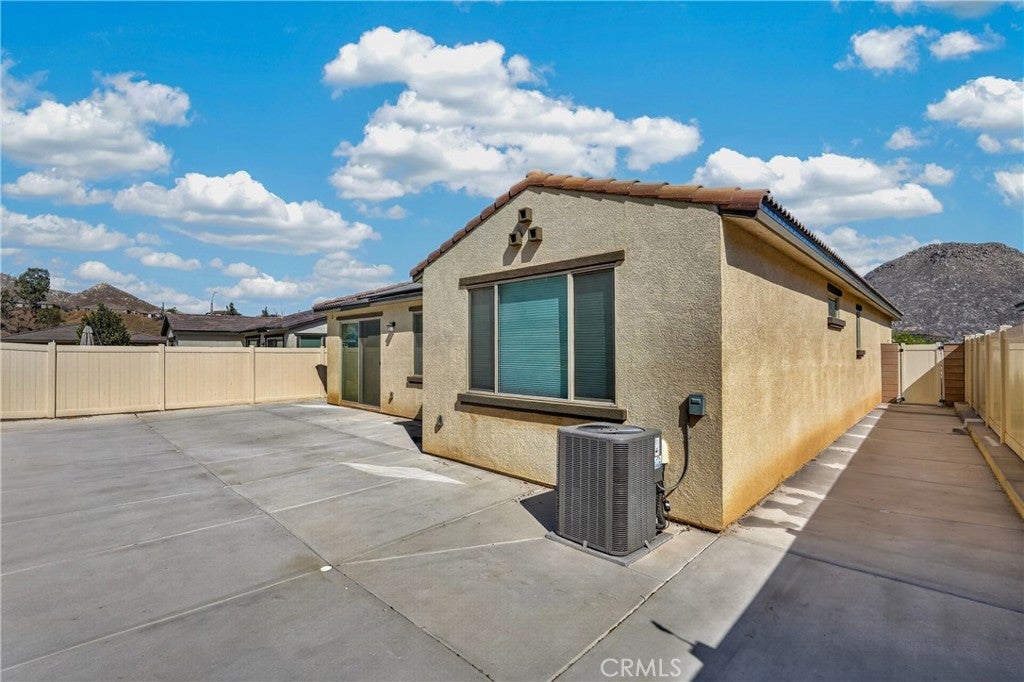
Beautiful Home Built in 2025 located in Compass at Summit Canyon in Riverside, From the moment you step in you will appreciate this 3 Bedrooms, 2 Baths, 1732 Square Footage of Living space. A lovely maintained area with a gorgeous view of the Hills. This Home has a comfortable floor plan, A chef's kitchen, a large center island with bar seating, Stainless steel Appliances in the kitchen. Large Master Bedroom with it's on private bath, and with a large walk in closet. Large laundry room. This stunning home comes with Solar Panels that help save on the electric bill. Nice sliding door that lead to the backyard. Seller has cemented some area of the backyard and side areas. Back yard has has endless possibilities. Home has Attractive curb appeal. Must see to appreciate!!! Must see to Appreciate!!!

Save
Ask
Tour
Hide
Share
Listing Snapshot
Price 
$699,999
Days On Site 
0 Days
Bedrooms 
3
Inside Area (SqFt) 
1,732 sqft
Total Baths 
2
Full Baths 
2
Partial Baths 
N/A
Lot Size 
0.1466 Acres
Year Built 
2025
MLS® Number 
IG26171033
Status 
Active
Property Tax 
N/A
HOA/Condo/Coop Fees 
$103 monthly
Sq Ft Source 
Assessor
Friends & Family
Recent Activity
11 hours agoListing first seen on site
11 hours agoListing updated with changes from the MLS®
General Features
Acres 
0.1466
Attached Garage 
Yes
Disclosures 
CovenantsRestrictionsDisclosure
Garage 
Yes
Garage Spaces 
2
Land Lease 
No
Levels 
One
Number Of Stories 
1
Parking 
AttachedDirect AccessGarage
Parking Spaces 
2
Property Sub Type 
Single Family Residence
Sewer 
Public Sewer
Special Circumstances 
Standard
Utilities 
Electricity Connected
Water Source 
Public
Interior Features
Appliances 
Built-In RangeDishwasherDisposalMicrowave
Cooling 
Central AirGas
Electric 
220 Volts in Garage220 Volts in Laundry
Fireplace Features 
None
Flooring 
CarpetVinylWood
Heating 
Active SolarCentralForced AirSolar
Interior 
Breakfast BarBuilt-in FeaturesCeiling Fan(s)Crown MoldingHigh CeilingsRecessed LightingWalk-In Closet(s)Master Downstairs
Laundry Features 
Washer HookupGas Dryer HookupLaundry Closet
Main Level Bedrooms 
3
Window Features 
Blinds
Bathroom 
Bedroom 
CenterHall 
EntryFoyer 
Family Room 
Kitchen 
Laundry 
Master Bathroom 
Master Bedroom 
Save
Ask
Tour
Hide
Share
Exterior Features
Exterior 
Rain Gutters
Fencing 
Vinyl
Lot Features 
Sprinklers In RearSprinklers In FrontSteep Slope
Patio And Porch 
None
Pool Features 
None
Road Frontage 
City Street
Roof 
Spanish Tile
Spa Features 
None
View 
Hills
Waterview 
Hills
Windows/Doors 
Blinds
Community Features
Association Dues 
103
Building Access 
Front Door
Community Features 
Street Lights
Financing Terms Available 
CashConventionalFHASubmitVA Loan
HOA Fee Frequency 
Monthly
MLS Area 
252 - Riverside
Roads 
Paved
School District 
Riverside Unified
Schools
School District
Riverside Unified
Elementary School
Hidden Springs
Middle School
Terrace Hills
High School
Canyon Springs


This information is for your personal, non-commercial use and may not be used for any purpose other than to identify prospective properties you may be interested in purchasing. The display of MLS data is usually deemed reliable but is NOT guaranteed accurate by the MLS. Buyers are responsible for verifying the accuracy of all information and should investigate the data themselves or retain appropriate professionals. Information from sources other than the Listing Agent may have been included in the MLS data. Unless otherwise specified in writing, the Broker/Agent has not and will not verify any information obtained from other sources. The Broker/Agent providing the information contained herein may or may not have been the Listing and/or Selling Agent.

Neighborhood & Commute
Source: Walkscore
Disclosure: Community information and market data powered by Constellation Data Labs. Information is deemed reliable but not guaranteed.
Save
Ask
Tour
Hide
Share