
841 Hurstland AvenueBeaumont, CA 92223
Due to the health concerns created by Coronavirus we are offering personal 1-1 online video walkthough tours where possible.
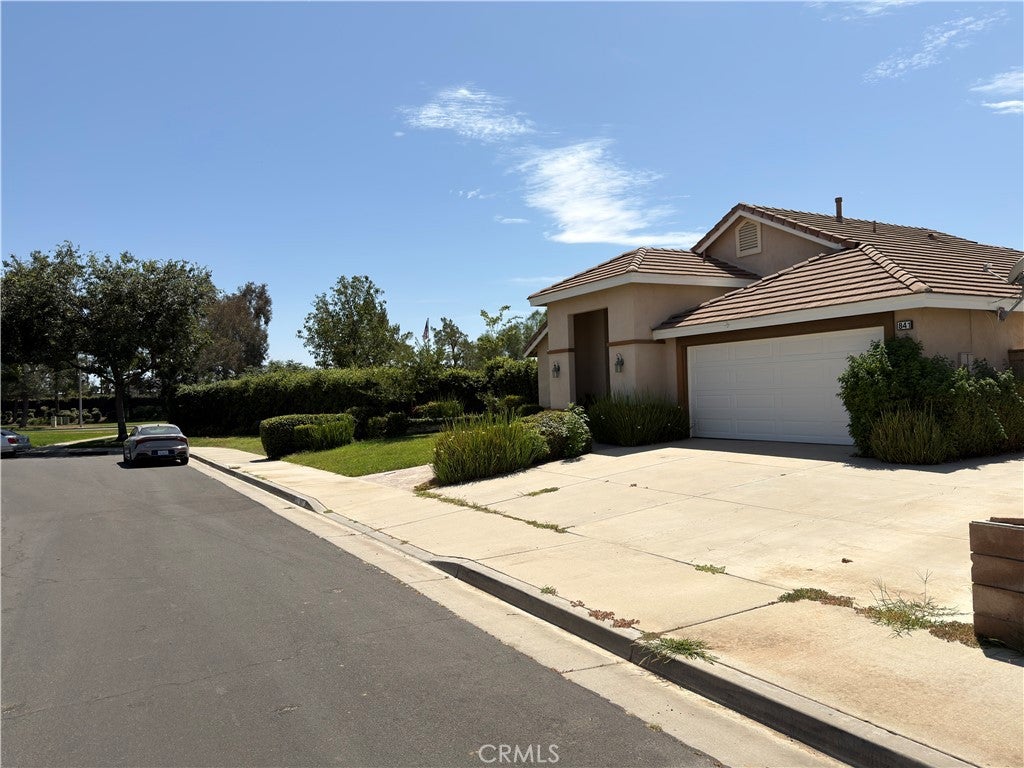
Oh what perfect timing, just what you've been waiting for!!! Welcome to 841 Hurstland Ave, a beautiful single story home in the highly desirable community of Three Rings Ranch in Beaumont. This beauty is located at the end of a cul-de-sac and less than a quarter mile from Three Rings Ranch Elementary School and community park, with easy access to the I10 Freeway and Interstate 60. IF you have elementary age children, imagine the joy and convenience of being able to have them walk to school, or play with other neighborhood children in the cul-de-sac. Featuring 3 bedrooms and 2 baths in 1,264 square feet, this home has been freshly painted inside, freshly painted trim outside, and has brand new vinyl planks throughout. The tall ceilings give the home a spacious, airy feel, with tons of light streaming in. Step through the slider door off the living room and on to your spacious covered patio, where you can easily take advantage of indoor/outdoor living, while looking out to your massive backyard, with enough space to add a pool. This home sits on a generous 7,405 square feet lot and features RV parking. So with NO HOA, LOW Mello Roos, no SOLAR to assume, and ability to park your toy or work vehicle at home, and such convenient freeway access, you can't go wrong with the savings you'll realize on this property. So call to schedule your in person appointment as soon as it goes ACTIVE, you won't regret it and don't want to miss out on this one. Call today to get on the schedule. ... !!!ADDITIONAL PROFESSIONAL PICS COMING SOON!!
| 8 hours ago | Listing first seen on site | |
| 16 hours ago | Listing updated with changes from the MLS® |

This information is for your personal, non-commercial use and may not be used for any purpose other than to identify prospective properties you may be interested in purchasing. The display of MLS data is usually deemed reliable but is NOT guaranteed accurate by the MLS. Buyers are responsible for verifying the accuracy of all information and should investigate the data themselves or retain appropriate professionals. Information from sources other than the Listing Agent may have been included in the MLS data. Unless otherwise specified in writing, the Broker/Agent has not and will not verify any information obtained from other sources. The Broker/Agent providing the information contained herein may or may not have been the Listing and/or Selling Agent.
Did you know? You can invite friends and family to your search. They can join your search, rate and discuss listings with you.