
41205 Terrapin RoadBig Bear Lake, CA 92315
Due to the health concerns created by Coronavirus we are offering personal 1-1 online video walkthough tours where possible.
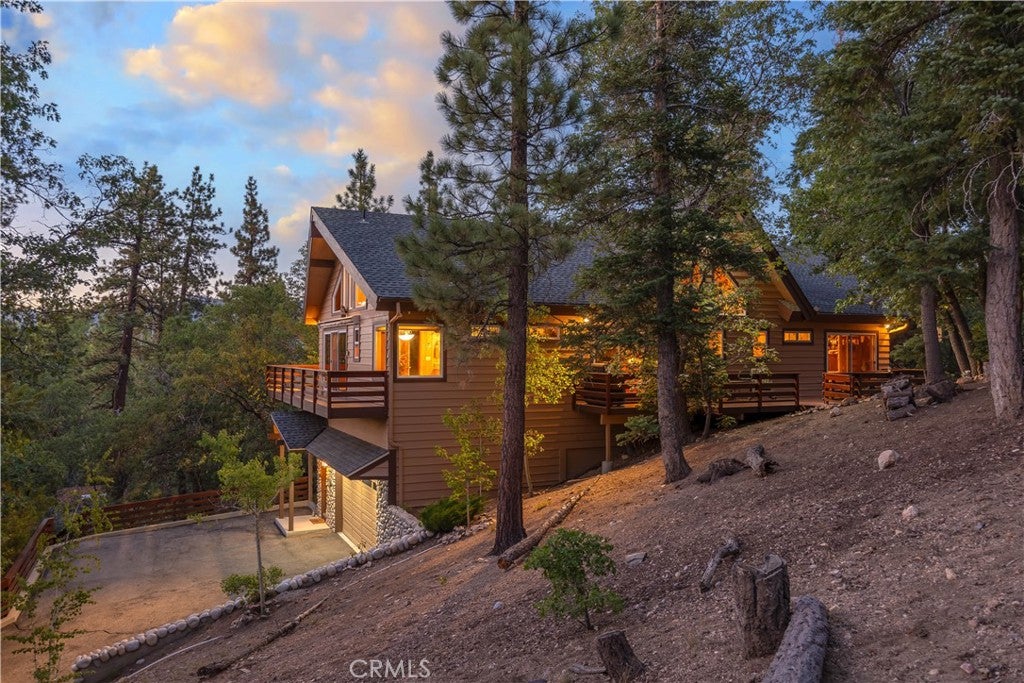
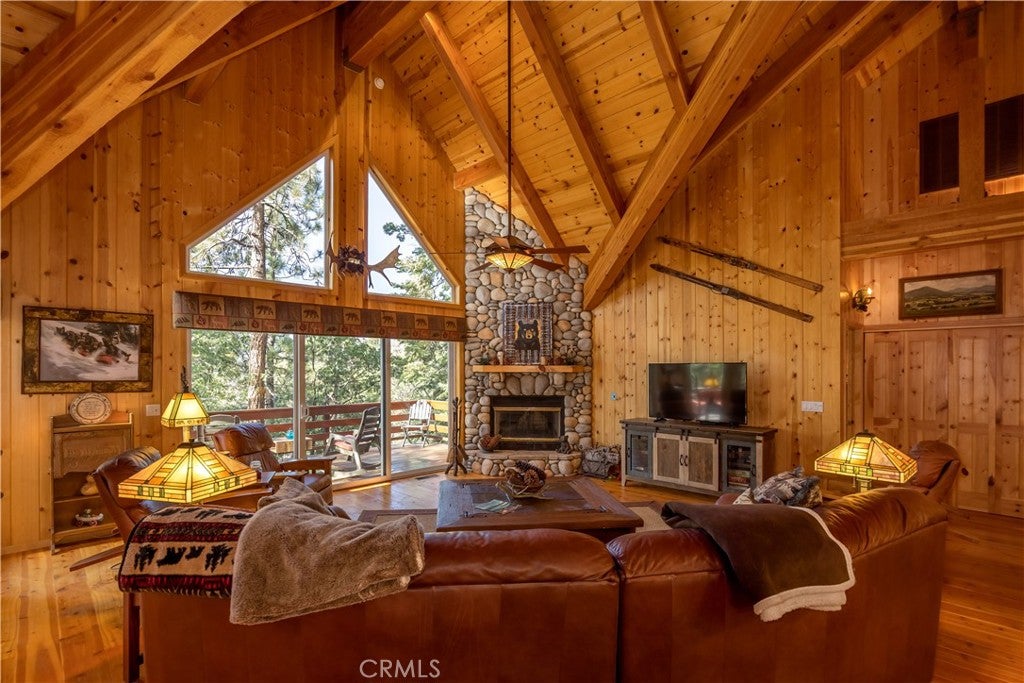
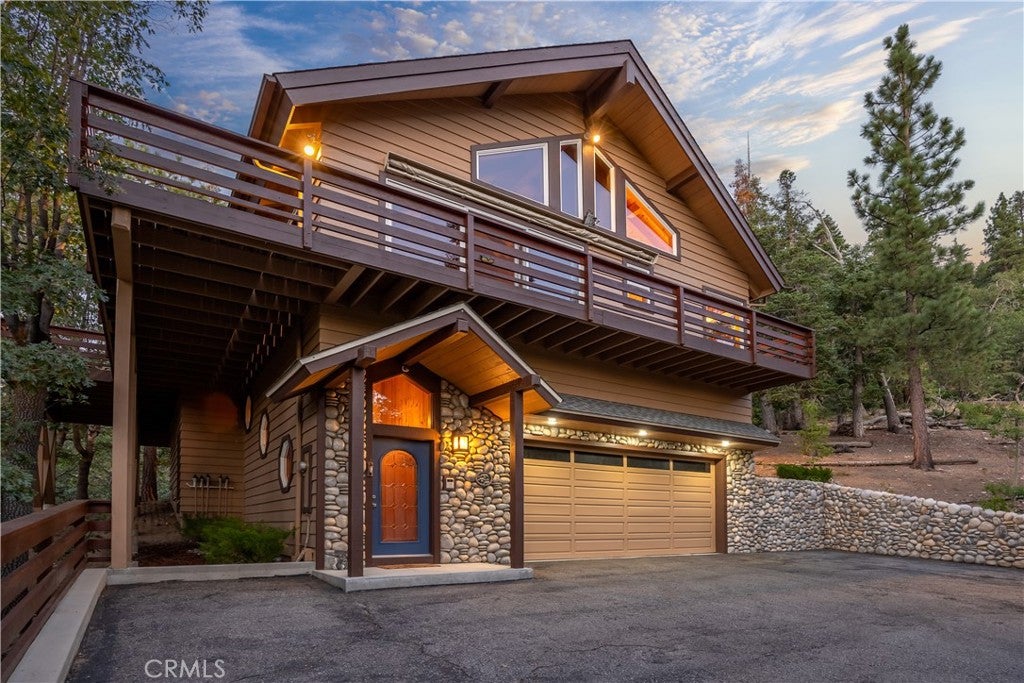
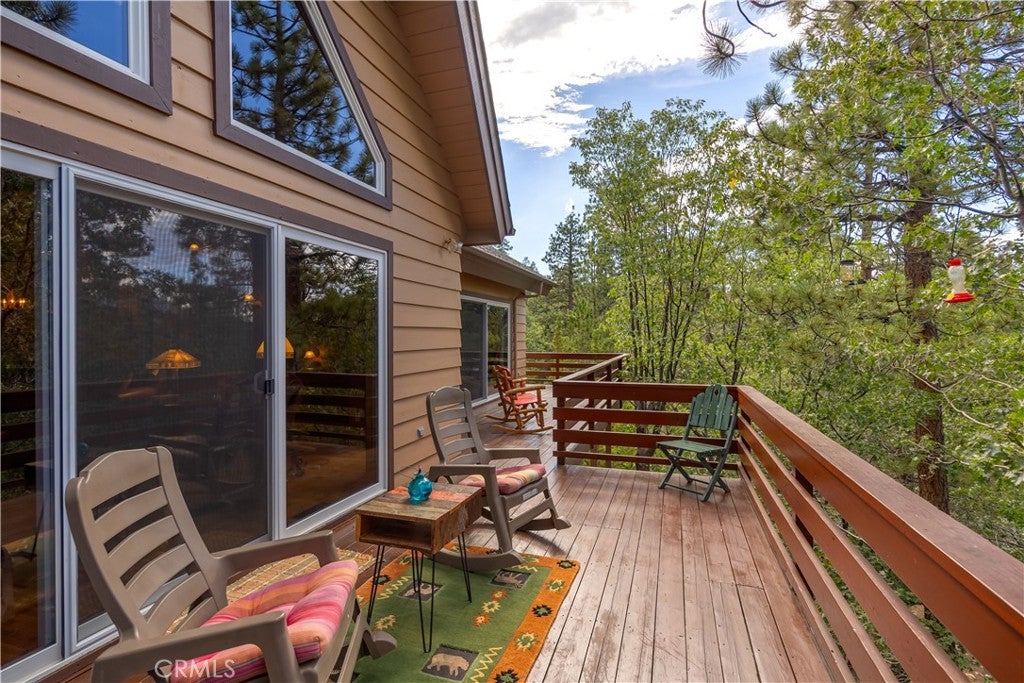
Gorgeous Sunset Views & Backing to National Forest! Perched atop a scenic hill with peekaboo lake views stretching over Big Bear, this 1,900-square-foot mountain treasure is the ultimate escape. The home immediately captivates with soaring vaulted ceilings, grand timber beams, and a magnificent floor-to-ceiling river rock fireplace. High-elevation windows frame spectacular, unobstructed wilderness views, where only trees and distant water meet the eye. Backing directly to the National Forest, you’ll enjoy ultimate privacy with immediate access to hiking and biking trails. While it feels entirely removed from the world, the village, ski slopes, and lake are all just minutes away. You will love the architectural features of the open concept layout with views from every window, the spacious primary suite, and the grand ambiance of this remarkable cabin. This offering is completed by an attached two-car garage plus an additional, extra-large detached garage for all your mountain toys. We invite you to come and experience the charm and tranquility of this truly unique property.
| yesterday | Listing first seen on site | |
| yesterday | Listing updated with changes from the MLS® |

This information is for your personal, non-commercial use and may not be used for any purpose other than to identify prospective properties you may be interested in purchasing. The display of MLS data is usually deemed reliable but is NOT guaranteed accurate by the MLS. Buyers are responsible for verifying the accuracy of all information and should investigate the data themselves or retain appropriate professionals. Information from sources other than the Listing Agent may have been included in the MLS data. Unless otherwise specified in writing, the Broker/Agent has not and will not verify any information obtained from other sources. The Broker/Agent providing the information contained herein may or may not have been the Listing and/or Selling Agent.
Did you know? You can invite friends and family to your search. They can join your search, rate and discuss listings with you.