Save
Ask
Tour
Hide
Share
$899,888
New Listing

5591 Harmony
Eastvale, CA 91752

Single Family Residence|Coming Soon
5
Beds
3
Total Baths
3
Full Baths
3,245
SqFt
$277
/SqFt
2006
Built
County:
Riverside
Listed by Ken Shah of KW Commercial [email protected]

Due to the health concerns created by Coronavirus we are offering personal 1-1 online video walkthough tours where possible.
5591 Harmony5591 Harmony5591 Harmony5591 Harmony
Save
Ask
Tour
Hide
Share

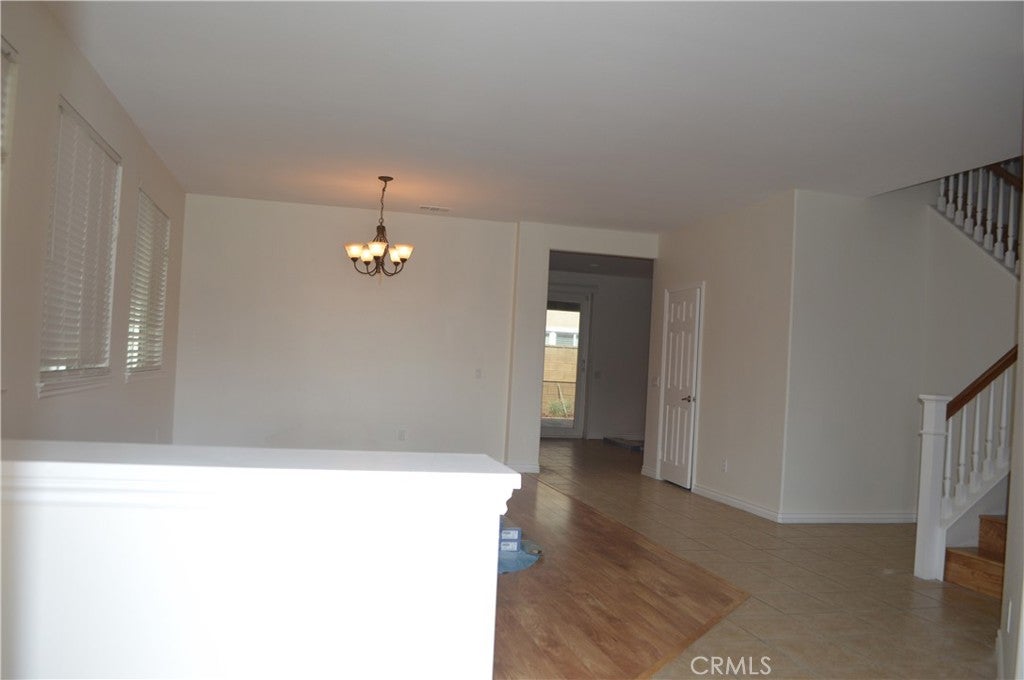
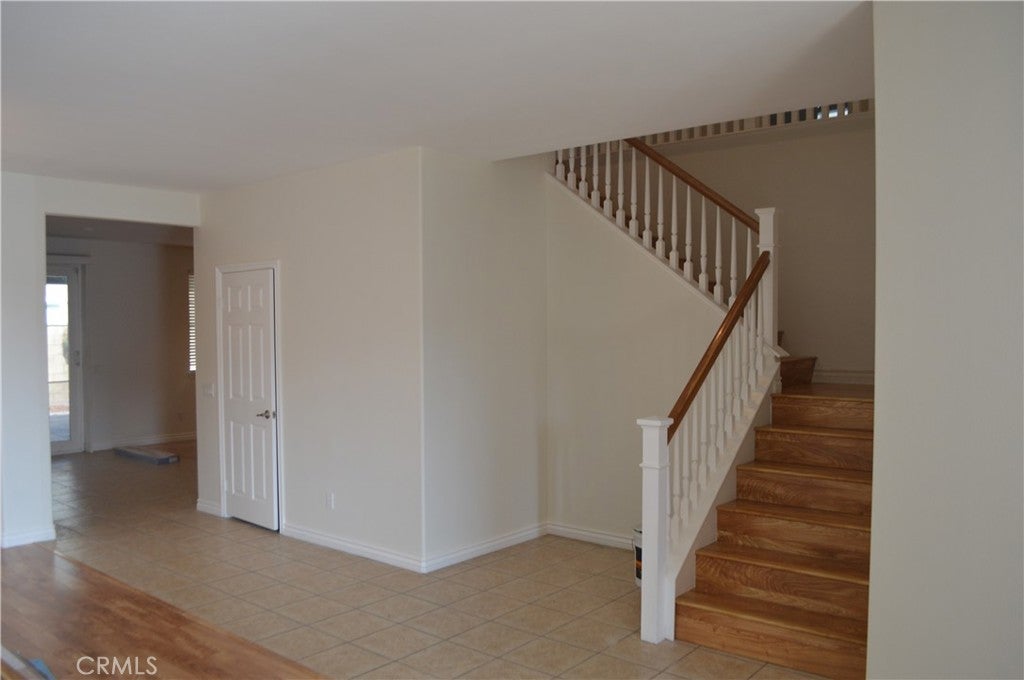
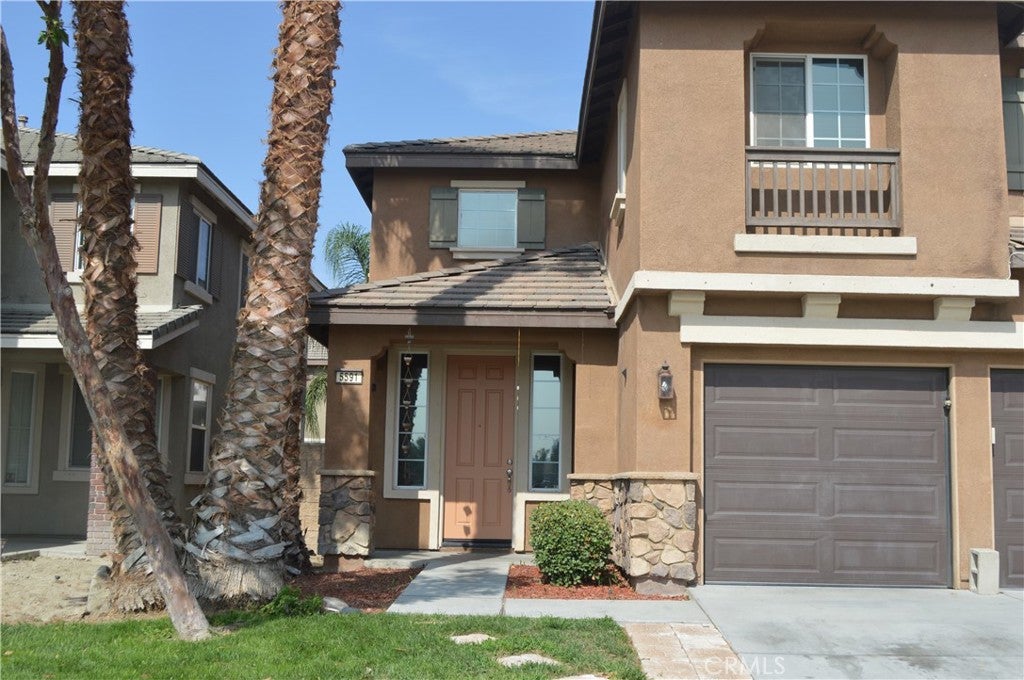
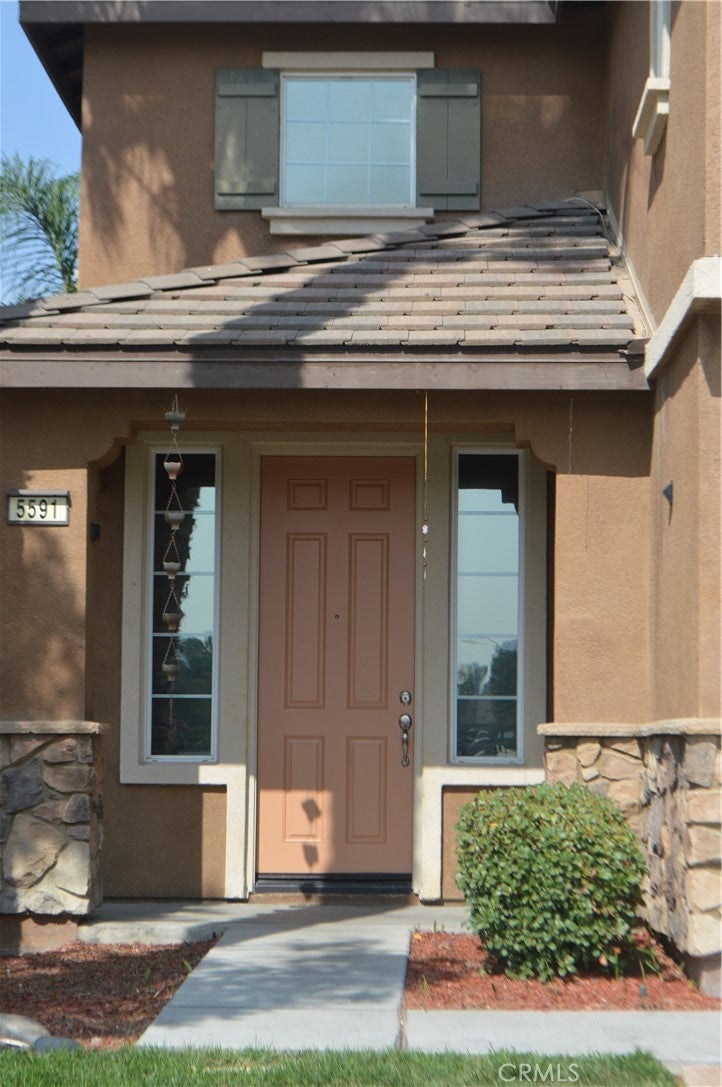
NO HOA | MAIN-FLOOR BEDROOM & FULL BATH | COVERED ALUMAWOOD PATIO Welcome to this beautifully maintained 5-bedroom, 3-bathroom Eastvale home offering approximately 3,245 square feet of spacious and comfortable living. Mature king palms frame the front of the property, creating impressive curb appeal and a welcoming entrance. The well-designed floor plan features a main-floor bedroom and full bathroom, providing excellent flexibility for guests, multigenerational living, or a private home office. The kitchen includes granite countertops, double ovens, generous cabinetry, and ample workspace, opening directly to a large family room that is ideal for everyday living and entertaining. Laminate wood flooring adds warmth and easy maintenance throughout the main living areas. Upstairs, you will find four additional bedrooms, including a spacious primary suite with a private bathroom and large walk-in closet. The oversized loft offers exceptional flexibility and is perfect for a home theater, game room, second family room, or home office. Step outside to a beautifully landscaped and private backyard featuring stamped concrete and a large covered Alumawood patio- an inviting setting for outdoor dining, entertaining, or simply relaxing. Conveniently located near Costco, shopping, dining, local schools, community parks, playgrounds, and major freeways, this wonderful home combines space, comfort, convenience, and an excellent Eastvale location. Come make it yours!

Save
Ask
Tour
Hide
Share
Listing Snapshot
Price 
$899,888
Days On Site 
0 Days
Bedrooms 
5
Inside Area (SqFt) 
3,245 sqft
Total Baths 
3
Full Baths 
3
Partial Baths 
N/A
Lot Size 
0.12 Acres
Year Built 
2006
MLS® Number 
IG26174050
Status 
Coming Soon
Property Tax 
N/A
HOA/Condo/Coop Fees 
N/A
Sq Ft Source 
Assessor
Friends & Family
Recent Activity
6 hours agoListing first seen on site
14 hours agoListing updated with changes from the MLS®
General Features
Acres 
0.12
Attached Garage 
Yes
Direction Faces 
East
Disclosures 
CovenantsRestrictionsDisclosure
Foundation 
Concrete Perimeter
Garage 
Yes
Garage Spaces 
3
Land Lease 
No
Levels 
Two
Number Of Stories 
2
Parking 
AttachedDrivewayGarage
Parking Spaces 
6
Property Sub Type 
Single Family Residence
Security 
Carbon Monoxide Detector(s)Smoke Detector(s)
Sewer 
Public Sewer
Special Circumstances 
Standard
Utilities 
Cable AvailableElectricity ConnectedNatural Gas ConnectedPhone AvailableSewer ConnectedWater Connected
Water Source 
Public
Interior Features
Appliances 
Convection OvenDouble OvenDishwasherDisposalGas OvenGas RangeMicrowaveWater Heater
Cooling 
Central AirDualZoned
Fireplace 
Yes
Fireplace Features 
Family Room
Flooring 
LaminateTile
Heating 
Central
Interior 
Built-in FeaturesEat-in KitchenGranite CountersPantryRecessed LightingStorageWalk-In Closet(s)
Laundry Features 
Washer HookupGas Dryer HookupUpper Level
Main Level Bedrooms 
1
Window Features 
BlindsDouble Pane Windows
Bathroom 
Features - Soaking Tub
Bedroom 
Bonus Room 
Dining Room 
Family Room 
Kitchen 
Features - Granite Counters, Kitchen Island
Laundry 
Living Room 
Loft 
Other 
Features - Walk-In Closet(s)
Pantry 
Save
Ask
Tour
Hide
Share
Exterior Features
Construction Details 
BlockFrameStuccoWood Siding
Fencing 
Block
Lot Features 
Back YardFront Yard
Patio And Porch 
CoveredFront PorchPatioPorch
Pool Features 
None
Road Frontage 
City Street
Roof 
Tile
View 
Mountain(s)Neighborhood
Waterview 
Mountain(s)Neighborhood
Windows/Doors 
BlindsDouble Pane Windows
Community Features
Association Amenities 
Dog Park
Building Access 
One
Community Features 
CurbsParkStreet LightsSuburbanSidewalks
Financing Terms Available 
CashConventional
MLS Area 
249 - Eastvale
Roads 
Paved
School District 
Corona-Norco Unified
Schools
School District
Corona-Norco Unified
Elementary School
Harada
Middle School
Ramirez
High School
Roosevelt


This information is for your personal, non-commercial use and may not be used for any purpose other than to identify prospective properties you may be interested in purchasing. The display of MLS data is usually deemed reliable but is NOT guaranteed accurate by the MLS. Buyers are responsible for verifying the accuracy of all information and should investigate the data themselves or retain appropriate professionals. Information from sources other than the Listing Agent may have been included in the MLS data. Unless otherwise specified in writing, the Broker/Agent has not and will not verify any information obtained from other sources. The Broker/Agent providing the information contained herein may or may not have been the Listing and/or Selling Agent.

Neighborhood & Commute
Source: Walkscore
Disclosure: Community information and market data powered by Constellation Data Labs. Information is deemed reliable but not guaranteed.
Save
Ask
Tour
Hide
Share