
16369 Mariposa AvenueRiverside, CA 92504
Due to the health concerns created by Coronavirus we are offering personal 1-1 online video walkthough tours where possible.
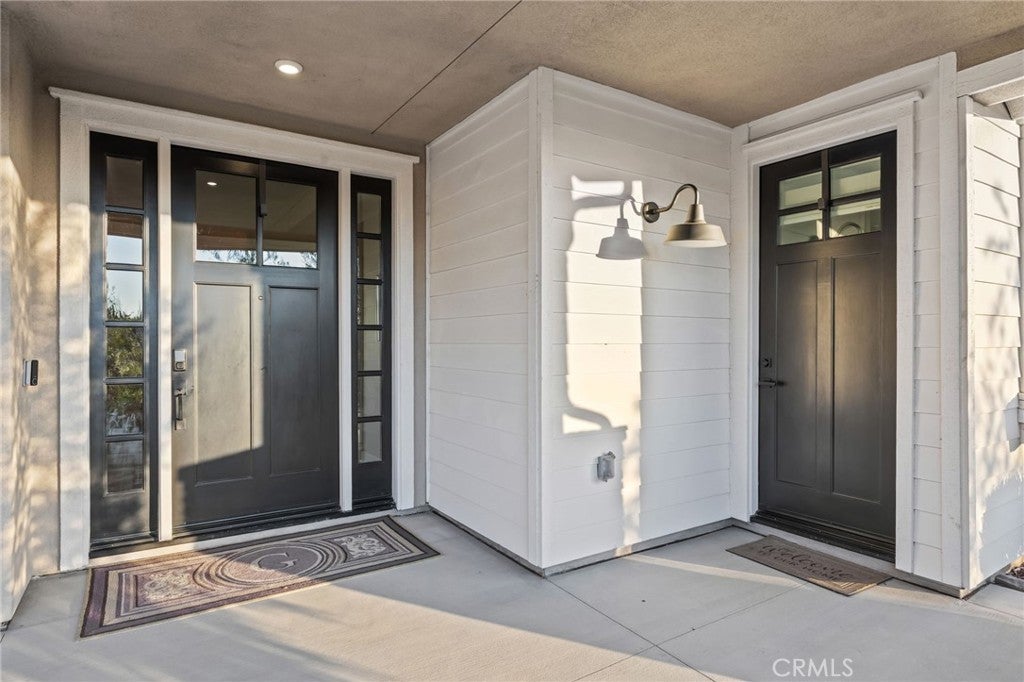
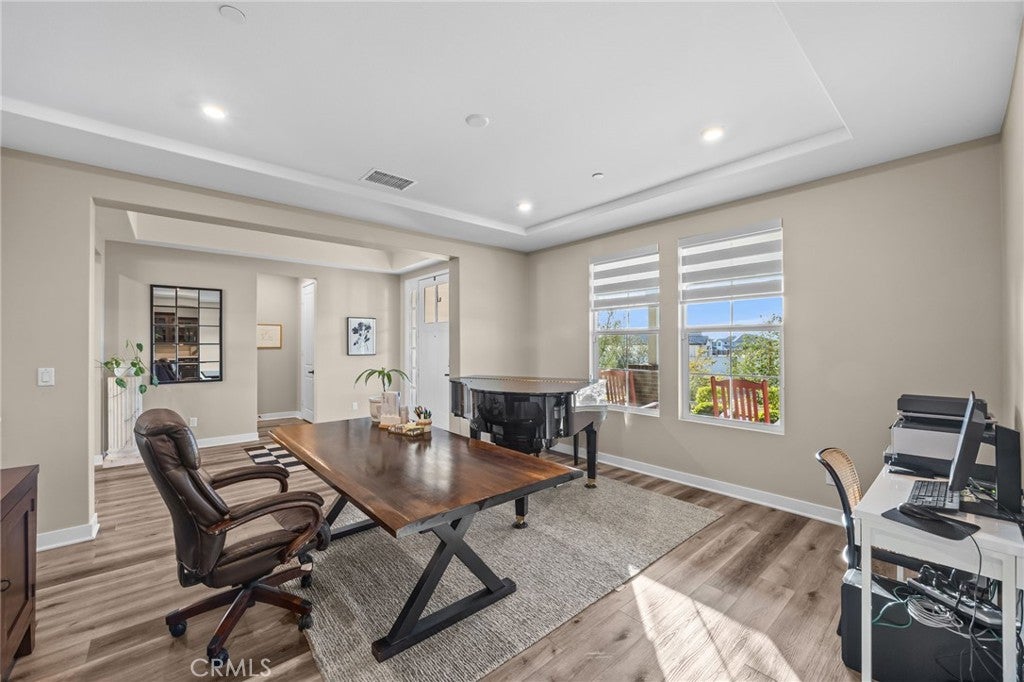
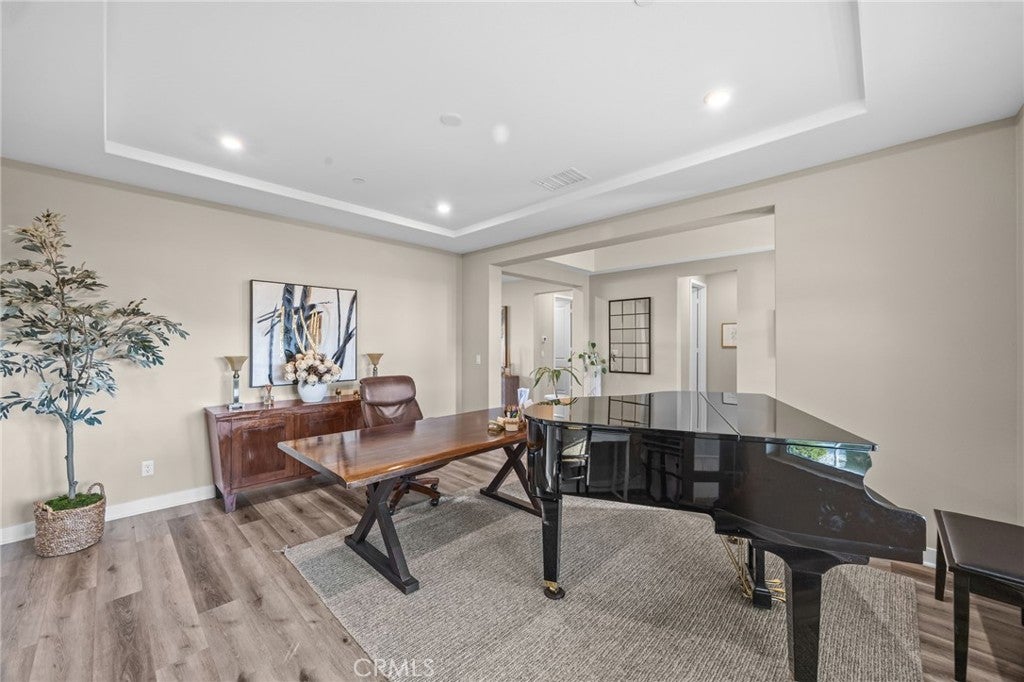

Stunning Executive Estate in Mockingbird Canyon/Welcome to this exceptional 4-bedroom,4.5-bath executive home offering approximately 4113 square feet of beautifully designed living space on an expansive .93-acre lot. The stunning open floorplan creates an effortless flow between the living spaces, perfect for both everyday living and entertaining. At the heart of the home is a gorgeous open-concept kitchen featuring upgraded stainless -steel appliances, a beverage refrigerator, two large pantries and a butler's pantry, plus beautiful chocolate cabinetry continues throughout the home. Gorgeous LVP flooring, designer-style window coverings and thoughtful finishes add a sophisticated touch. Enhancing the living experience, the home includes a state-of-the-art framed art television system, seamlessly blending technology and design. When not in use, the TV transforms into a realistic, framed artwork display, elevating the aesthetic of the living spaces without compromising style. Each bedroom offers the luxury of a private bathroom, while one bedroom and bath feature a separate exterior private entry, offering flexibility for guests, extended family or a home office. The home provides an impressive array of living and entertaining spaces, including a formal living room, formal dining room and two- family rooms. Expansive sliding doors across the rear of the home open to the sprawling property, creating an ideal indoor-outdoor connection. Adding to the homes elevated comfort is a whole-home integrated scent diffusion system, designed to gently and consistently release customizable fragrances throughout the interior, creating a fresh, welcoming atmosphere in every room. Retreat to the generously sized bedrooms with walk -in closets, including select closets with custom organizers. Additional highlights include solar, a pull through 4-car garage and an expansive lot offering endless possibilities. This beautifully appointed Mockingbird Canyon estate combines space, style and functionality in an incredible setting. A truly exceptional executive home and an absolute must-see!
| 2 weeks ago | Listing first seen on site | |
| 2 weeks ago | Listing updated with changes from the MLS® |

This information is for your personal, non-commercial use and may not be used for any purpose other than to identify prospective properties you may be interested in purchasing. The display of MLS data is usually deemed reliable but is NOT guaranteed accurate by the MLS. Buyers are responsible for verifying the accuracy of all information and should investigate the data themselves or retain appropriate professionals. Information from sources other than the Listing Agent may have been included in the MLS data. Unless otherwise specified in writing, the Broker/Agent has not and will not verify any information obtained from other sources. The Broker/Agent providing the information contained herein may or may not have been the Listing and/or Selling Agent.
Did you know? You can invite friends and family to your search. They can join your search, rate and discuss listings with you.