Save
Ask
Tour
Hide
Share
$689,000
New Listing

3094 Small Canyon
Highland, CA 92346

For Sale|Single Family Residence|Active
4
Beds
3
Total Baths
3
Full Baths
2,249
SqFt
$306
/SqFt
1977
Built
County:
San Bernardino
Listed by Brandie Spacone of Berkshire Hathaway Homeservices California Realty [email protected]

Due to the health concerns created by Coronavirus we are offering personal 1-1 online video walkthough tours where possible.
3094 Small Canyon3094 Small Canyon3094 Small Canyon3094 Small Canyon
Save
Ask
Tour
Hide
Share

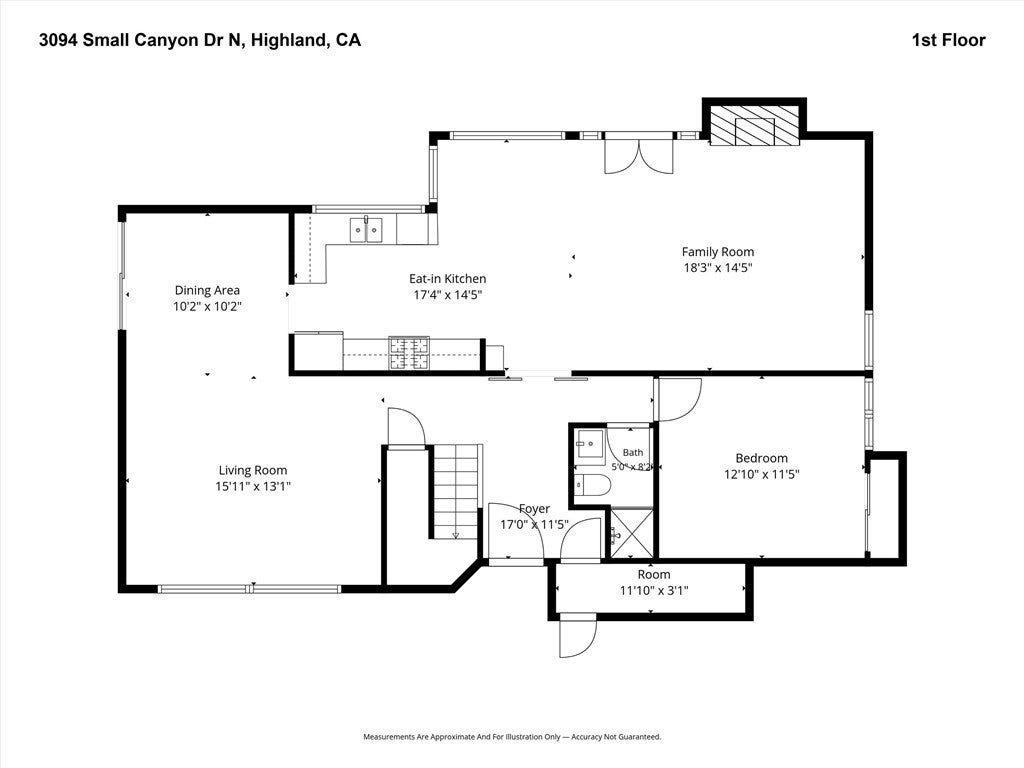
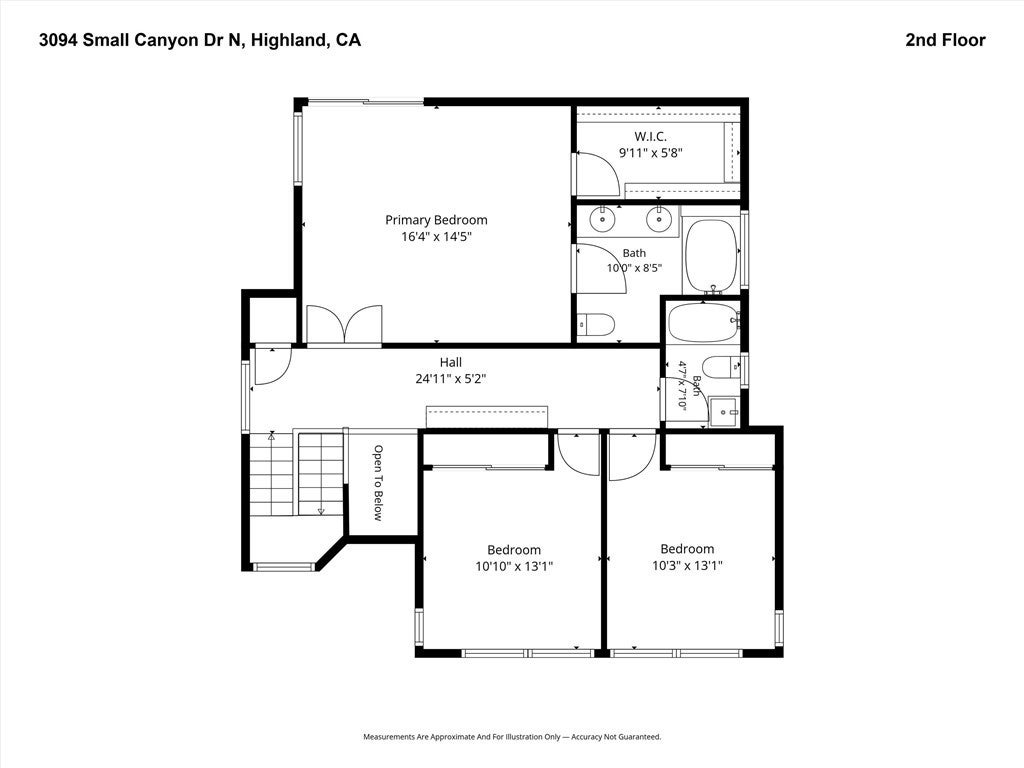
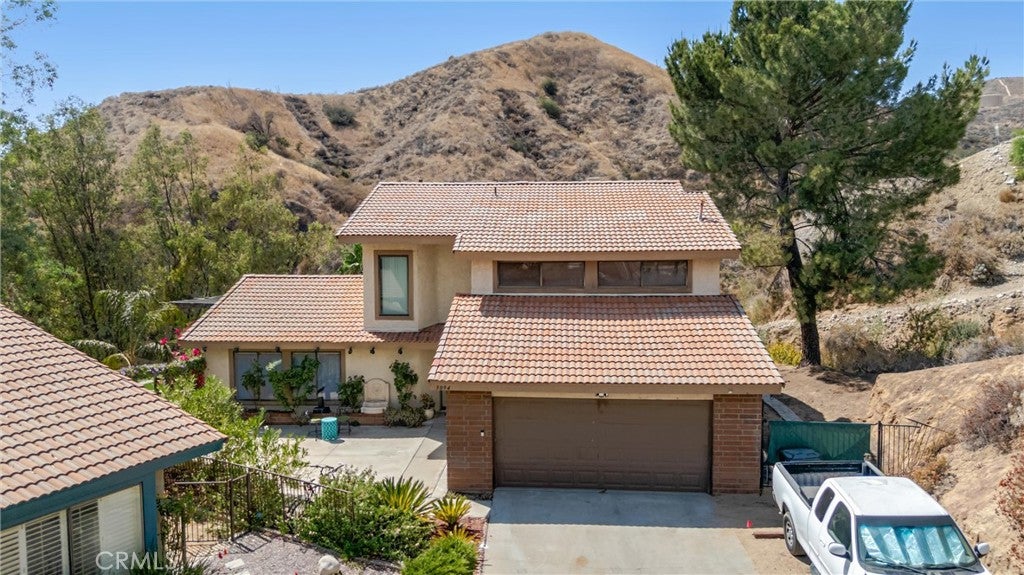
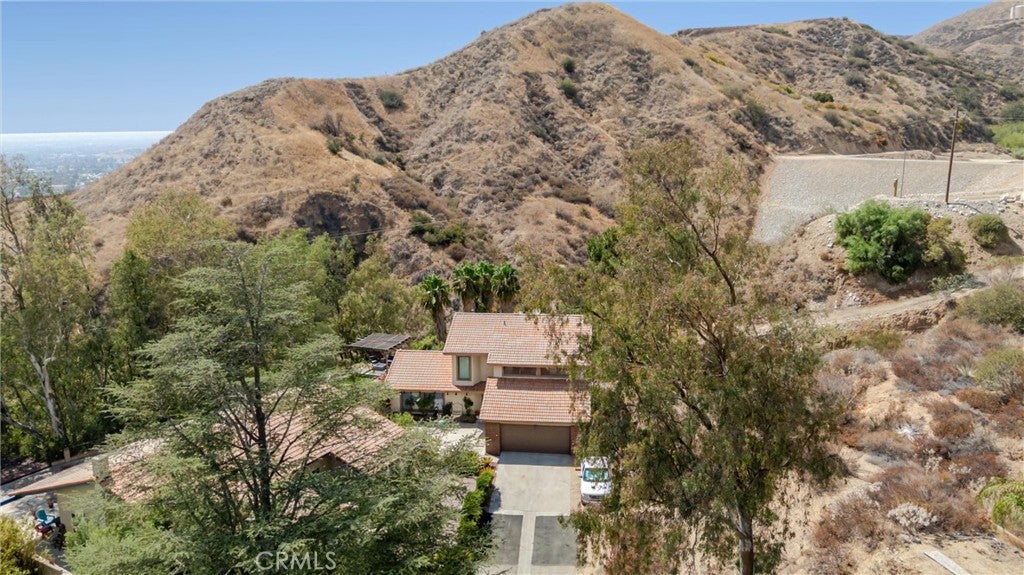
This one-of-a-kind home offers privacy, panoramic views, and an exceptional layout. Enjoy peaceful mornings surrounded by hummingbirds while taking in the breathtaking views, or unwind in the cozy family room and enjoy the spectacular nighttime scenery. On the Fourth of July, fireworks can be viewed from multiple vantage points throughout the property. The extra-wide front door opens to a welcoming formal entry and an inviting open floor plan filled with natural light. A main-level bedroom and full bath provide an excellent option for multi-generational living, guests, or a private home office. The updated kitchen opens seamlessly to the family room and breakfast nook, creating a warm and functional space for everyday living and entertaining. With abundant storage, thoughtful design, and plenty of natural light throughout, this home truly stands apart. Featuring 4 bedrooms, 3 bathrooms, approximately 2,249 sq. ft. of living space, and a generous 0.39-acre lot, this exceptional property offers a rare combination of comfort, privacy, and views. Schedule your private showing today—this gem won't last long!

Save
Ask
Tour
Hide
Share
Listing Snapshot
Price 
$689,000
Days On Site 
0 Days
Bedrooms 
4
Inside Area (SqFt) 
2,249 sqft
Total Baths 
3
Full Baths 
3
Partial Baths 
N/A
Lot Size 
0.3857 Acres
Year Built 
1977
MLS® Number 
IG26183571
Status 
Active
Property Tax 
N/A
HOA/Condo/Coop Fees 
N/A
Sq Ft Source 
Public Records
Friends & Family
Recent Activity
18 hours agoListing first seen on site
18 hours agoListing updated with changes from the MLS®
General Features
Acres 
0.3857
Attached Garage 
Yes
Direction Faces 
Southeast
Foundation 
Slab
Garage 
Yes
Garage Spaces 
2
Land Lease 
No
Levels 
Two
Number Of Stories 
2
Parking 
AttachedGarage Faces FrontGarage
Parking Spaces 
4
Property Condition 
Updated/Remodeled
Property Sub Type 
Single Family Residence
Security 
Carbon Monoxide Detector(s)Smoke Detector(s)
Sewer 
Public Sewer
Special Circumstances 
Standard
Style 
Contemporary
Utilities 
Electricity ConnectedNatural Gas ConnectedSewer ConnectedWater Connected
Water Source 
Public
Interior Features
Appliances 
Built-In RangeDishwasherDisposalGas Range
Cooling 
Central Air
Fireplace 
Yes
Fireplace Features 
Family Room
Flooring 
LaminateWood
Heating 
CentralFireplace(s)
Interior 
Beamed CeilingsGranite CountersOpen Floorplan
Laundry Features 
In Garage
Main Level Bedrooms 
1
Window Features 
Screens
Bathroom 
Bedroom 
Dining Room 
EntryFoyer 
Family Room 
Kitchen 
Features - Granite Counters
Living Room 
Master Bedroom 
Save
Ask
Tour
Hide
Share
Exterior Features
Construction Details 
Stucco
Fencing 
Wrought Iron
Lot Features 
Back YardFront Yard
Patio And Porch 
Rear Porch
Pool Features 
None
Roof 
Tile
Spa Features 
None
View 
City LightsCanyonHillsNeighborhoodPanoramic
Waterview 
City LightsCanyonHillsNeighborhoodPanoramic
Windows/Doors 
Screens
Community Features
Accessibility Features 
Accessible Doors
Building Access 
driveway
Community Features 
Sidewalks
Financing Terms Available 
CashConventionalFHASubmitVA Loan
MLS Area 
276 - Highland
Roads 
Paved
School District 
San Bernardino City Unified
Schools
School District
San Bernardino City Unified
Elementary School
Unknown
Middle School
Unknown
High School
Unknown


This information is for your personal, non-commercial use and may not be used for any purpose other than to identify prospective properties you may be interested in purchasing. The display of MLS data is usually deemed reliable but is NOT guaranteed accurate by the MLS. Buyers are responsible for verifying the accuracy of all information and should investigate the data themselves or retain appropriate professionals. Information from sources other than the Listing Agent may have been included in the MLS data. Unless otherwise specified in writing, the Broker/Agent has not and will not verify any information obtained from other sources. The Broker/Agent providing the information contained herein may or may not have been the Listing and/or Selling Agent.

Neighborhood & Commute
Source: Walkscore
Disclosure: Community information and market data powered by Constellation Data Labs. Information is deemed reliable but not guaranteed.
Save
Ask
Tour
Hide
Share