Save
Ask
Tour
Hide
Share
$318,500
1 Day On Site

11561 Park Lane
Apple Valley, CA 92308

For Sale|Single Family Residence|Active
3
Beds
2
Total Baths
2
Full Baths
1,500
SqFt
$212
/SqFt
2003
Built
County:
San Bernardino
Listed by Rolf Garthoffner of ARROWHEAD PREMIER PROPERTIES [email protected]

Due to the health concerns created by Coronavirus we are offering personal 1-1 online video walkthough tours where possible.
11561 Park Lane11561 Park Lane11561 Park Lane11561 Park Lane
Save
Ask
Tour
Hide
Share

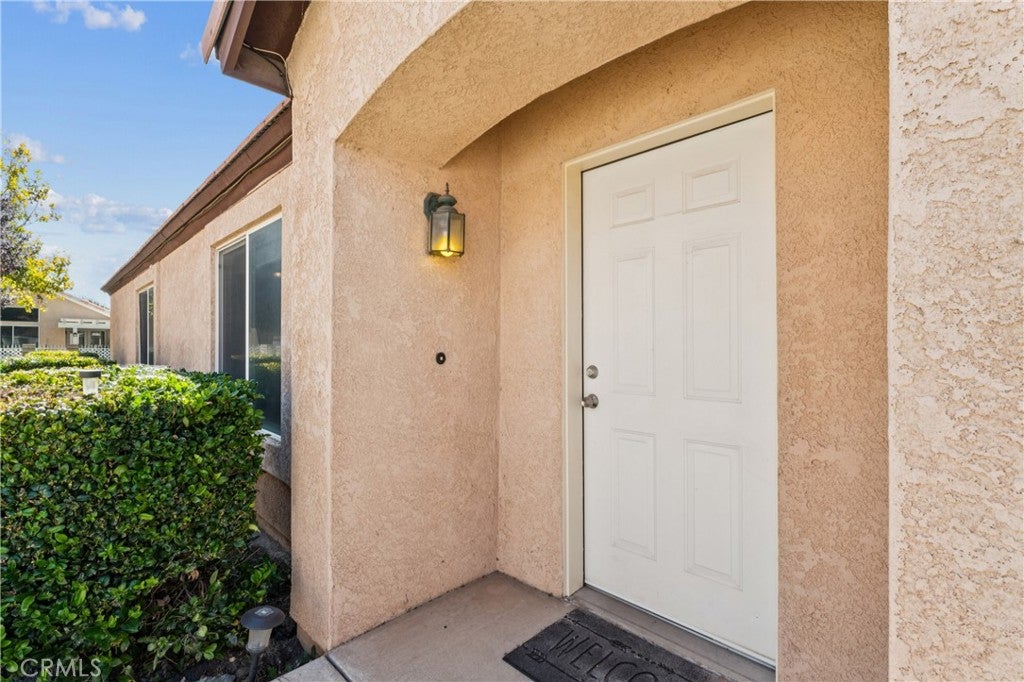
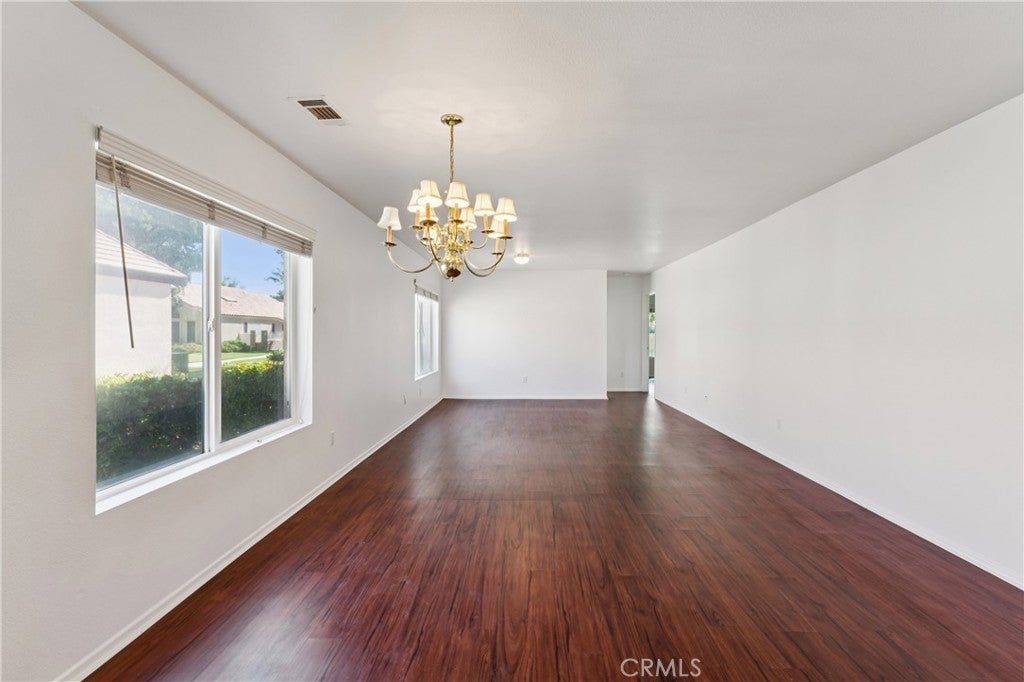
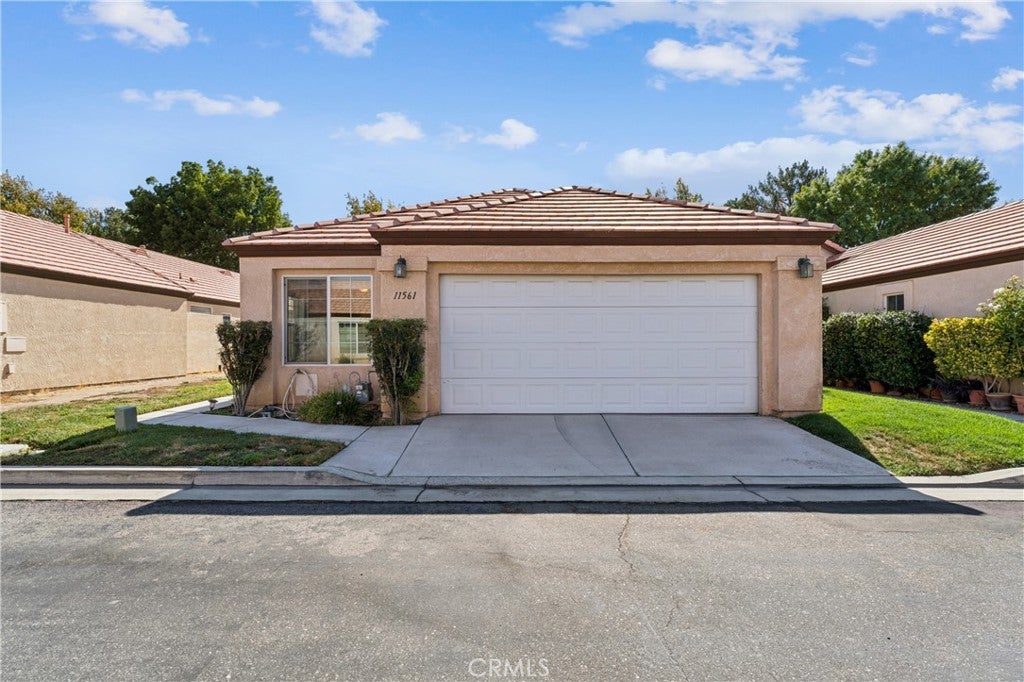
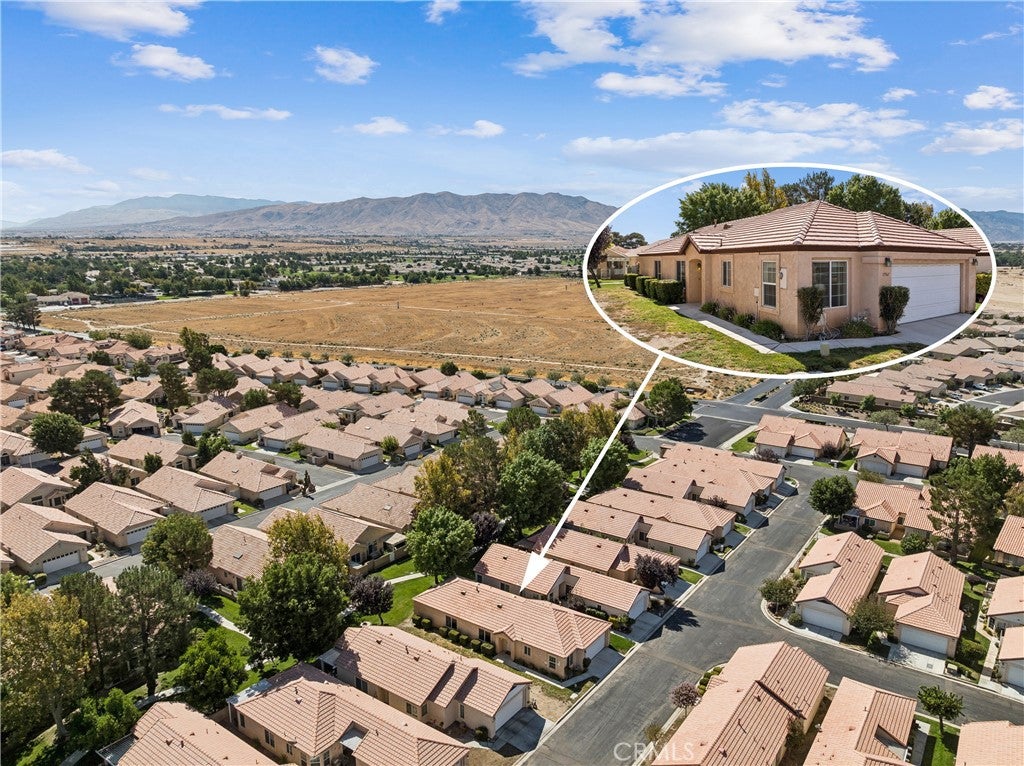
Rare 3-Bedroom Floor Plan In Desirable Jess Ranch 55+ Community Discover this desirable single-level home in Jess Ranch, a gated 55+ community in the Apple Valley area. This home is among the newer residences in the community and features one of the more sought-after floor plans—three bedrooms, a configuration that is less commonly available in Jess Ranch. The convenient one-level design offers comfortable living with no stairs, walk in closets, and indoor laundry room, while the community provides an appealing lifestyle with an array of amenities. Residents enjoy a clubhouse/amenity center, outdoor swimming pool, walking and biking trails, shuffleboard courts, and an outdoor patio area. Jess Ranch is conveniently located near shopping, dining, and healthcare services, making everyday errands and activities easily accessible. A rare opportunity to own a 3-bedroom, 2 car attached garage home, in a popular and secure 55+ gated community with an attractive location and desirable amenities.

Save
Ask
Tour
Hide
Share
Listing Snapshot
Price 
$318,500
Days On Site 
1 Day
Bedrooms 
3
Inside Area (SqFt) 
1,500 sqft
Total Baths 
2
Full Baths 
2
Partial Baths 
N/A
Lot Size 
0.0659 Acres
Year Built 
2003
MLS® Number 
IG26184581
Status 
Active
Property Tax 
N/A
HOA/Condo/Coop Fees 
$247 monthly
Sq Ft Source 
Estimated
Friends & Family
Recent Activity
yesterdayListing first seen on site
yesterdayListing updated with changes from the MLS®
General Features
Acres 
0.0659
Attached Garage 
Yes
Disclosures 
CovenantsRestrictionsDisclosureHoaDisclosure
Foundation 
Slab
Garage 
Yes
Garage Spaces 
2
Land Lease 
No
Levels 
One
Number Of Stories 
1
Parking 
AttachedGarageGarage Door OpenerOff Street
Parking Spaces 
2
Property Sub Type 
Single Family Residence
Sewer 
Public Sewer
Special Circumstances 
Standard
Style 
Modern
Utilities 
Cable AvailableElectricity ConnectedNatural Gas ConnectedSewer ConnectedWater Connected
Water Source 
Public
Interior Features
Appliances 
Dishwasher
Cooling 
Central Air
Fireplace Features 
None
Flooring 
Laminate
Furnished 
Unfurnished
Heating 
CentralNatural Gas
Interior 
Walk-In Closet(s)Master Downstairs
Laundry Features 
Washer HookupElectric Dryer HookupGas Dryer HookupInsideLaundry Room
Main Level Bedrooms 
3
Spa 
Yes
Window Features 
Double Pane WindowsScreens
Bedroom 
Kitchen 
Laundry 
Living Room 
Master Bathroom 
Master Bedroom 
Other 
Features - Walk-In Closet(s)
Save
Ask
Tour
Hide
Share
Exterior Features
Construction Details 
Stucco
Fencing 
None
Lot Features 
LandscapedLevel
Patio And Porch 
Rear PorchPorch
Pool Features 
CommunityIn GroundAssociation
Roof 
Flat Tile
Spa 
Yes
Spa Features 
Community
View 
None
Waterview 
None
Windows/Doors 
Double Pane WindowsScreens
Community Features
Accessibility Features 
Accessible Entrance
Association Amenities 
Maintenance GroundsPoolSpa/Hot TubSecurityTrail(s)
Association Dues 
247
Building Access 
Left Side
Community Features 
GolfPool
Financing Terms Available 
Cash
HOA Fee Frequency 
Monthly
MLS Area 
APPV - Apple Valley
Roads 
Paved
School District 
Apple Valley Unified
Senior Community 
Yes
Schools
School District
Apple Valley Unified
Elementary School
Unknown
Middle School
Unknown
High School
Unknown


This information is for your personal, non-commercial use and may not be used for any purpose other than to identify prospective properties you may be interested in purchasing. The display of MLS data is usually deemed reliable but is NOT guaranteed accurate by the MLS. Buyers are responsible for verifying the accuracy of all information and should investigate the data themselves or retain appropriate professionals. Information from sources other than the Listing Agent may have been included in the MLS data. Unless otherwise specified in writing, the Broker/Agent has not and will not verify any information obtained from other sources. The Broker/Agent providing the information contained herein may or may not have been the Listing and/or Selling Agent.

Neighborhood & Commute
Source: Walkscore
Disclosure: Community information and market data powered by Constellation Data Labs. Information is deemed reliable but not guaranteed.
Save
Ask
Tour
Hide
Share