
5439 Trevino WayBanning, CA 92220
Due to the health concerns created by Coronavirus we are offering personal 1-1 online video walkthough tours where possible.
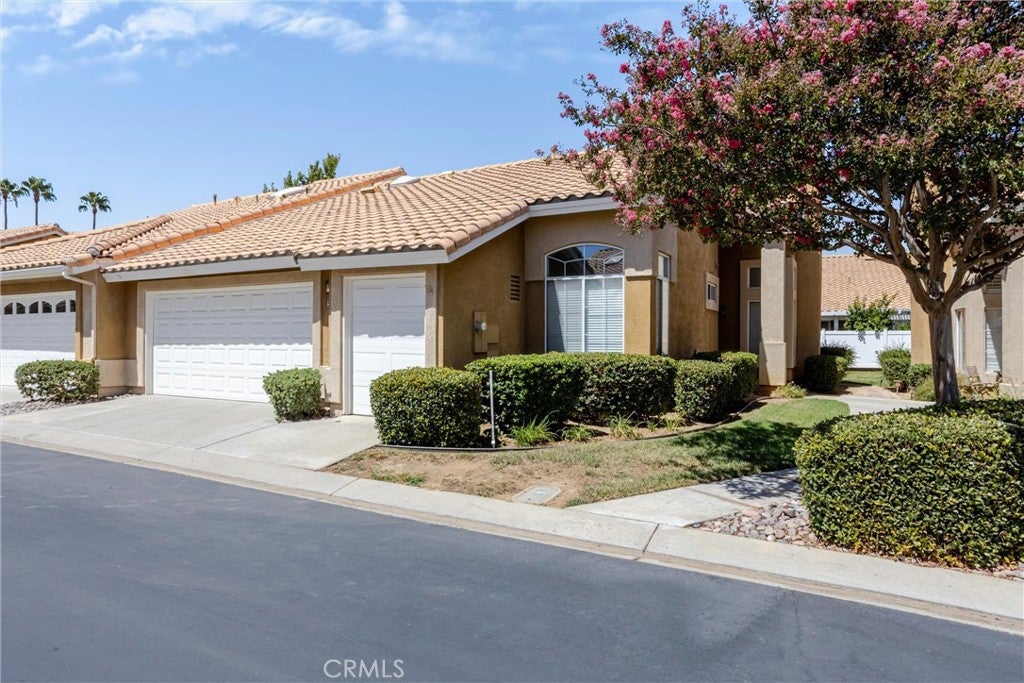
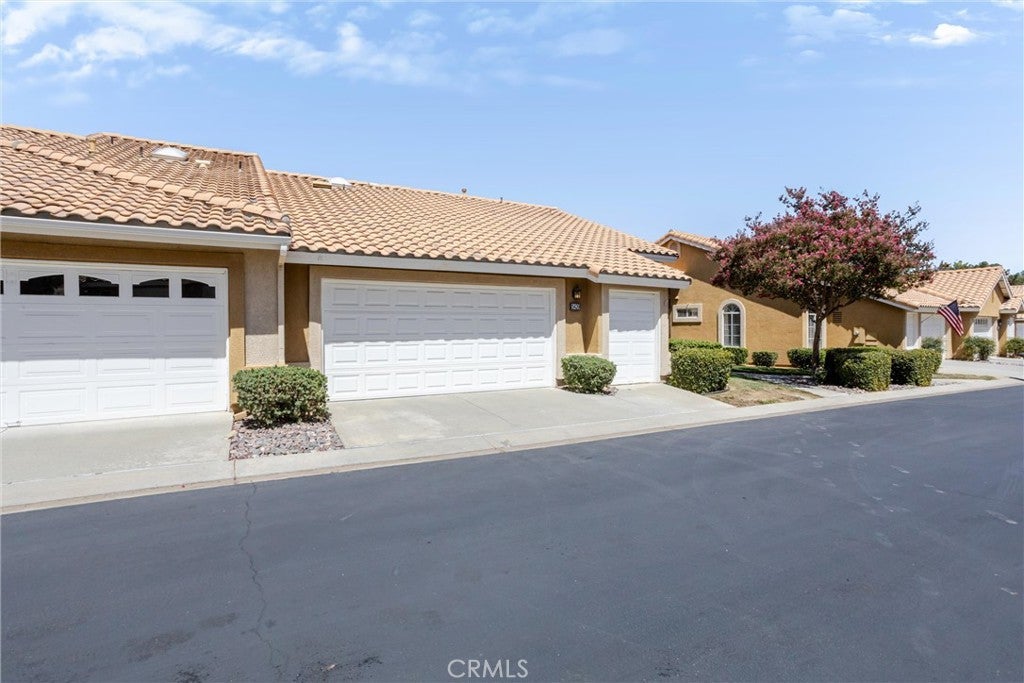
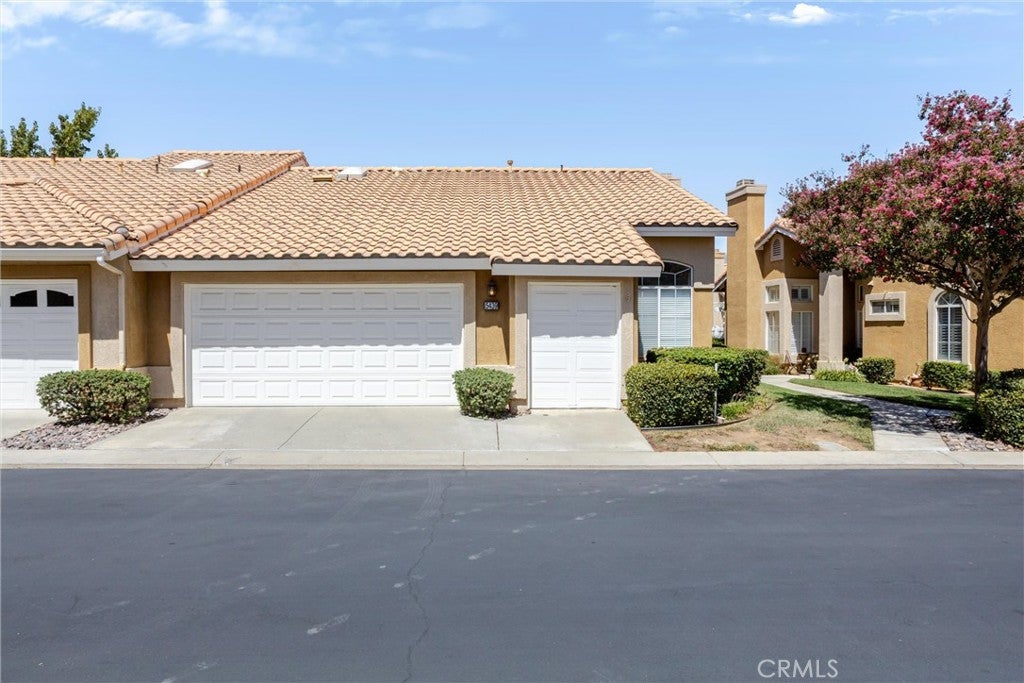

WELCOME! This condominium home has been lived in and loved. It is a home located in the fairway villa condominium community of Sun Lakes Country Club, a 55+ retirement community. This condo shares only one wall with the neighbors. It has 2 bed 2 bath and 1261 sq ft of living area. The A/C unit and garbage disposal are new. The kitchen has beautiful clean white tile counters and laminate wood flooring. There is laminate wood flooring in the entry and walkways as well. The living room and bedrooms are carpeted. Nice fireplace in the living room to warm you in the winter months. The Primary suite is a good size with a walk-in closet and bathroom with walk in shower, as well as a sliding door to the back patio. The guest bedroom was used as a craft room, and can easily be used for guests and/or an office. The laundry has an inside room to itself and leads to the garage. The garage holds 2 cars and has a separate space for the golf cart with its own garage door. There are 2 HOA fees for condominims in Sun Lakes, The one fee all homes pay to Sun Lakes, $410, covers the amenities, ground mantanence, lighting, streets, Spectrum TV and internet services, etc.; The Fairway Villa's HOA fee covers fire insurance, Front yard maintanence, Outside maintanence for roof, painting of the building. Come feel the love in this home, and bring your creative self to see how you too can live and love in this home! When you drive through the gate at Sun Lakes, you find the beautiful and friendly community. You are home! The community offers 2 golf courses, 2 restaurants, 3 clubhouses with meeting rooms, gyms, Swimming pools, and 3 libraries. There are plenty of clubs and activities to join for crafts, dancing, games, travel, and entertainment. Boccie ball, Paddle ball, Tennis, Billiards, and of course take advantage of the two lovely golf courses. This home won’t last long, so come and see the desirable home with the life style you have dreamed of!
| yesterday | Listing first seen on site | |
| yesterday | Listing updated with changes from the MLS® |

This information is for your personal, non-commercial use and may not be used for any purpose other than to identify prospective properties you may be interested in purchasing. The display of MLS data is usually deemed reliable but is NOT guaranteed accurate by the MLS. Buyers are responsible for verifying the accuracy of all information and should investigate the data themselves or retain appropriate professionals. Information from sources other than the Listing Agent may have been included in the MLS data. Unless otherwise specified in writing, the Broker/Agent has not and will not verify any information obtained from other sources. The Broker/Agent providing the information contained herein may or may not have been the Listing and/or Selling Agent.
Did you know? You can invite friends and family to your search. They can join your search, rate and discuss listings with you.