
13817 GrantOak Hills, CA 92344
Due to the health concerns created by Coronavirus we are offering personal 1-1 online video walkthough tours where possible.
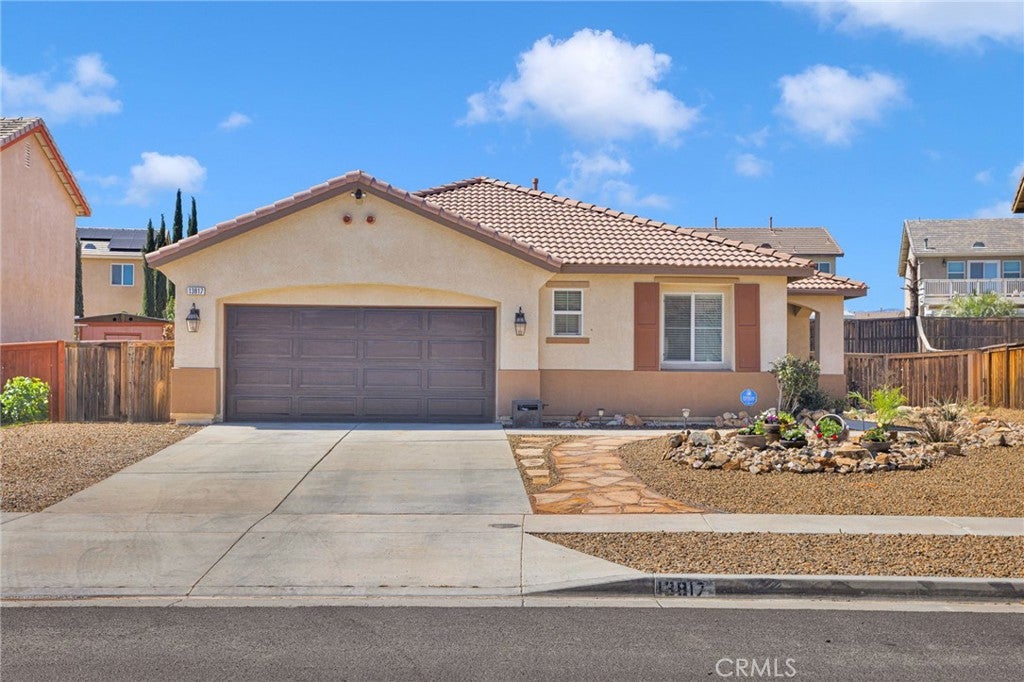
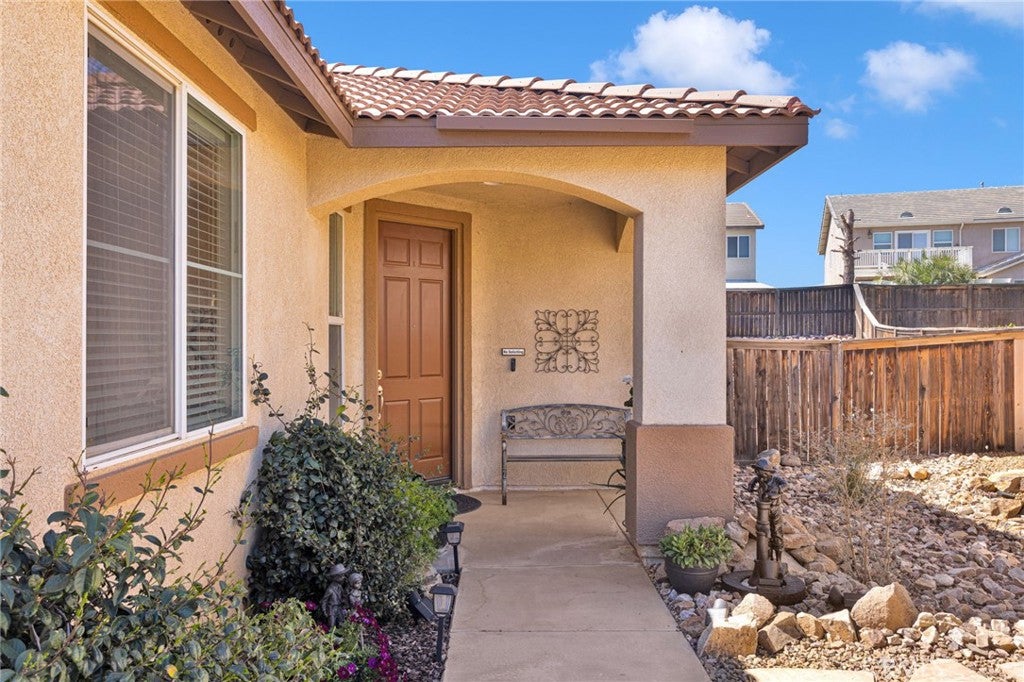
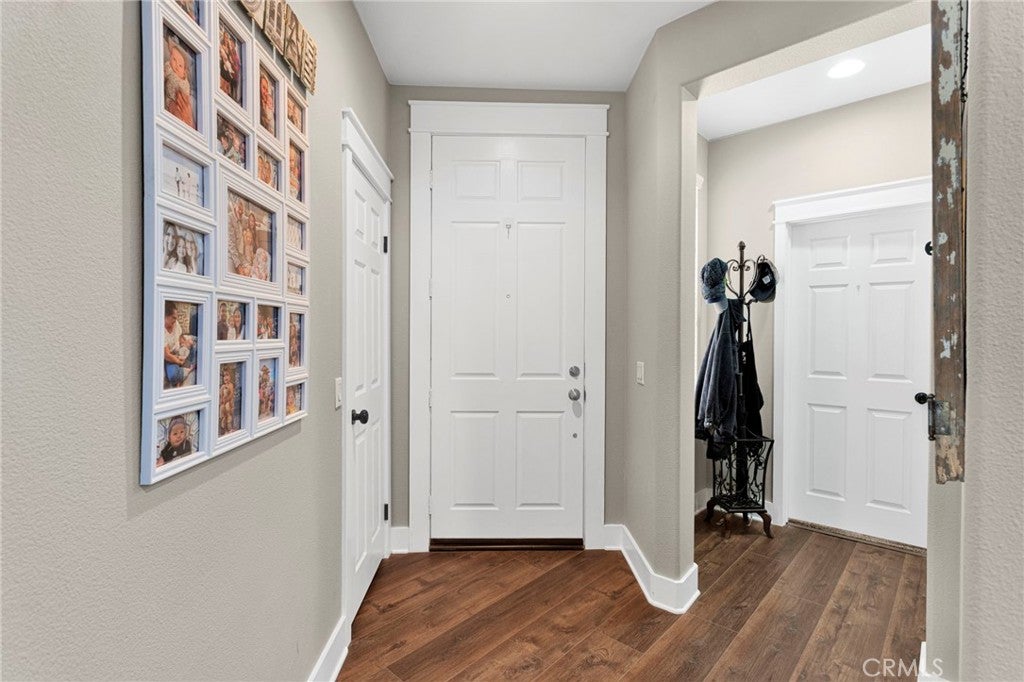
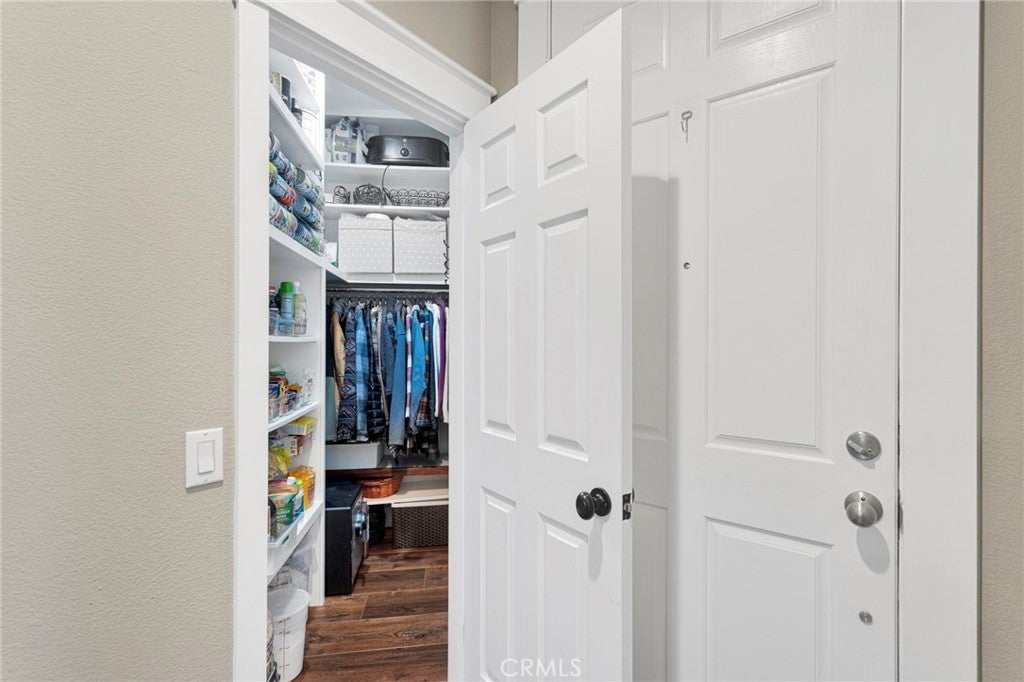
Look no further! This stunning modern farmhouse home in the desirable Oak Hills, is truly turnkey and fully renovated with attention to detail throughout. Featuring 4 bedrooms and 2 bathrooms, the 4th bedroom functions as a flex room, ideal for a home office, guest room, or den/Bdrm. The upgraded kitchen is a standout, featuring a new stainless farmhouse sink, new dishwasher and microwave, 2" thick Silestone countertops, a handcrafted butcher block island, and a full brick veneer backsplash that adds warmth and character. The family room showcases an architectural stone accent wall with a custom solid wood mantel, creating a perfect focal point. High-end waterproof plank flooring runs throughout, offering the look of hardwood with durability. A custom-built Murphy bookcase conceals a hidden space that must be seen to appreciate. Additional upgrades include upgraded carpet and pad, barndoor-style sliding doors, board and batten finishes, herringbone brick flooring in the laundry area, and custom cabinetry throughout. The primary suite offers a spacious walk-in closet with built-ins and an upgraded bathroom featuring custom walnut cabinetry, porcelain tile flooring, ambient lighting, a wall-mounted TV, and a relaxing garden tub. The garage includes a workspace, overhead storage racks, extensive attic storage, and a new garage door motor. Energy-efficient upgrades include a QuietCool Smart attic fan and Ecobee thermostat for year-round comfort. The backyard is fully landscaped and features a concrete patio, large side yard, and professionally installed rip rap rock with planters, decomposed granite and flagstone throughtout. Clean, low-maintenance design, along with a versatile storage shed. Additional highlights include custom wood bi-fold plantation shutters on the rear sliding patio door, a spacious indoor laundry area with custom cabinetry, upgraded lighting and fixtures throughout, and thoughtful built-in storage solutions that maximize functionality. The layout offers a comfortable flow for both everyday living and entertaining. The large lot provides ample space with RV parking on the side, large sideyard with additional outdoor living for entertaining, to fit all of your needs. Situated in a well-established neighborhood with pride of ownership, this home offers both comfort and functionality with tons of upgrades throughout. Lower taxes. No Mello-Roos and no HOA. Too many upgrades to list—This is a home you need to see in person to truly appreciate.
| 14 hours ago | Listing first seen on site | |
| 14 hours ago | Listing updated with changes from the MLS® |

This information is for your personal, non-commercial use and may not be used for any purpose other than to identify prospective properties you may be interested in purchasing. The display of MLS data is usually deemed reliable but is NOT guaranteed accurate by the MLS. Buyers are responsible for verifying the accuracy of all information and should investigate the data themselves or retain appropriate professionals. Information from sources other than the Listing Agent may have been included in the MLS data. Unless otherwise specified in writing, the Broker/Agent has not and will not verify any information obtained from other sources. The Broker/Agent providing the information contained herein may or may not have been the Listing and/or Selling Agent.
Did you know? You can invite friends and family to your search. They can join your search, rate and discuss listings with you.