Save
Ask
Tour
Hide
Share
$219,000
New Listing

1212 H Street 88
Ramona, CA 92065

Manufactured In Park|Coming Soon
2
Beds
2
Total Baths
2
Full Baths
1,536
SqFt
$143
/SqFt
1984
Built
Subdivision:
Ramona
County:
San Diego
Listed by Karen Jo Dye of COLDWELL BANKER KIVETT-TEETERS [email protected]

Due to the health concerns created by Coronavirus we are offering personal 1-1 online video walkthough tours where possible.
1212 H Street 881212 H Street 881212 H Street 88
Save
Ask
Tour
Hide
Share

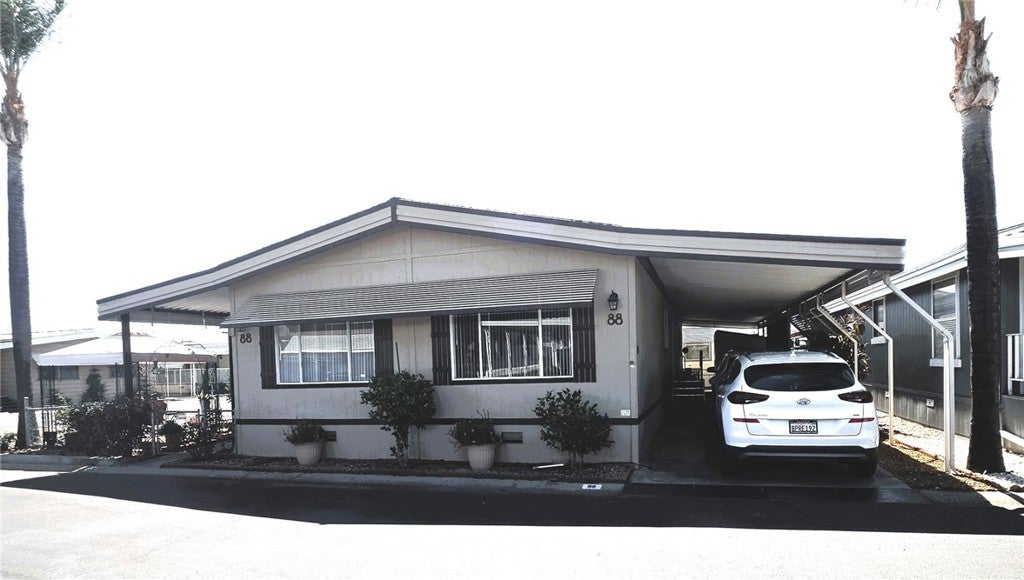
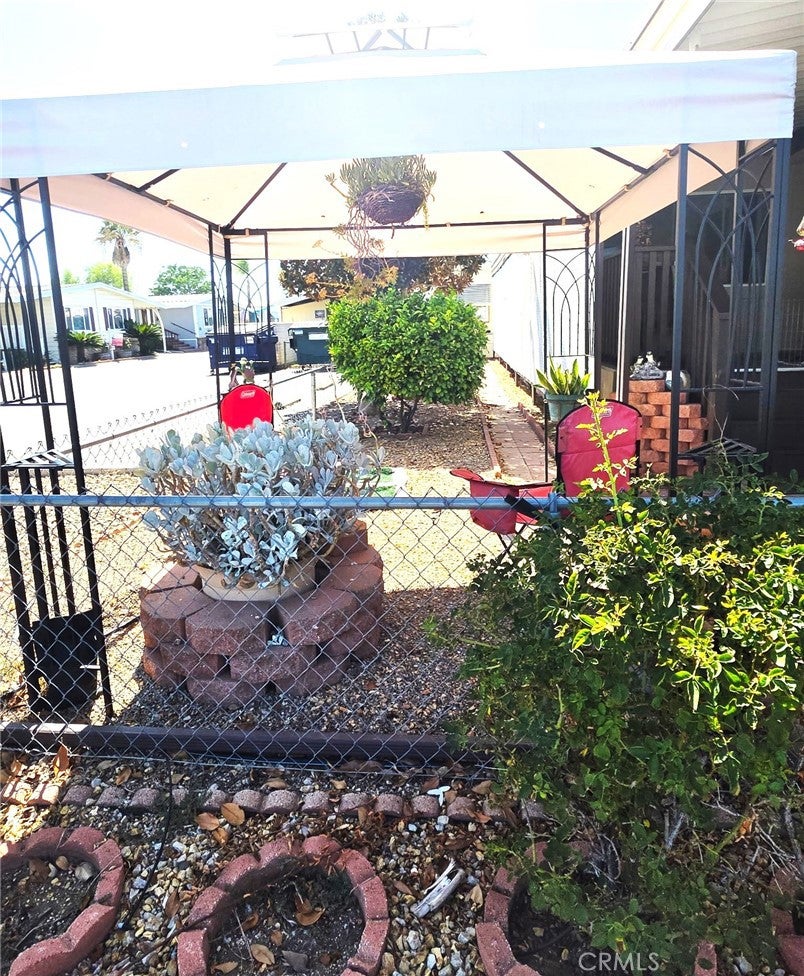
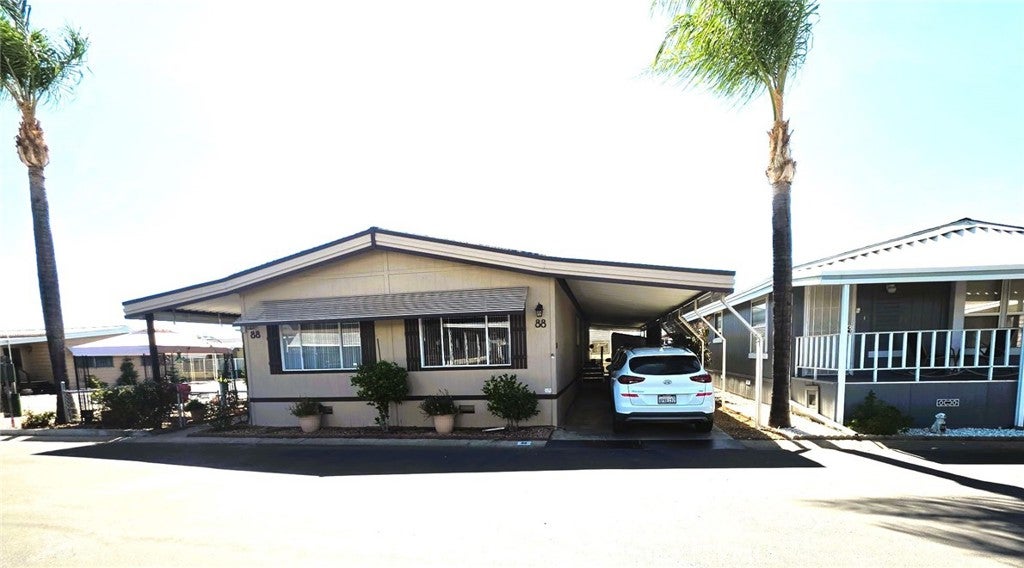
Beautifully updated and remodeled 1,536 sq. ft., 2-bedroom, 2-bathroom 1984 manufactured home located in the active 55+ Ramona Terrace community! Situated on a corner lot steps from guest parking, this move-in ready home features a fenced yard with an 8x8 gazebo and two covered patios (front and rear). Freshly painted inside and out! Upgrades include new flooring throughout, updated electrical, new plumbing, modern fixtures, and an HVAC system with ceiling vents (approx. 2 years old). Enjoy luxury vinyl plank flooring with upgraded baseboards in the kitchen, dining, hallway, and laundry room, plus ceiling fans in the living room, dining room, and both bedrooms. Both bedrooms feature attached, beautifully remodeled bathrooms—the primary suite boasts a double-sink vanity, soaking tub, and separate shower. Expand your living space in the large California room featuring recessed lighting, its own dedicated heating and AC unit, and mountain views—ideal for a family room or craft space. The remodeled kitchen and oversized laundry room shine with stainless steel appliances, a built-in wine fridge, and custom tiled backsplash. Exterior highlights include lemon and tangelo trees, a widened/extended carport, an extra-deep storage shed, and a strapped/wrapped hot water heater. Community amenities feature a clubhouse, pool, spa, sauna, dog park, fitness center, car wash area, BBQ area, and shuffleboard courts! Space rent is approx $1585/m and includes 48-channel DISH TV cable package. Pet policy permits 2 pets (30 lbs or less). Park approval required.

Save
Ask
Tour
Hide
Share
Listing Snapshot
Price 
$219,000
Days On Site 
0 Days
Bedrooms 
2
Inside Area (SqFt) 
1,536 sqft
Total Baths 
2
Full Baths 
2
Partial Baths 
N/A
Lot Size 
N/A
Year Built 
1984
MLS® Number 
IG26203355
Status 
Coming Soon
Property Tax 
N/A
HOA/Condo/Coop Fees 
N/A
Sq Ft Source 
Public Records
Friends & Family
Recent Activity
8 hours agoListing first seen on site
15 hours agoListing updated with changes from the MLS®
General Features
Carport 
3
Direction Faces 
East
Disclosures 
ManufacturedHomesAllowedPetRestrictions
Foundation 
Raised
Land Lease 
Yes
Lease Amount 
$1585.0
Lease Amount Frequency 
Monthly
Levels 
One
Number Of Stories 
1
Parking 
Attached CarportAsphaltCoveredCarportOn SiteTandem
Parking Spaces 
3
Pets 
Breed RestrictionsCats OKDogs OKNumber LimitSize LimitYes
Property Condition 
Updated/Remodeled
Security 
Carbon Monoxide Detector(s)Smoke Detector(s)
Sewer 
Public Sewer
Special Circumstances 
Standard
Utilities 
PropaneSewer ConnectedSee RemarksWater Connected
Water Source 
Public
Interior Features
Appliances 
DishwasherGas CooktopDisposalMicrowaveRefrigeratorDryerWasherGas Water Heater
Cooling 
Central AirZoned
Flooring 
CarpetSee RemarksVinyl
Furnished 
Unfurnished
Heating 
CentralForced AirPropaneSee RemarksZoned
Interior 
Ceiling Fan(s)Crown MoldingOpen FloorplanRecessed LightingTrack LightingMaster Downstairs
Laundry Features 
Washer HookupInsideLaundry RoomSee Remarks
Spa 
Yes
Window Features 
Double Pane Windows
Save
Ask
Tour
Hide
Share
Exterior Features
Construction Details 
Metal Siding
Exterior 
Lighting
Fencing 
Chain LinkSee Remarks
Lot Features 
Corner LotLandscaped
Other Structures 
GazeboShed(s)
Patio And Porch 
Rear PorchCoveredEnclosedFront PorchPorchSee Remarks
Pool Features 
CommunityFencedGuniteIn GroundSee RemarksAssociation
Road Frontage 
City Street
Roof 
AsphaltComposition
Spa 
Yes
Spa Features 
Community
View 
Mountain(s)Neighborhood
Waterview 
Mountain(s)Neighborhood
Windows/Doors 
Double Pane Windows
Community Features
Association Amenities 
ClubhouseDog ParkFitness CenterMaintenance GroundsMeeting RoomPoolSpa/Hot TubTrash
Community Features 
Street LightsPool
MLS Area 
92065 - Ramona
School District 
Ramona Unified
Senior Community 
Yes
Financing Terms Available 
CashPrivate Financing Available
Building Access 
1
Roads 
Paved
Schools
School District
Ramona Unified
Elementary School
Unknown
Middle School
Unknown
High School
Unknown


This information is for your personal, non-commercial use and may not be used for any purpose other than to identify prospective properties you may be interested in purchasing. The display of MLS data is usually deemed reliable but is NOT guaranteed accurate by the MLS. Buyers are responsible for verifying the accuracy of all information and should investigate the data themselves or retain appropriate professionals. Information from sources other than the Listing Agent may have been included in the MLS data. Unless otherwise specified in writing, the Broker/Agent has not and will not verify any information obtained from other sources. The Broker/Agent providing the information contained herein may or may not have been the Listing and/or Selling Agent.

Neighborhood & Commute
Source: Walkscore
Disclosure: Community information and market data powered by Constellation Data Labs. Information is deemed reliable but not guaranteed.
Save
Ask
Tour
Hide
Share