Save
Ask
Tour
Hide
Share
$698,000
New Listing

8826 Banyan Avenue
Montclair, CA 91763

Single Family Residence|Coming Soon
3
Beds
3
Total Baths
2
Full Baths
1
Partial Bath
1,863
SqFt
$375
/SqFt
2018
Built
County:
San Bernardino
Listed by Michael Espiritu of REDFIN [email protected]

Due to the health concerns created by Coronavirus we are offering personal 1-1 online video walkthough tours where possible.
8826 Banyan Avenue8826 Banyan Avenue8826 Banyan Avenue8826 Banyan Avenue
Save
Ask
Tour
Hide
Share

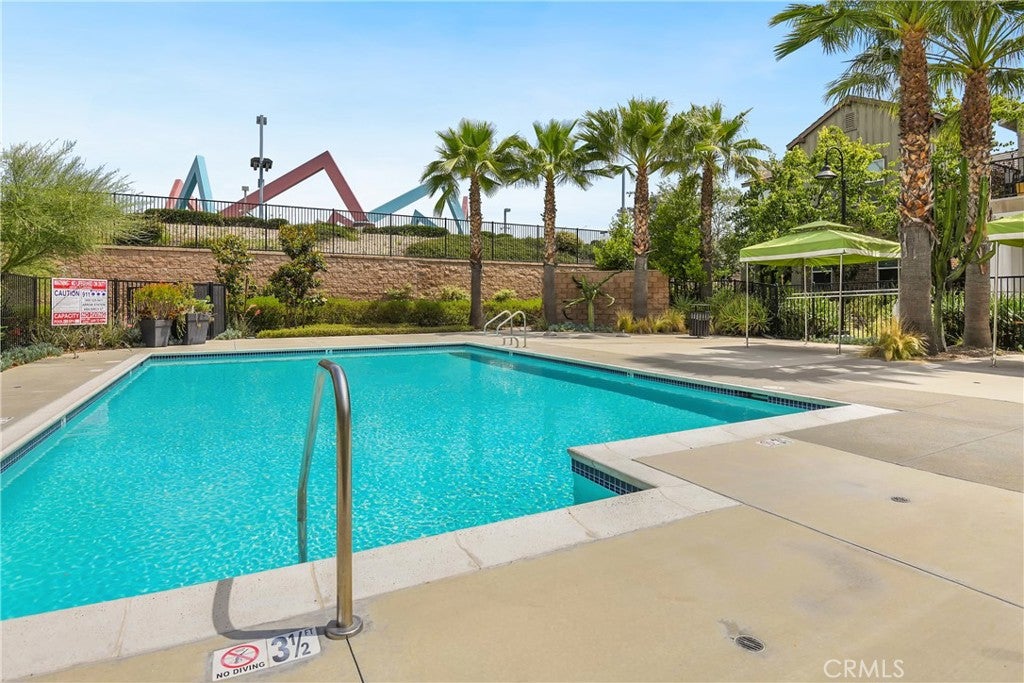
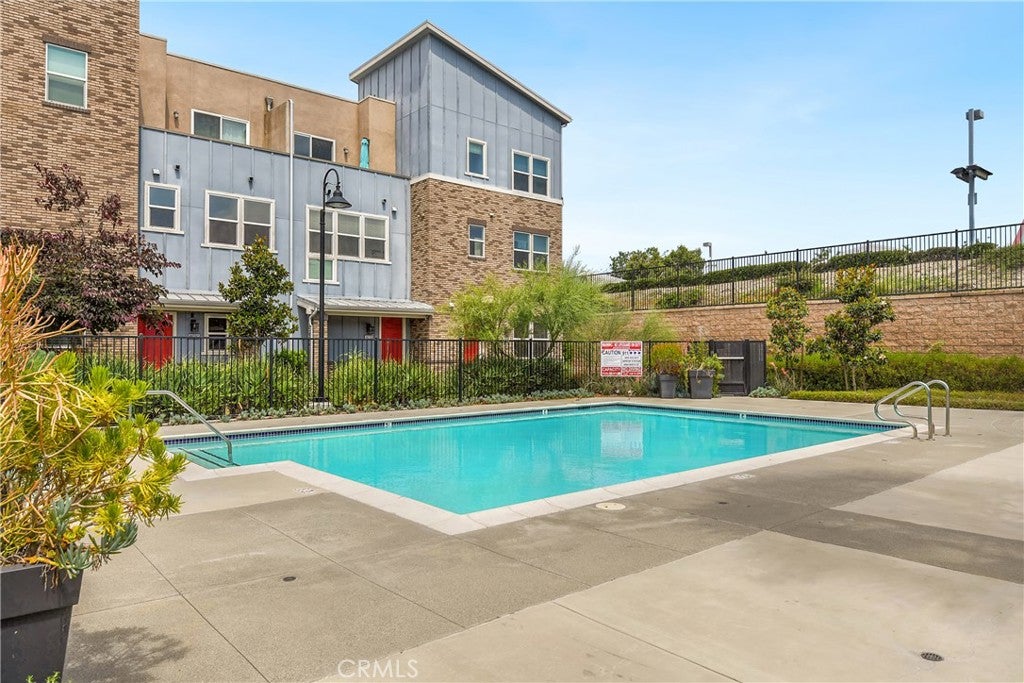
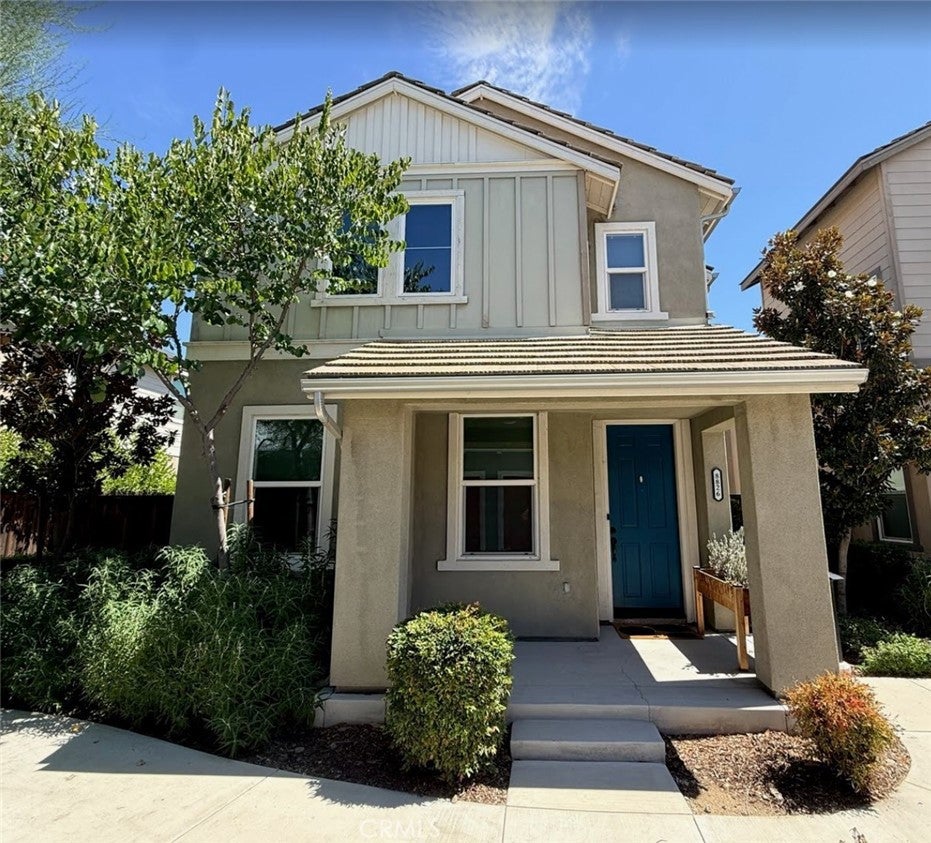
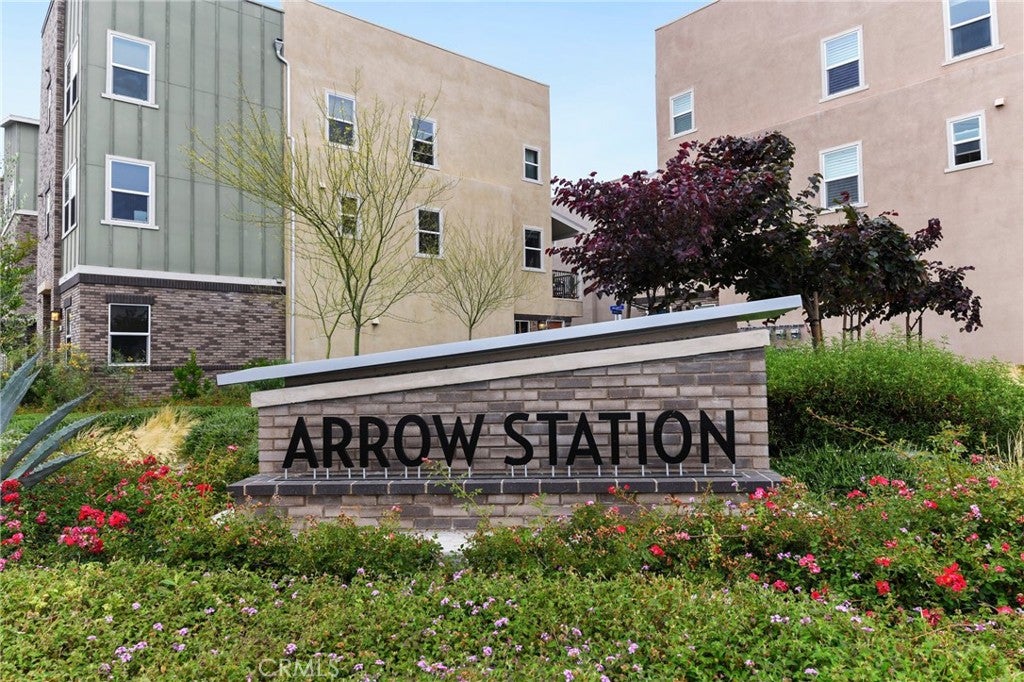
Welcome to 8826 Banyan Avenue, a beautifully designed newer home in a desirable Montclair community of Arrow Station. Built in 2018, this spacious two-story residence offers approx. 1863 Sq Ft of comfortable living space, with 3 bedrooms and 2.5 bathrooms, and a paid off solar system. Inside, the bright open-concept layout creates a natural connection between the living, dining and kitchen areas, ideal for relaxed mornings, lively gatherings and effortless everyday living. Upstairs, generously sized bedrooms provide a peaceful sense of separation, while the spacious primary suite offers a private retreat complete with its own bathroom. Enjoy the ease and efficiency of newer construction, including central air conditioning, an attached garage and a low-maintenance homesite. Spend less time on upkeep and more time enjoying the spaces that matter most. HOA amenities include pool, spa, clubhouse, and playground. Conveniently located near shopping, dining, schools and major commuter routes, this move-in-ready Montclair home pairs modern comfort with practical design and an easy-care lifestyle. A wonderful opportunity to enjoy the benefits of newer construction in an inviting Inland Empire setting!

Save
Ask
Tour
Hide
Share
Listing Snapshot
Price 
$698,000
Days On Site 
0 Days
Bedrooms 
3
Inside Area (SqFt) 
1,863 sqft
Total Baths 
3
Full Baths 
2
Partial Baths 
1
Lot Size 
0.0612 Acres
Year Built 
2018
MLS® Number 
IG26204155
Status 
Coming Soon
Property Tax 
N/A
HOA/Condo/Coop Fees 
$183 monthly
Sq Ft Source 
Assessor
Friends & Family
Recent Activity
8 hours agoListing first seen on site
15 hours agoListing updated with changes from the MLS®
General Features
Acres 
0.0612
Attached Garage 
Yes
Disclosures 
CovenantsRestrictionsDisclosureHoaDisclosure
Garage 
Yes
Garage Spaces 
2
Green Energy Efficient 
Appliances
Land Lease 
No
Levels 
Two
Number Of Stories 
2
Parking 
AttachedGarage
Parking Spaces 
2
Property Sub Type 
Single Family Residence
Sewer 
Public Sewer
Special Circumstances 
Standard
Style 
Modern
Utilities 
Electricity Connected
Water Source 
Public
Interior Features
Appliances 
DishwasherENERGY STAR Qualified AppliancesDisposalGas OvenGas RangeGas Water HeaterMicrowaveRefrigeratorTankless Water HeaterDryerWasher
Cooling 
Central AirENERGY STAR Qualified EquipmentZoned
Electric 
Photovoltaics Seller Owned
Fireplace Features 
None
Flooring 
Vinyl
Furnished 
Unfurnished
Heating 
CentralENERGY STAR Qualified EquipmentNatural GasZoned
Interior 
Breakfast BarCrown MoldingGranite CountersHigh CeilingsOpen FloorplanRecessed LightingStorageWalk-In Closet(s)
Laundry Features 
Washer HookupGas Dryer HookupInsideLaundry Room
Window Features 
Double Pane Windows
Bathroom 
Bedroom 
Bonus Room 
Kitchen 
Features - Granite Counters, Kitchen Island
Laundry 
Living Room 
Loft 
Master Bathroom 
Master Bedroom 
Other 
Features - Walk-In Closet(s)
Save
Ask
Tour
Hide
Share
Exterior Features
Exterior 
LightingRain Gutters
Fencing 
PrivacyWood
Lot Features 
Back YardClose to ClubhouseNear Public Transit
Pool Features 
CommunityFencedFilteredIn GroundAssociation
Road Frontage 
Private Road
Roof 
Concrete
Spa Features 
None
View 
NeighborhoodPool
Waterview 
NeighborhoodPool
Windows/Doors 
Double Pane Windows
Community Features
Association Amenities 
ClubhouseMaintenance GroundsManagementPoolSecurity
Association Fee 
$183.0
Association Fee Frequency 
Monthly
Community Features 
CurbsStreet LightsSuburbanPool
MLS Area 
685 - Montclair
School District 
Ontario-Montclair
Financing Terms Available 
CashConventionalContractFHAVA Loan
Building Access 
1
Roads 
Paved
Schools
School District
Ontario-Montclair
Elementary School
Unknown
Middle School
Unknown
High School
Unknown


This information is for your personal, non-commercial use and may not be used for any purpose other than to identify prospective properties you may be interested in purchasing. The display of MLS data is usually deemed reliable but is NOT guaranteed accurate by the MLS. Buyers are responsible for verifying the accuracy of all information and should investigate the data themselves or retain appropriate professionals. Information from sources other than the Listing Agent may have been included in the MLS data. Unless otherwise specified in writing, the Broker/Agent has not and will not verify any information obtained from other sources. The Broker/Agent providing the information contained herein may or may not have been the Listing and/or Selling Agent.

Neighborhood & Commute
Source: Walkscore
Disclosure: Community information and market data powered by Constellation Data Labs. Information is deemed reliable but not guaranteed.
Save
Ask
Tour
Hide
Share