
1759 Brittney RoadBeaumont, CA 92223
Due to the health concerns created by Coronavirus we are offering personal 1-1 online video walkthough tours where possible.
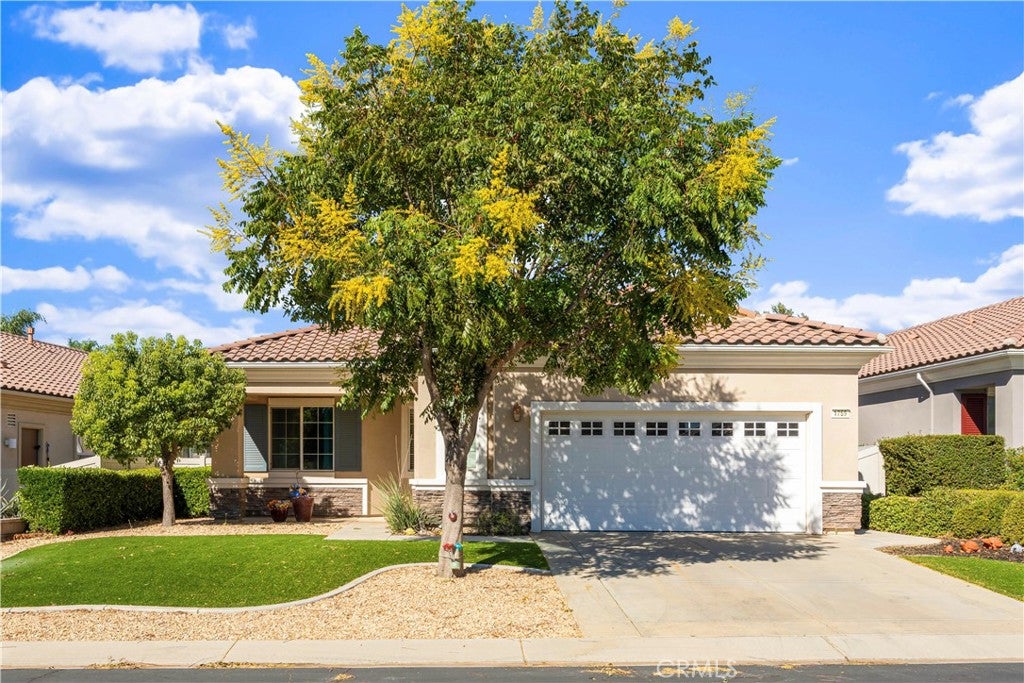
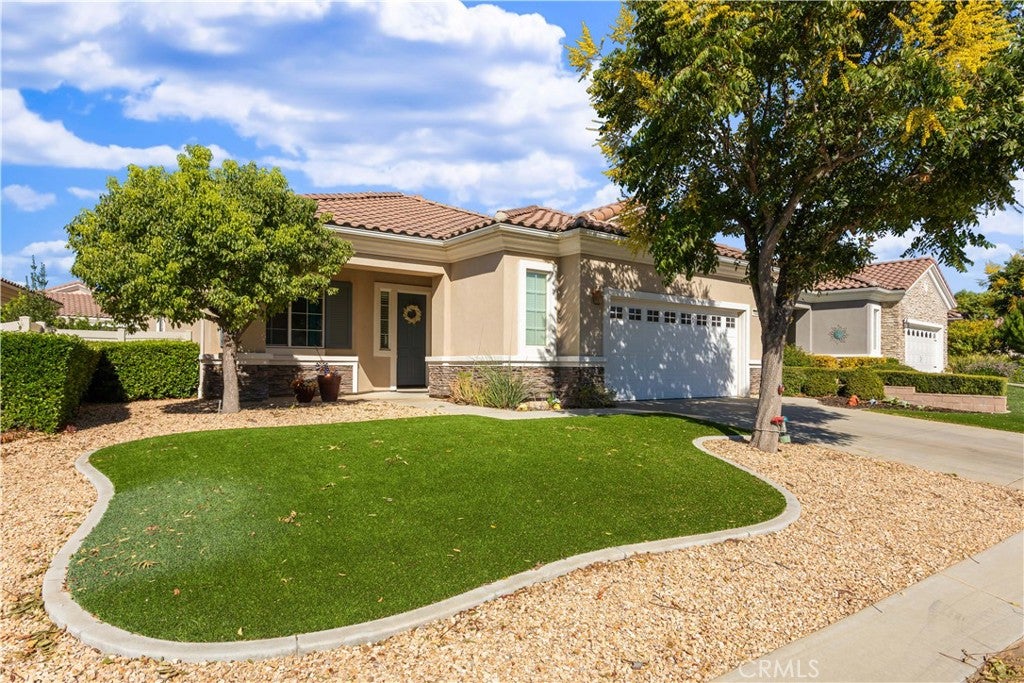
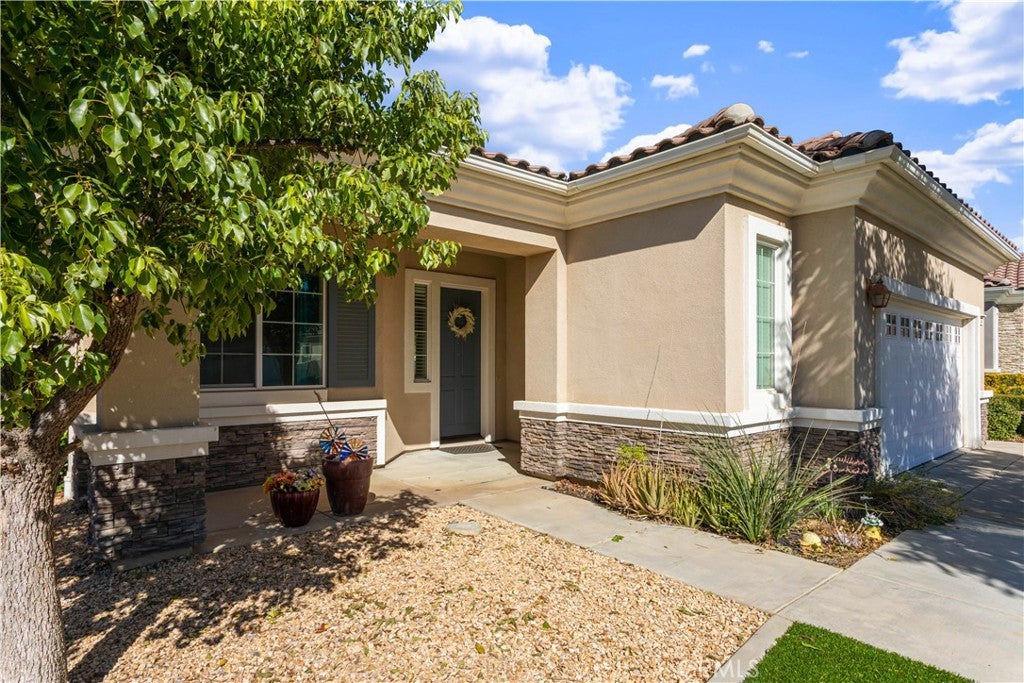
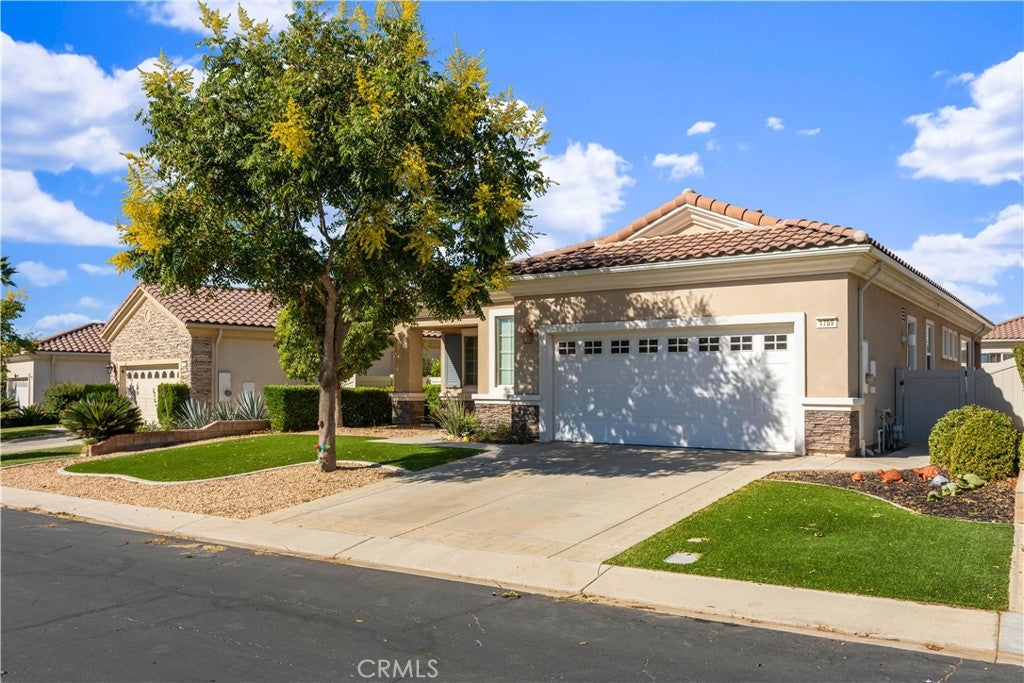
Welcome to this charming single-story home in the highly desirable 55+ Solera community. This inviting residence offers comfortable living, an open-concept layout, and a wonderful opportunity to enjoy an active lifestyle. At the heart of the home, the living room features built-in shelving and flows seamlessly into the dining area and kitchen, creating a space for everyday living and entertaining. The kitchen offers ample storage and functionality. The home features two spacious bedrooms, each with generous walk-in closet space, two full bathrooms, and a versatile flex room ideal for a home office or additional guest space. Step outside to enjoy the private backyard, offering plenty of room to relax, enjoy your morning coffee, or create your own outdoor retreat. The front yard features attractive, low-maintenance artificial turf, adding to the home’s curb appeal while keeping yard maintenance simple. A spacious two-car garage provides convenient parking and storage. Solera offers an impressive collection of amenities designed for an active and social lifestyle, including a pool and spa, fitness center, golf course, walking trails, clubhouse, billiards room, library, bocce ball, 24-hour security, and more! Conveniently located near I-10, this home provides easy access to the Cabazon Outlets and Morongo Casino. Come discover the vibrant community that makes Solera a wonderful place to call home!
| 10 hours ago | Listing first seen on site | |
| 10 hours ago | Listing updated with changes from the MLS® |

This information is for your personal, non-commercial use and may not be used for any purpose other than to identify prospective properties you may be interested in purchasing. The display of MLS data is usually deemed reliable but is NOT guaranteed accurate by the MLS. Buyers are responsible for verifying the accuracy of all information and should investigate the data themselves or retain appropriate professionals. Information from sources other than the Listing Agent may have been included in the MLS data. Unless otherwise specified in writing, the Broker/Agent has not and will not verify any information obtained from other sources. The Broker/Agent providing the information contained herein may or may not have been the Listing and/or Selling Agent.
Did you know? You can invite friends and family to your search. They can join your search, rate and discuss listings with you.