
43669 Ridge CrestBig Bear Lake, CA 92315
Due to the health concerns created by Coronavirus we are offering personal 1-1 online video walkthough tours where possible.
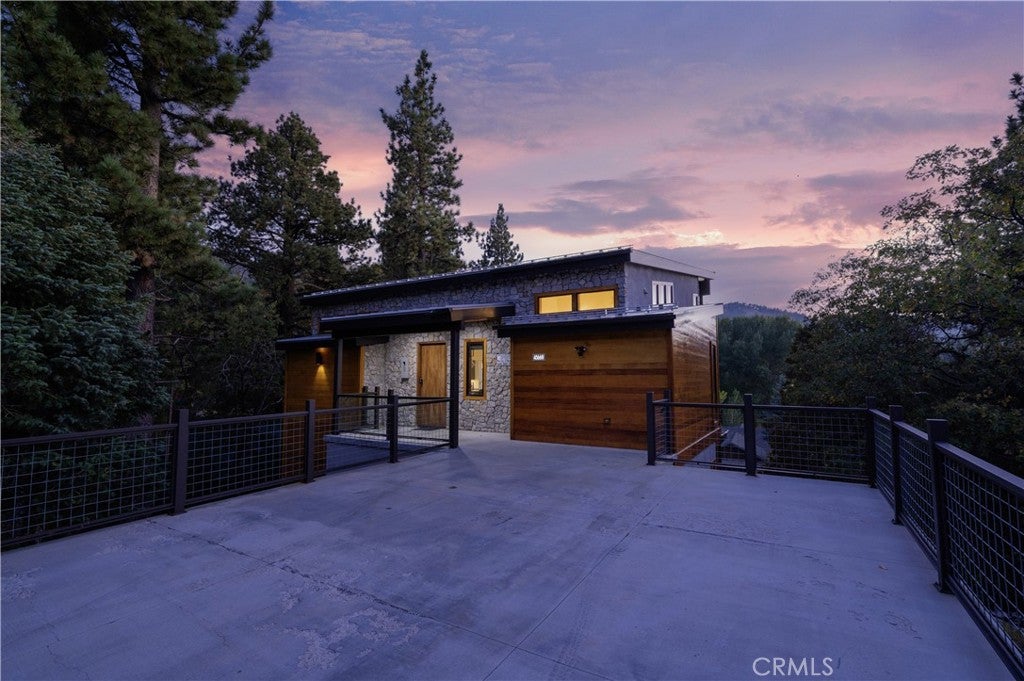
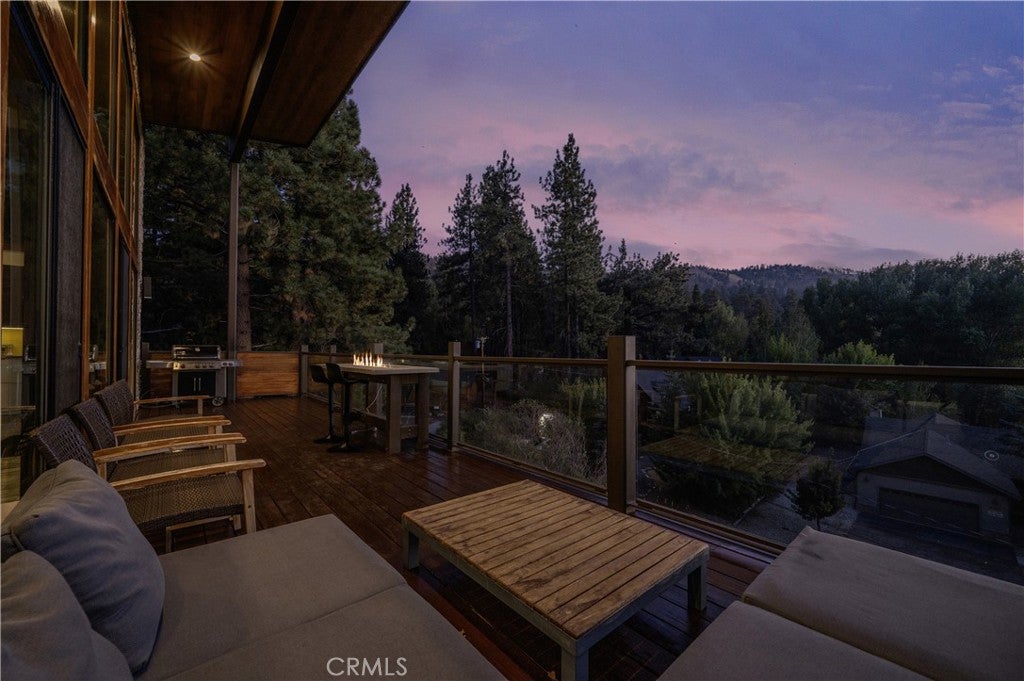
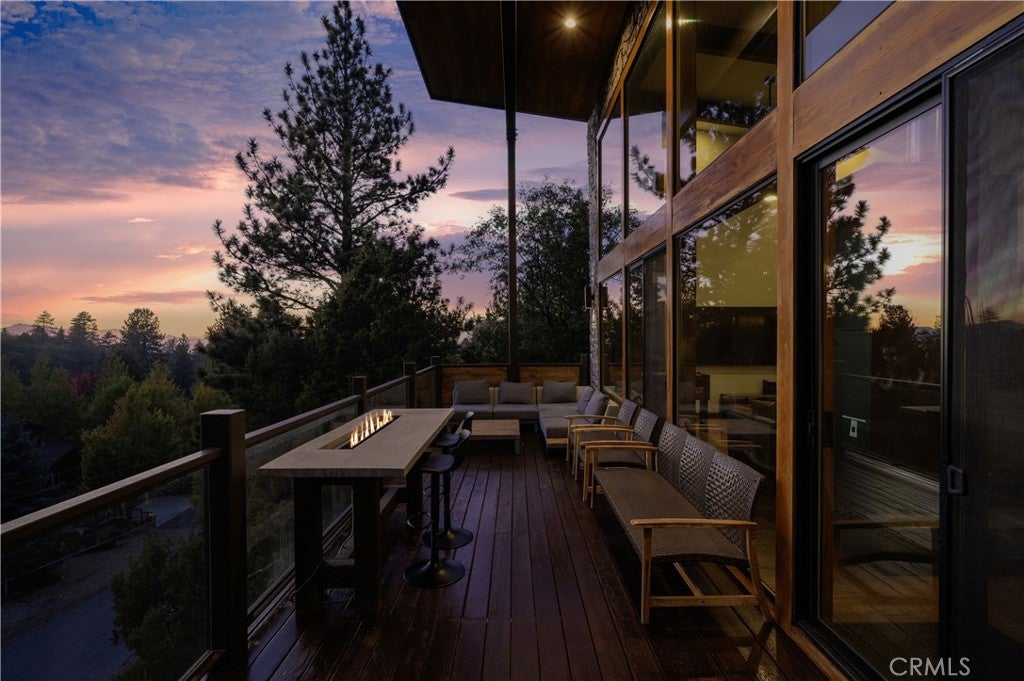
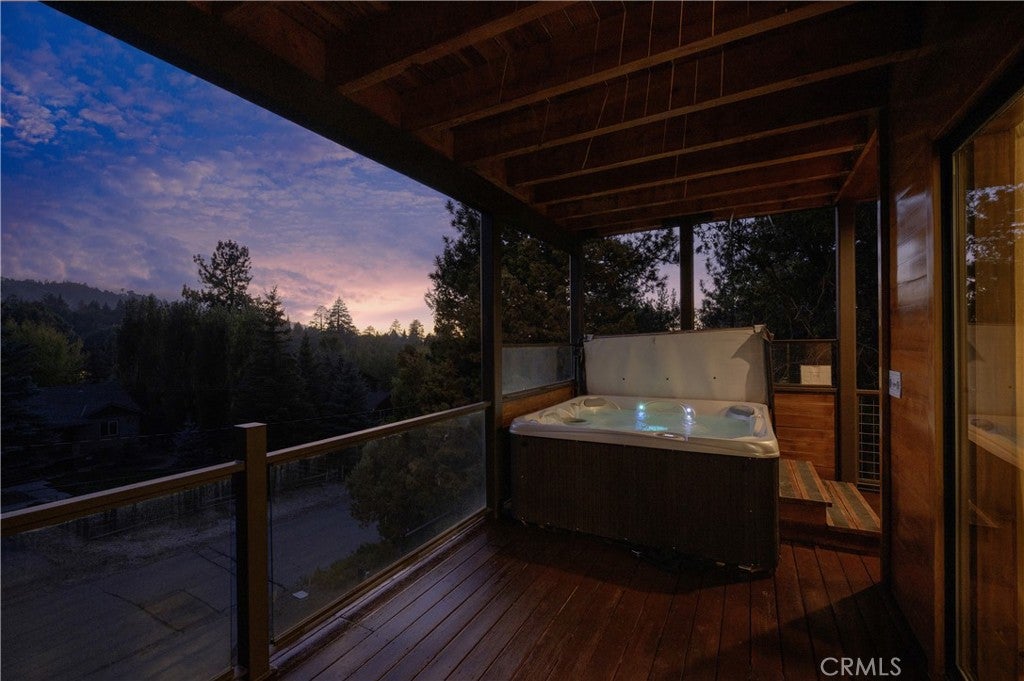
Truly one of a kind ~ This is a home for those with an eye for detail, that appreciate quality, and a modern rustic aesthetic ~ As you pull up, you will immediately be impressed with the metal roof, real stone exterior and clear Cedar siding, giving the home a clean and classy look that doesn't quite prepare you for the grandeur within ~ As you open your 8' solid Walnut front door, you are awe stricken by the 18' wall of windows gazing right at the Bear Mountain ski slopes ~ This main level brings a whole new meaning to Great Room ~ You have soaring ceilings highlighted by exposed steel I beams, engineered hardwood floors running throughout, and a Napoleon gas fireplace as your centerpiece ~ The open kitchen is illuminated by custom hand blown glass lighting above your stunning Lava Stone countertops ~ The same Lava Stone serves as your raised fireplace hearth ~ This main level also gives you one bedroom and a bathroom with a soaking tub, rock wall, and custom molded sink ~ The deck for your Great Room has a gas fed fire table with glass panels set in custom metal railing ~ An ideal place to relax and enjoy a quiet evening taking in your view ~ Downstairs you will love the 10' high ceilings, stone accent wall, and the 8' vertical grain Douglas Fir interior doors ~ First you have the game room with a wine nook built in to your stone accent wall ~ The master bedroom gives you more ski slope views and a large deck that runs the width of the back house and has your hot tub ~ The Master Bathroom has a soaking tub, separate walk in shower and an elegant mix of wood and tile flooring ~ The 3rd bedroom also has ski slope views and shares the lower back deck ~ You also have a separate room with a steam shower that can serve as your 4th bedroom should you need ~ The guest bathroom on this floor is a blend of modern and cabin with bright colored tile coupled with classic wood ~ There is also have a whole house water filtration system ~ This is one you have to see to believe!
| yesterday | Listing first seen on site | |
| yesterday | Listing updated with changes from the MLS® |

This information is for your personal, non-commercial use and may not be used for any purpose other than to identify prospective properties you may be interested in purchasing. The display of MLS data is usually deemed reliable but is NOT guaranteed accurate by the MLS. Buyers are responsible for verifying the accuracy of all information and should investigate the data themselves or retain appropriate professionals. Information from sources other than the Listing Agent may have been included in the MLS data. Unless otherwise specified in writing, the Broker/Agent has not and will not verify any information obtained from other sources. The Broker/Agent providing the information contained herein may or may not have been the Listing and/or Selling Agent.
Did you know? You can invite friends and family to your search. They can join your search, rate and discuss listings with you.