
1486 Signal PeakBeaumont, CA 92223
Due to the health concerns created by Coronavirus we are offering personal 1-1 online video walkthough tours where possible.
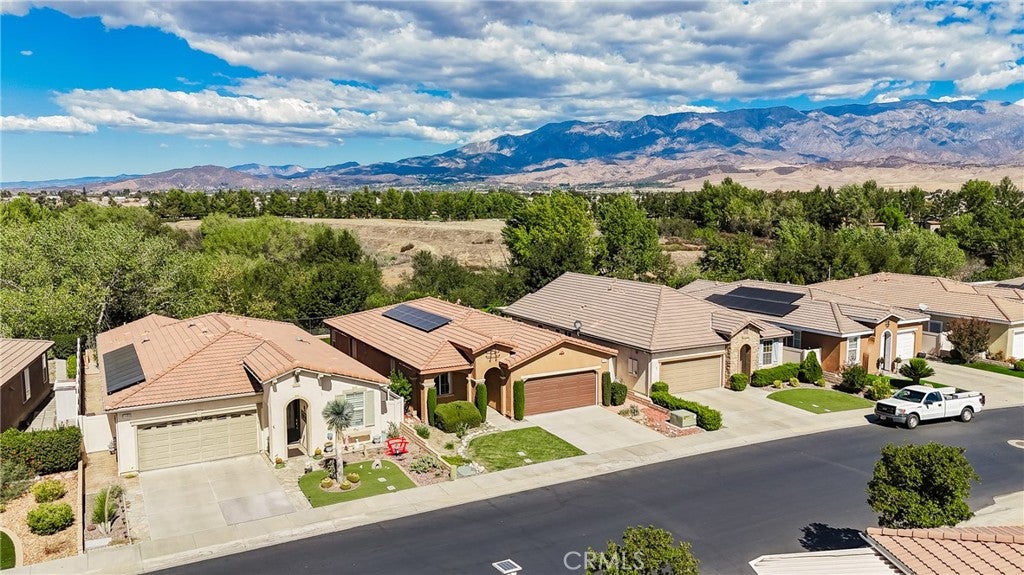
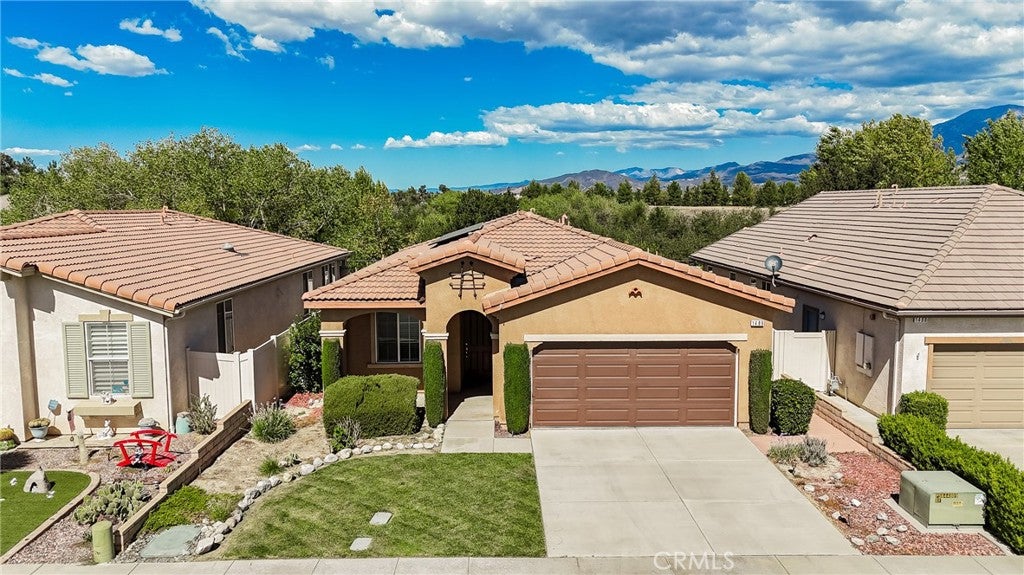
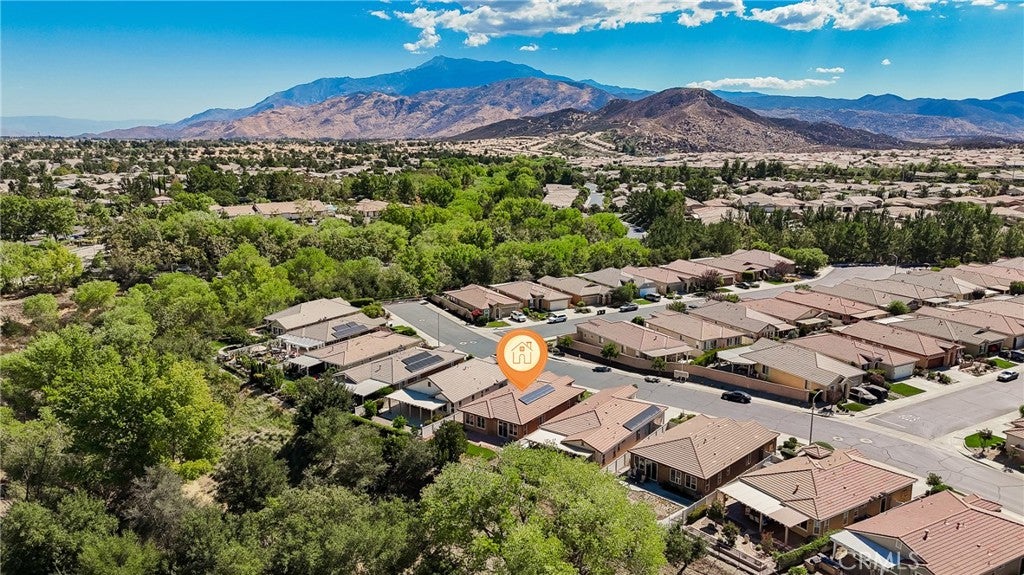
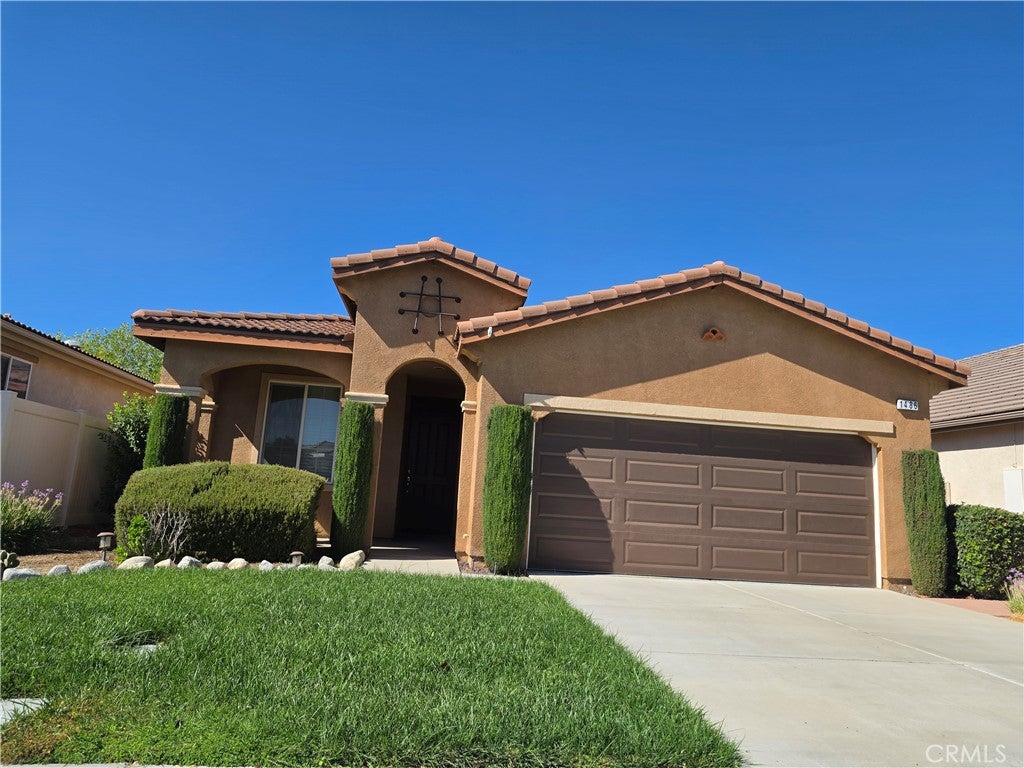
Right Size to this Sought After VIEW 'RETREAT' Model (2 BR 2 BA + Den, Just under 1,600 sf) - The VIEWS are of of Lush Mature Trees & Mountain Tops, seen from Most Rooms. The Home is Located on a Quiet street in Four Seasons, A Luxury, Resort-Style 55+ Active Adult Community. Features & Upgrades include: New LVT Hard Surface Flooring; Open Great Room Concept with Large Windows that provide Desirable Natural Light Flow; LOW cost Utilities with SOLAR (Only $85/Month with a $7K payoff); Open Entertainers Kitchen with SS Appliances, A Large Working island & Granite Counters; A Dedicated Laundry Room; Washer & Dryer and Refrigerator are included in the price. This Home is NOT in a Severe Fire Hazard Zone (which means Lower Insurance). The Fully Fenced Yard is Private & Picturesque with Low Maintenance Artificial Turf & Garden Beds, while the front yard is Nicely landscaped providing Attractive Curb Appeal. It's a very Pretty,, Well-Maintained Home. FOUR SEASONS is a Vibrant, 55+ Active-adult Community Designed to keep you as Engaged & Active as You Wish. Enjoy Unparalleled Amenities, including 3 Clubhouses, an On-site Restaurant, a Beauty salon/Barber shop, a Massage & Facial salon, a Movie Theater, Billiards, Paddle Tennis and 3 State-of-the-Art Fitness Centers. Stay active outdoors with Pickle ball, Tennis, Shuffleboard, Horseshoes, and 3 Swimming Pools & Spas (including one indoor heated pool). Nature lovers will thrive with Miles of Picturesque Hiking Trails and a Dedicated Dog Park. Nestled against Ranch Lands, Hills & Vistas, with a Scenic Backdrop of two Mountain Ranges, Many Homes Feature Spectacular Views. Located at a Higher Elevation for a Cooler Climate to experience all Four Seasons, you are just 30 miles from Palm Springs or Redlands. Convenience is at your Doorstep: Close to Premier Shopping (World-famous Cabazon Outlets & Palm Springs), Dining, Casinos, and Medical Facilities (Directly across the street from Loma Linda University Medical Center). Come Form Lifelong Friendships in a Community Rich with Social Clubs and Activities!
| yesterday | Listing first seen on site | |
| yesterday | Listing updated with changes from the MLS® |

This information is for your personal, non-commercial use and may not be used for any purpose other than to identify prospective properties you may be interested in purchasing. The display of MLS data is usually deemed reliable but is NOT guaranteed accurate by the MLS. Buyers are responsible for verifying the accuracy of all information and should investigate the data themselves or retain appropriate professionals. Information from sources other than the Listing Agent may have been included in the MLS data. Unless otherwise specified in writing, the Broker/Agent has not and will not verify any information obtained from other sources. The Broker/Agent providing the information contained herein may or may not have been the Listing and/or Selling Agent.
Did you know? You can invite friends and family to your search. They can join your search, rate and discuss listings with you.